- Overview
- Description
- Property Details
- Location
- HOA Management
- Facts & Features
- Getting Around
- Nearby Homes




$720,000
Monthly Est:$3,584
 2 Beds
 2 Baths
2 full baths
 1,450sqft
1000 W Adams St #607, Chicago, IL 60607
$720,000
$3,584/moEst:
Get Pre-Approved
Condominium
Built in 2001
$918/mo HOA
-- sqft lot
$497/sq.ft
Description
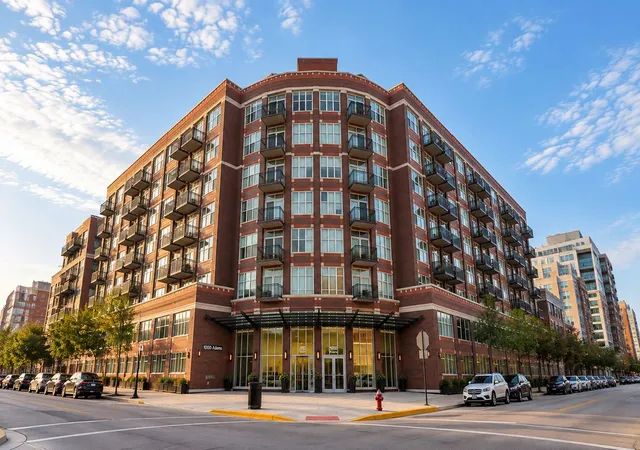
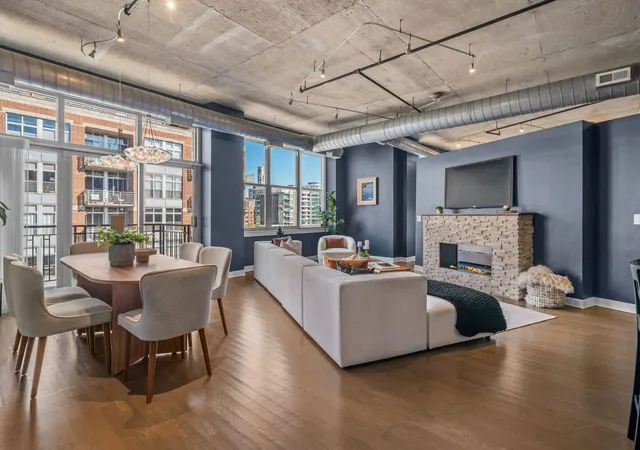
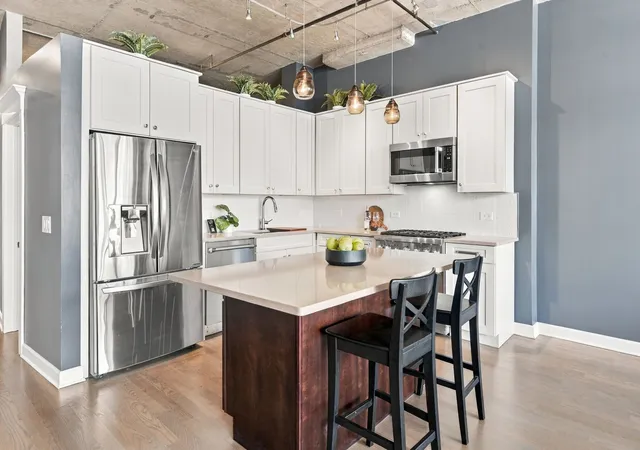
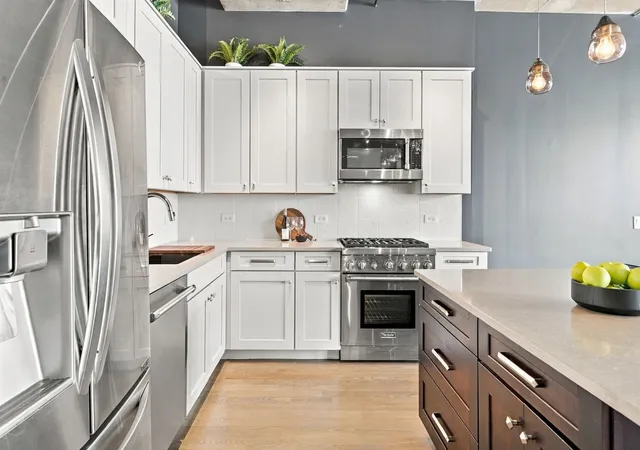
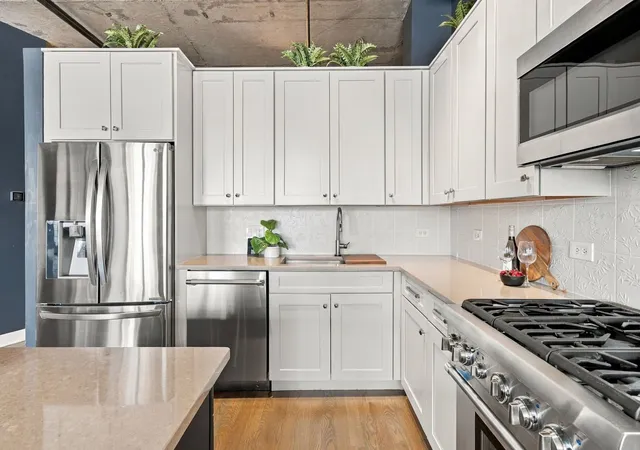
Rarely available and truly exceptional, this stunning high-floor residence offers the LARGEST 2-bedroom, 2-bath floor plan at 1000 W Adams-ideally positioned "on the curve" for an incredible sense of space and an abundance of natural light. Completely remodeled with sophisticated, high-end finishes throughout, this expansive concrete loft is unlike anything else in the building. The dramatic open-concept living and dining space is flooded with natural light and showcases soaring ceilings, wide-plank hardwood floors, and the distinctive curved layout that makes this floor plan so coveted. The beautifully redesigned kitchen features sleek cabinetry, generous workspace, and new premium appliances including a Thermador range, microwave, and dishwasher as well as an LG refrigerator. The desirable split-bedroom floor plan provides exceptional privacy, while the oversized primary suite is a true showstopper. Hunter Douglas motorized blinds, custom California Closets, and a dramatic see-through glass gas fireplace shared with the living room create a luxurious retreat. The spa-inspired ensuite bath was designed by Studio41 with elevated finishes and thoughtful attention to detail. The second full bath is equally impressive and features a Bain jetted tub. Thoughtful upgrades and designer finishes continue throughout, including a brand-new HVAC system and Bosch washer/dryer, making this home completely turnkey and move-in ready. A rare perk of this unit is the grand-sized private storage room, providing an abundance of space rarely found in the city. Even more exceptional-ONE TANDEM (2-CAR) GARAGE PARKING SPACE IS INCLUDED IN THE PRICE! Located in the highly sought-after 1000 W Adams building, residents enjoy an impressive collection of amenities including a stunning rooftop deck with skyline views, peaceful courtyard, renovated business center, expansive fitness center, 24-hour door staff, welcoming lobby, EV charging station, bike room, full-service dry cleaner, and a solid, well-managed HOA. Perfectly situated on a prime West Loop corner, this home offers the ideal balance of neighborhood living and exceptional accessibility. Non-metered street parking on Morgan and Adams adds convenience for guests, while being just two blocks from Madison Street puts you close to the neighborhood's vibrant core. Enjoy easy access to Mary Bartelme Park, Target, Mariano's, Whole Foods, the Morgan Pink/Green Line and UIC-Halsted Blue Line stations, Randolph Street's acclaimed Restaurant Row, the Loop, and expressways.
- Houzeo last checked: 2 hours ago
- Listing updated: October 7, 2026 at 7:39 pm
- Listing Provided by: Loreal Urso (847) 814-2113 | Baird & Warner (312) 242-1000
- Source: MRED MLS-IL | MLS#: 12766255

Part of

Property Details
Status
Active
Type
Condominium
No. of Stories
8
County
City
Neighborhood
Year Built
2001
HOA Fees
$918/mo
Finished Area
1,450 sqft
Lot Size
-- sqft lot
Basement Area
- sqft
MLS Name
MRED MLS
MLS Number
12766255
MLS Status
Active
Open House

Continue Your Journey in App
Find your dream home, receive real-time updates, and many more!
Download App
Continue Your Journey in App
Find your dream home, receive real-time updates, and many more!
Location
HOA Management
N/A
HOA Fees
$918/ Monthly
Amenities
 Amenities and services may be covered by one or multiple associations and service providers.
 Water
Water
 Security Guard
 Parking
 Internet
 Insurance
 Scavenger
Exterior Maintenance
Exercise Facilities
TV/Cable
Disclaimer: Amenities are based on third-party information and may vary; buyers must independently verify all amenities, as information is deemed reliable but not guaranteed.
Facts & Features
Rooms
Bedrooms & bathrooms
Bedrooms: 2
Bathrooms: 2
Foyer
Level: Main
Area: 48.00 Square Feet
Dimensions: 6X8
Bedroom 2
Level: Main
Area: 132.00 Square Feet
Dimensions: 12X11
Dining Room
Level: Main
Area: 110.00 Square Feet
Dimensions: 11X10
Kitchen
Level: Main
Area: 100.00 Square Feet
Dimensions: 10X10
Laundry
Level: Main
Area: 9.00 Square Feet
Dimensions: 3X3
Living Room
Level: Main
Area: 280.00 Square Feet
Dimensions: 20X14
Master Bedroom
Level: Main
Area: 204.00 Square Feet
Dimensions: 17X12
Interior
Heating
Natural Gas, Forced Air
Flooring
Hardwood
Interior Features
Storage, Built In Features, Walk In Closet(s), Open Floorplan, Quartz Counters
Sewer
Public Sewer
Cooling
Central Air
Exterior Features
Balcony
Appliances
Range, Microwave, Dishwasher, Refrigerator, Washer, Dryer, Stainless Steel Appliance(s)
Construction
Year Built
Year Built: 2001
Home type
Condominium
Construction Materials
Brick
Utilities & Energy
Water Source
Lake Michigan, Public
Laundry Features
Washer Hookup, In Unit, Laundry Closet
Basement
None
Fireplace Features
Gas Starter
Parking Features
Garage Door Opener, Tandem, Yes, Garage Owned, Attached, Garage
Price History
| Date | Event | Price |
|---|---|---|
09/30/2026 Source: | Listed for Sale | $720,000 +111.76% $497/sqft |
06/06/2012 Source: | Sold | $340,000 +4.62% $234/sqft |
06/06/2012 Source: | Price Decreased | $325,000 -6.61% $224/sqft |
12/12/2011 Source: | Listing Removed | $348,000 $240/sqft |
10/08/2009 Source: | Sold | $0 $0/sqft |

West Loop Ranks # in Chicago, IL


Homes

Rental Prices

Median Home Price
Nearby Homes







Find Homes by Property Features in Chicago, IL
Nearby New Homes For Sale

This representation is based in whole or in part on data supplied by Midwest Real Estate Data, LLC through Oct 09, 2026, 02:30PM. Midwest Real Estate Data, LLC does not guarantee nor is it in any way responsible for its accuracy. Data maintained by Midwest Real Estate Data LLC may not reflect all real estate activity in the market. Based on information submitted to the MLS GRID as of Oct 09, 2026, 02:30PM. All data is obtained from various sources and has not been, and will not be, verified by broker or MLS GRID. Supplied Open House information is subject to change without notice. All information should be independently reviewed and verified for accuracy. Properties may or may not be listed by the office/agent presenting the information. This website may not include listings or property addresses of sellers who have directed their listing brokers to withhold their listing or their property address from display on the Internet. Some IDX listings have been excluded from this website. Information is provided exclusively for consumers’ personal non-commercial use. It may not be used for any purpose other than to identify prospective properties consumers may be interested in purchasing. The data is deemed reliable but is not guaranteed by MLS GRID, MRED or Houzeo. The use of the MLS GRID Data may be subject to an end user license agreement. Properties displayed may be listed or sold by various participants in the MLS, Listings courtesy of MRED as distributed by MLS GRID. ©2026 Midwest Real Estate Data LLC. All Rights Reserved
 Advertising Broker: Jorge Romero | Realty One Group Inc.