- Overview
- Description
- Property Details
- Location
- HOA Management
- Facts & Features
- Getting Around
- Nearby Homes


Street View
$599,000
Monthly Est:$2,981
 2 Beds
 2 Baths
2 full baths
 1,700sqft
1000 W Washington Blvd #430, Chicago, IL 60607
$599,000
$2,981/moEst:
Get Pre-Approved
Condominium
Built in 1882
$982/mo HOA
-- sqft lot
$352/sq.ft
Description
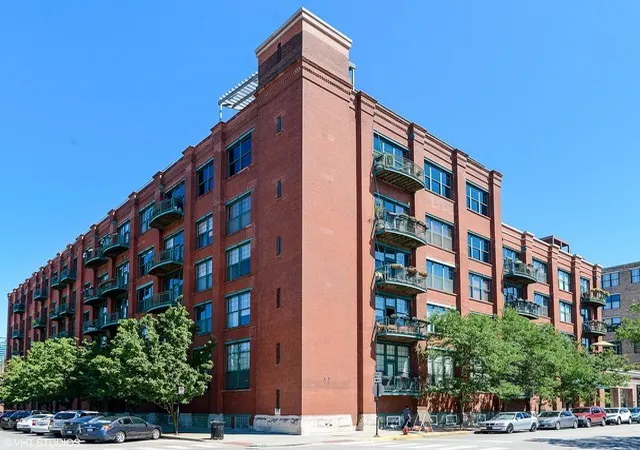
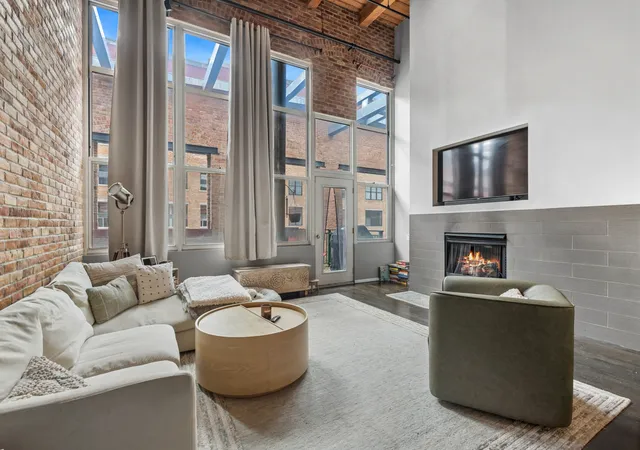
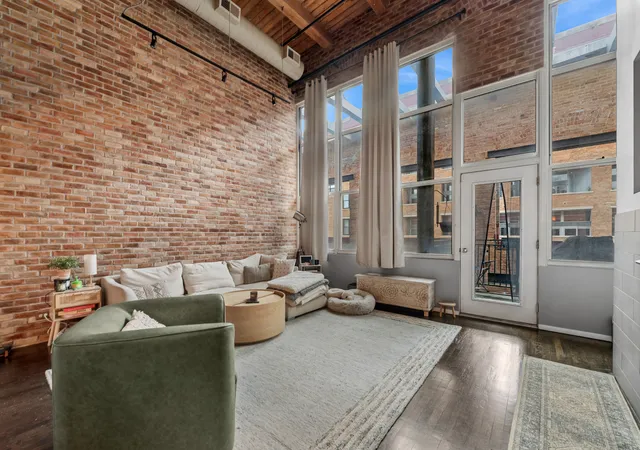
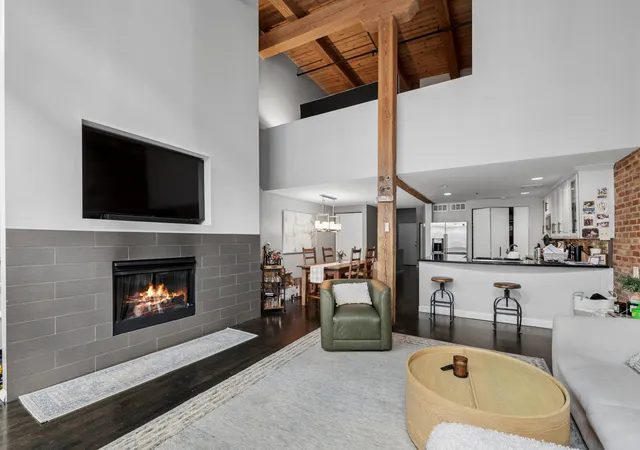
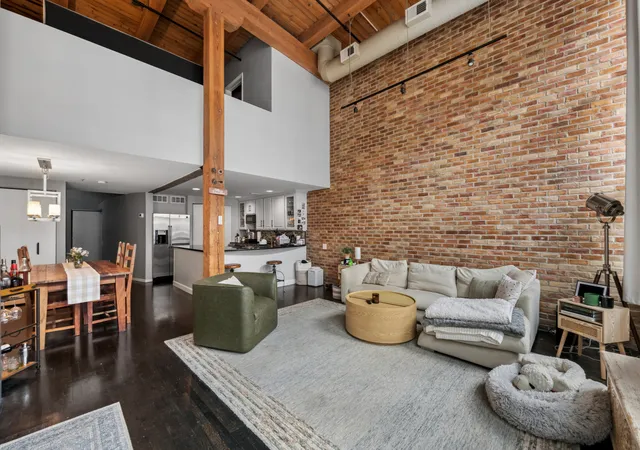
Located run the very heart of the West Loop, 1000 West's location cannot be beaten and its authenticity of residences is unmatched. Residence 430 features exposed architecture of an 1882 originally built building used by Follett's as a book bindery and warehouse in its last commercial life. 17' to 22' exposed timber ceilings, timber columns and beams, real "tongue and groove" oak hardwood floors throughout, fireplace in living room. Gracious foyer with industrial elegant metal chandelier. Penthouse duplex, second bedroom and elevated home office on 1st level with adjacent full bathroom. In unit washer and dryer. Second floor primary suite with walk in closet, built-ins, bathroom with large shower, rain, dressed in stone, concrete counter. Open kitchen concept, peninsula, granite counter, stainless steel appliances, wine cooler, straight edge granite counters, full height backsplash. Washer dryer purchased from ABT on 9/12/25, painted condo 4/19/23, replaced dishwasher 2/19/21. Separate dining and living areas. Storage under the stairs and additional storage cage. PRIVATE DECK off living room. Amenity building with 24 hour doorstaff, onsite management, maintenance and engineer, freight elevators, loading dock for moves and deliveries. Tide Locker Dry Cleaning Service and additional storage cage for Residence #348. Monthly HOA includes high-speed 1-GIG internet service. Very pet-friendly building and walking distance to 3 well-known parks and 2 isolated dog parks. High owner occupancy. 178 units / over 136 different floors plans ranging from 800sf to 10,000sf. Plentiful local amenities including (FedEx, Walgreens, & International McDonald's HQ) just across the street on the west side of the building. Terrific walkability to Randolph's prized Restaurant Row and Fulton Market, abundant night life, restaurants on Madison Ave & Washington St. Surrounded by trendy eateries (Prince St. Pizza, Bonci, Voodoo Donuts, Levain Bakery, Milk Bar, Le Colombe) and Michelin-star restaurants (Smyth, Ever, Oriole, Elske) among many others. Whole Foods & Mariano's nearby on Halsted St. with Target a very short drive away. Green/Pink lines at Lake & Morgan, just 1.5 blocks away. Blue Line at Peoria & Van Buren. Rated one of the most sought-after urban places to live in the country, the West Loop continues to be THE MOST POPULAR AND FASTEST GROWING neighborhood to live in Chicago!. 1-GIG INTERNET. Garage parking $25k additional, is not included in price.
- Houzeo last checked: 12 minutes ago
- Listing updated: November 3, 2026 at 4:49 pm
- Listing Provided by: Nicholas Colagiovanni | Baird & Warner (312) 640-7010
- Source: MRED MLS-IL as distributed by MLS GRID | MLS#: 12800229

Property Details
Status
Active
Type
Condominium
No. of Stories
5
County
City
Neighborhood
Year Built
1882
HOA Fees
$982/mo
Finished Area
1,700 sqft
Lot Size
-- sqft lot
Basement Area
- sqft
MLS Name
MRED MLS
MLS Number
12800229
MLS Status
New

Continue Your Journey in App
Find your dream home, receive real-time updates, and many more!
Continue Your Journey in App
Find your dream home, receive real-time updates, and many more!
Location
HOA Management
N/A
HOA Fees
$982/ Monthly
Amenities
 Amenities and services may be covered by one or multiple associations and service providers.
 Sundeck
 Storage
 Internet
 Insurance
 Snow Removal
 Bike Trails
 Club House
 Receiving Room
 Parking
 Elevator
 Water
 Security Guard
 Restaurant
Scavenger
On Site Manager/Engineer
Exterior Maintenance
Valet/Cleaner
Disclaimer: Amenities are based on third-party information and may vary; buyers must independently verify all amenities, as information is deemed reliable but not guaranteed.
Facts & Features
Rooms
Bedrooms & bathrooms
Bedrooms: 2
Bathrooms: 2
Other Room
Level: Second
Area: 64.00 Square Feet
Dimensions: 8X8
Bedroom 2
Level: Main
Area: 110.00 Square Feet
Dimensions: 11X10
Dining Room
Level: Main
Area: 120.00 Square Feet
Dimensions: 12X10
Kitchen
Level: Main
Area: 80.00 Square Feet
Dimensions: 10X8
Living Room
Level: Main
Area: 320.00 Square Feet
Dimensions: 20X16
Master Bedroom
Level: Second
Area: 195.00 Square Feet
Dimensions: 15X13
Interior
Flooring
Hardwood
Appliances
Range, Microwave, Dishwasher, Refrigerator, Freezer, Washer, Dryer, Disposal
Interior Features
Cathedral Ceiling(s), Storage
Sewer
Public Sewer
Window Features
Screens
Cooling
Central Air
Heating
Gas, Forced Air
Exterior Features
Balcony, Door Monitored By Tv
Construction
Year Built
Year Built: 1882
Home type
Condominium
Construction Materials
Brick, Concrete, Limestone
Roof
Rubber
Utilities & Energy
Water Source
Lake Michigan
Laundry Features
Washer Hookup
Parking Features
Concrete, Garage Door Opener, Yes, Deeded, Attached, Garage
Electric
Circuit Breakers
Fireplace Features
Attached Fireplace Doors/screen, Gas Log, Gas Starter
Basement
None
Association Amenities
Bike Room/bike Trails, Door Person, Elevator In Residence, Storage, On Site Manager/engineer, Party Room, Sundeck, Receiving Room, Restaurant, Security Door Lock(s), Service Elevator(s), Valet/cleaner
Other Features
Lot Features
Corner Lot
Patio And Porch Features
Deck, Patio
Price History
| Date | Event | Price |
|---|---|---|
11/03/2026 Source: | Listing Removed | $0 $0/sqft |
11/03/2026 Source: | Listed for Sale | $0 $0/sqft |
11/03/2026 Source: | Price Decreased | $0 -100.00% $0/sqft |
11/03/2026 Source: | Listing Removed | $615,000 +2.67% $362/sqft |
11/03/2026 Source: | Listed for Sale | $599,000 $352/sqft |

Show more
West Loop Ranks # in Chicago, IL


Homes

Rental Prices

Median Home Price
Nearby Homes




Find Homes by Property Features in Chicago, IL
Nearby New Homes For Sale

This representation is based in whole or in part on data supplied by Midwest Real Estate Data, LLC through Nov 04, 2026, 09:30AM. Midwest Real Estate Data, LLC does not guarantee nor is it in any way responsible for its accuracy. Data maintained by Midwest Real Estate Data LLC may not reflect all real estate activity in the market. Based on information submitted to the MLS GRID as of Nov 04, 2026, 09:30AM. All data is obtained from various sources and has not been, and will not be, verified by broker or MLS GRID. Supplied Open House information is subject to change without notice. All information should be independently reviewed and verified for accuracy. Properties may or may not be listed by the office/agent presenting the information. This website may not include listings or property addresses of sellers who have directed their listing brokers to withhold their listing or their property address from display on the Internet. Some IDX listings have been excluded from this website. Information is provided exclusively for consumers’ personal non-commercial use. It may not be used for any purpose other than to identify prospective properties consumers may be interested in purchasing. The data is deemed reliable but is not guaranteed by MLS GRID, MRED or Houzeo. The use of the MLS GRID Data may be subject to an end user license agreement prescribed by the Member Participant’s applicable MLS, if any, and as amended from time to time. Properties displayed may be listed or sold by various participants in the MLS, Listings courtesy of MRED as distributed by MLS GRID. ©2026 Midwest Real Estate Data LLC. All Rights Reserved
 Advertising Broker: Jorge Romero | Realty One Group Inc.
