
- 8
- Overview
- Description
- Property Details
- Location
- Facts & Features
- Getting Around
- Nearby Homes



Listed by: Heather DeFord (360) 608-4321 | Cascade Hasson Sotheby's Int'l (360) 419-5600
$2,265,000
Monthly Est:$11,274
 3 Beds
 3 Baths
2 full baths + 1 half bath
 3,128sqft
10000 SE Evergreen Hwy, Vancouver, WA 98664
$2,265,000
$11,274/moEst:
Get Pre-Approved
Single Family Residence
Built in 1975
$-- HOA
31,363 sqft lot
$724/sq.ft
Description
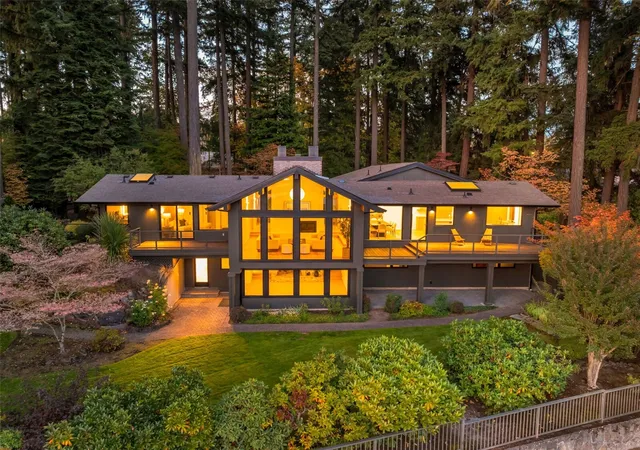
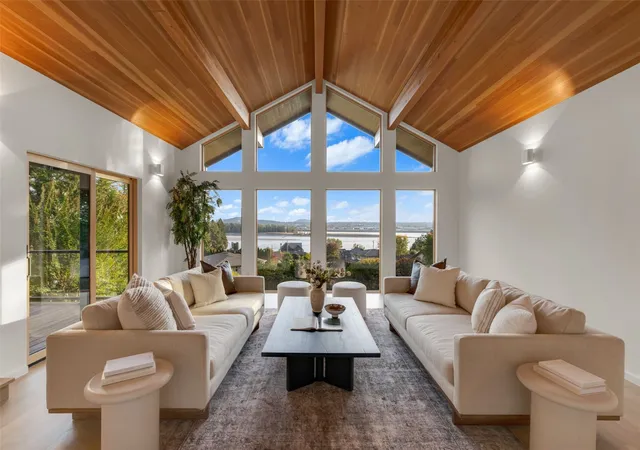
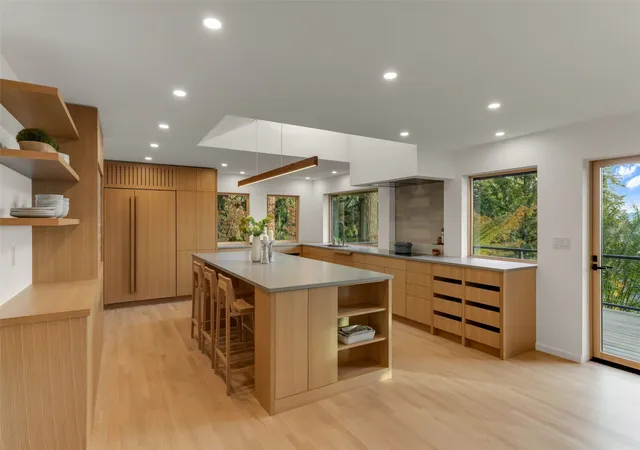
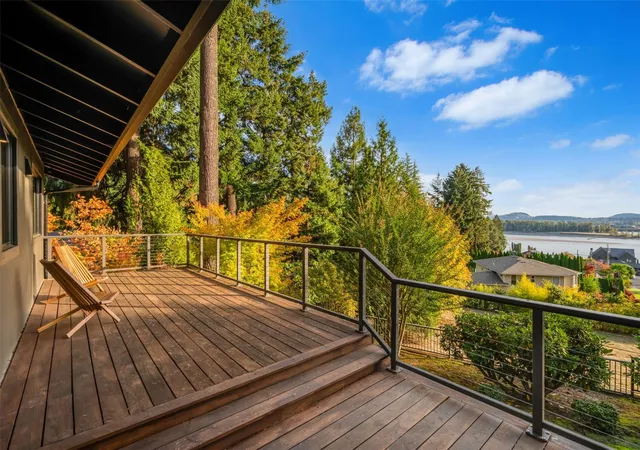
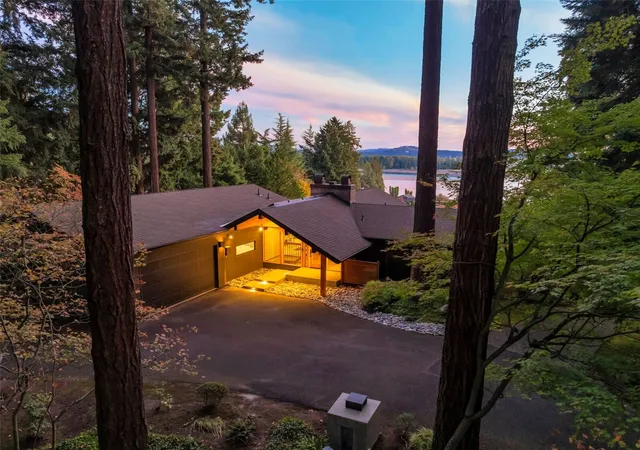
Offered to the market for the first time, The Provenance Estate is a rare architectural masterpiece along Vancouver’s coveted Old Evergreen Highway. Reimagined through a down-to-the-studs luxury transformation completed in 2026, this custom home blends Pacific Northwest contemporary design with iconic mid-century character and modern craftsmanship. Nestled on 0.72 acres among towering Douglas firs, the hillside setting captures panoramic Columbia River and Portland International Airport (PDX) views, protected by a recorded City of Vancouver view easement. Soaring ceilings, dramatic skylights, expansive windows, and five original 50-foot Douglas fir beams celebrate the home’s architectural heritage. A custom tongue-and-groove fir ceiling, white oak floors, and sculptural fireplace create warmth and sophistication. The chef’s kitchen features bespoke white oak cabinetry, a 10-foot Caesarstone island, Ann Sacks limestone accents, and premium Sub-Zero, Miele, and Fisher & Paykel appliances. The main-level primary suite offers a spa-inspired retreat with Moroccan limestone, a freestanding soaking tub, an open wet room, and heated floors. The walkout lower level includes two additional bedrooms, a family room, and flexible office or fitness space. Expansive Ipe hardwood decks frame spectacular river panoramas. Complete with a two-car garage and separately renovated one-car garage, this extraordinary estate offers architectural distinction in an irreplaceable private NW setting.
- Houzeo last checked: 9 minutes ago
- Listing updated: October 30, 2026 at 12:03 pm
- Source: Northwest Multiple Listing Service as distributed by MLS GRID | MLS#: NWM2599398

Property Details
Status
Active
Type
Single Family Residence
No. of Stories
-
County
City
Neighborhood
--
Year Built
1975
HOA Fees
-
Finished Area
3,128 sqft
Lot Size
31,363 sqft lot
Basement Area
- sqft
MLS Name
Northwest Multiple Listing Service as distributed by MLS GRID
MLS Number
NWM2599398
MLS Status
Active
Cumulative Days Active
9

Continue Your Journey in App
Find your dream home, receive real-time updates, and many more!
Continue Your Journey in App
Find your dream home, receive real-time updates, and many more!
Location
Facts & Features
Rooms
Bedrooms & bathrooms
Bedrooms: 3
Bathrooms: 3
Primary Bedroom
Level: Main
Bathroom Full
Level: Main
Bathroom Half
Level: Main
Living Room
Level: Main
Kitchen With Eating Space
Level: Main
Dining Room
Level: Main
Family Room
Level: Lower
Bedroom
Level: Lower
Bedroom
Level: Lower
Bathroom Full
Level: Lower
Utility Room
Level: Main
Bonus Room
Level: Lower
Interior
Flooring
Ceramic Tile, Hardwood, Vinyl Plank
Heating
Forced Air
Exterior Features
See Remarks, Wood, Wood Products
Sewer
Sewer Connected
Appliances
Dishwasher, Disposal, Double Oven, Microwave, Refrigerator, See Remarks, Stove(s)/range(s)
Interior Features
Bath Off Primary, Dbl Pane/storm Window, Dining Room, Fireplace, Skylight(s), Sprinkler System, Triple Pane Windows, Vaulted Ceiling(s), Water Heater
Cooling
Central Air
Construction
Year Built
Year Built: 1975
Home type
Single Family Residence
Architectural Style
See Remarks
Roof
Composition
Property Condition
Updated/remodeled
Construction Materials
See Remarks, Wood
Utilities & Energy
Fireplace Features
Gas, Wood Burning
Water Source
Public
Security Features
Partially Fenced
Basement
Daylight, Finished
Parking Features
Driveway, Attached Garage, Rv Parking
Other Features
Subdivision Name
Evergreen Highway
Lot Features
Dead End Street, Paved, Secluded
Vegetation
Wooded
Price History
| Date | Event | Price |
|---|---|---|
10/29/2026 Source: | Listed for Sale | $2,265,000 $724/sqft |

Nearby Homes
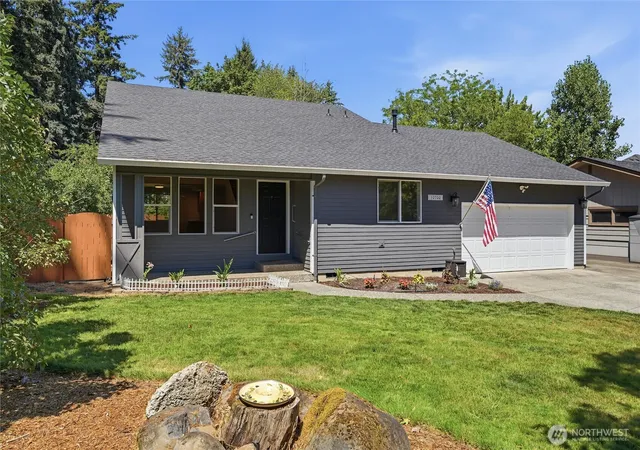
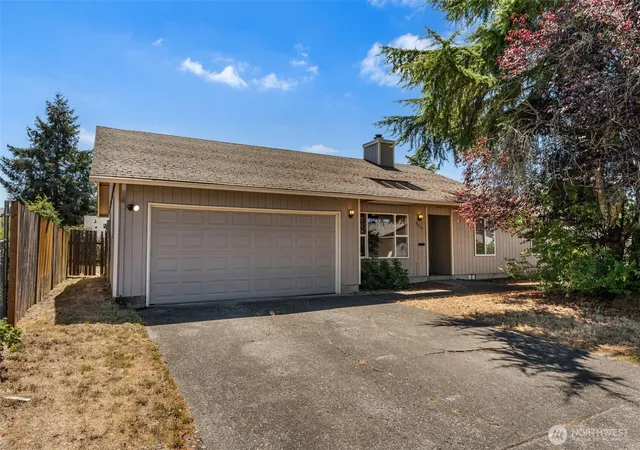
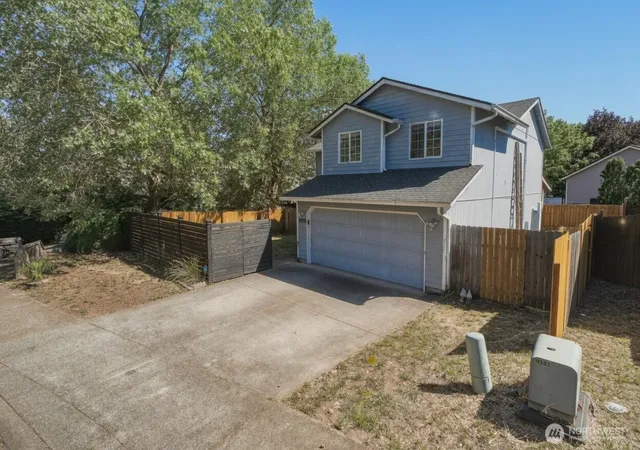
Find Homes by Property Features in Vancouver, WA

Based on information submitted to the MLS GRID by Northwest Multiple Listing Service as of Nov 06, 2026, 05:31AM. All data is obtained from various sources and may not have been verified by broker or MLS GRID. Supplied Open House Information is subject to change without notice. All information should be independently reviewed and verified for accuracy. Properties may or may not be listed by the office/agent presenting the information.
IDX information is provided exclusively for consumers’ personal, noncommercial use; it may not be used for any purpose other than to identify prospective properties that consumers may be interested in purchasing, that the data is deemed reliable, but is not guaranteed by MLS GRID, and that the use of the MLS GRID Data may be subject to an end-user license agreement prescribed by the Member Participant’s applicable MLS, if any and as amended from time to time. © 2026 Northwest Multiple Listing Service. All Rights Reserved.
 Advertising Broker: Christy Lee-Naumann (267) 341-8337 | Houzeo Brokerage LLC
