
- 0
- 3
- Overview
- Description
- Property Details
- Location
- Facts & Features
- Getting Around
- Nearby Homes




Listed by: Gina Nehring (360) 798-8222 , Lyla R. Bostick (360) 513-5933 | Realty Pro West LLC (360) 882-7000
$2,492,000
Monthly Est:$12,404
 5 Beds
 4 Baths
4 full baths
 5,003sqft
2316 SE 102nd Court, Vancouver, WA 98664
$2,492,000
$12,404/moEst:
Get Pre-Approved
Single Family Residence
Built in 1942
$-- HOA
27,878 sqft lot
$498/sq.ft
Description
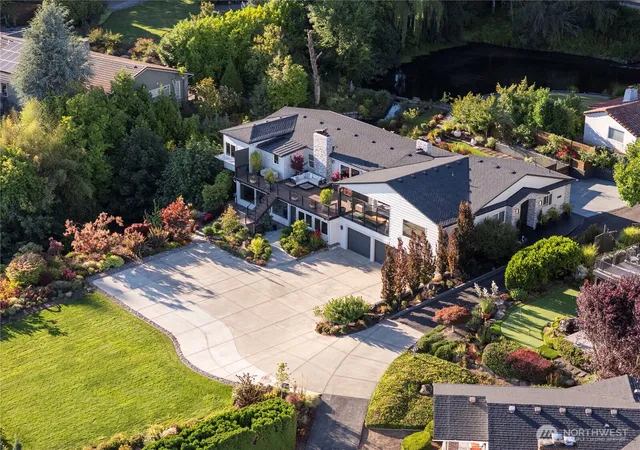
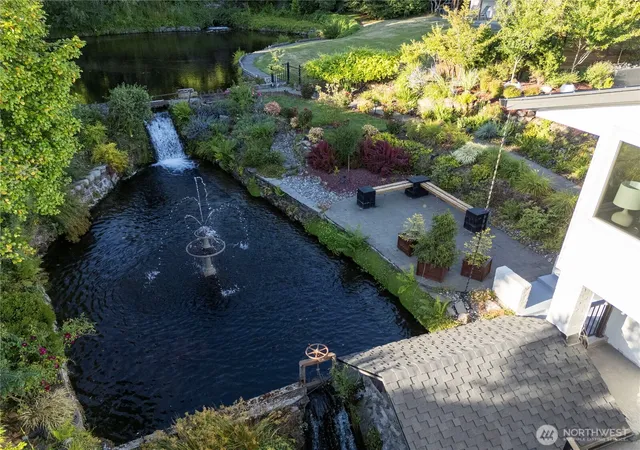
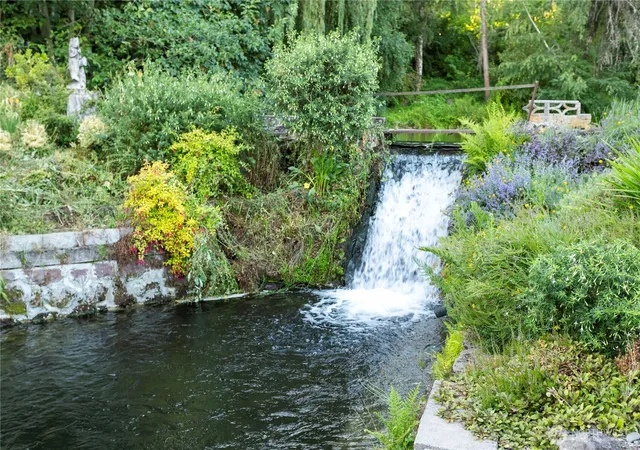
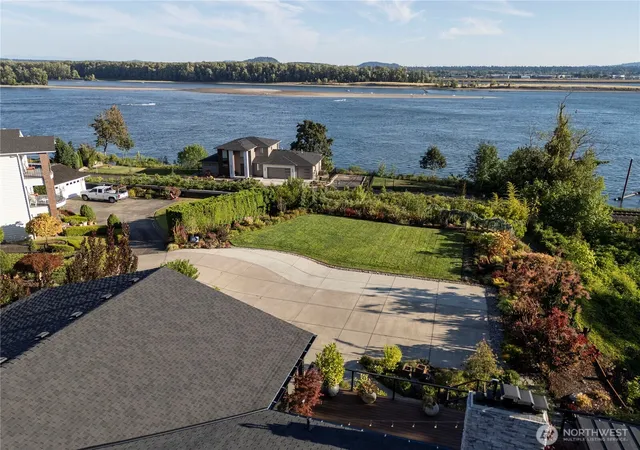
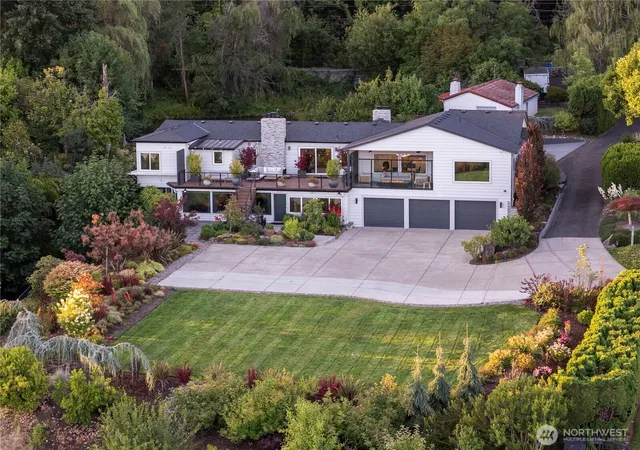
DREAM COLUMBIA RIVER VIEW HOME!! 2 Complete Living Spaces with views of the Columbia River, City/Airport, Mountains, and your own Private Pond & Waterfall. Both levels Feature a Living Room, Dining Area, Family Room & Kitchen. The Upper-Level hosts a Gourmet Kitchen w/ 2 Islands, Solid Quartz Counters & a Hidden 13x13' Walk-in Pantry. The Primary Suite includes a Walk-in Closet, Spa like Bath w/ Soaking Tub, Custom Tile Shower, Dual Sinks & Relaxing Views of the Pond & River! The Living Room, Dining Room & Office All have their own Fireplaces & River Views! The Main Floor has 2 Additional Bedrooms & 2 Baths. Enter the Daylight Basement from either inside or out & you find a complete 2nd home! Living & Family Rooms with their own fireplaces, Dining Room, Kitchen, 2 Bedroom & and a Bath. Outside you are greeted with your own oasis! Pond with waterfall, Fountain & Relaxing Patio surrounded by Mature Gardens. The Oversized Deck gives you plenty of room to Entertain w/ a large open area & enclosed, heated zone for more intimate gatherings. This Home is Entertainer's Delight perfect for Multi-Generational Living or an Income Opportunity! Home has Deeded water rights & City Certificate for Airbnb Business. Make sure to watch the Video to see all that this Home has to offer. Home appraised for $2,780,000 in 2025
- Houzeo last checked: 12 hours ago
- Listing updated: September 23, 2026 at 10:01 pm
- Source: Northwest Multiple Listing Service | MLS#: NWM2548107

Property Details
Status
Active
Type
Single Family Residence
No. of Stories
-
County
City
Neighborhood
--
Year Built
1942
HOA Fees
-
Finished Area
5,003 sqft
Lot Size
27,878 sqft lot
Basement Area
- sqft
MLS Name
Northwest Multiple Listing Service
MLS Number
NWM2548107
MLS Status
Active
Days on Market
83
Cumulative Days on Market
223

Continue Your Journey in App
Find your dream home, receive real-time updates, and many more!
Download App
Continue Your Journey in App
Find your dream home, receive real-time updates, and many more!
Location
Facts & Features
Rooms
Bedrooms & bathrooms
Bedrooms: 5
Bathrooms: 4
Living Room
Level: Main
Area: 210.00 Square Feet
Dimensions: 15.00 x 14.00
Primary Bedroom
Level: Main
Area: 224.00 Square Feet
Dimensions: 16.00 x 14.00
Bathroom Full
Level: Main
Bedroom
Level: Main
Area: 100.00 Square Feet
Dimensions: 10.00 x 10.00
Bedroom
Level: Main
Area: 110.00 Square Feet
Dimensions: 11.00 x 10.00
Bathroom Full
Level: Main
Bathroom Full
Level: Main
Family Room
Level: Main
Area: 304.00 Square Feet
Dimensions: 19.00 x 16.00
Kitchen With Eating Space
Level: Main
Area: 165.00 Square Feet
Dimensions: 15.00 x 11.00
Dining Room
Level: Main
Area: 182.00 Square Feet
Dimensions: 14.00 x 13.00
Den/Office
Level: Main
Bedroom
Level: Lower
Bedroom
Level: Lower
Family Room
Level: Lower
Kitchen Without Eating Space
Level: Lower
Dining Room
Level: Lower
Living Room
Level: Lower
Bathroom Full
Level: Lower
Utility Room
Level: Main
Utility Room
Level: Lower
Extra Fin Room
Level: Main
Area: 169.00 Square Feet
Dimensions: 13.00 x 13.00
Interior
Exterior Features
Stone, Wood
Heating
Forced Air
Sewer
Sewer Connected
Cooling
Central Air
Flooring
Laminate, Vinyl Plank, Carpet
Interior Features
Second Kitchen, Dbl Pane/storm Window, Dining Room, Fireplace, Pantry, Security System, Walk In Closet(s), Water Heater, Wet Bar, Wine/beverage Refrigerator
Appliances
Dishwasher, Disposal, Double Oven, Dryer, Microwave, See Remarks, Stove(s)/range(s), Washer
Construction
Year Built
Year Built: 1942
Home type
Single Family Residence
Construction Materials
Stone, Wood
Foundation Details
Slab
Property Condition
Restored
Architectural Style
Contemporary
Roof
Composition
Utilities & Energy
Water Source
Public
Parking Features
Driveway, Attached Garage, Rv Parking
Basement
Daylight, Finished
Security Features
Partially Fenced, Security System
Fireplace Features
Electric, Gas
Other Features
Lot Features
Dead End Street, Paved, Secluded
Vegetation
Brush, Fruit Trees, Garden Space
Subdivision Name
Evergreen Highway
Price History
| Date | Event | Price |
|---|---|---|
07/28/2026 Source: | Price Decreased | $2,542,000 -2.19% $508/sqft |
07/13/2026 Source: | Listed for Sale | $2,599,000 +4.29% $519/sqft |
07/13/2026 Source: | Price Decreased | $2,492,000 -4.12% $498/sqft |
07/13/2026 Source: | Price Decreased | $2,599,000 -0.04% $519/sqft |
07/11/2026 Source: | Listing Removed | $2,600,000 $520/sqft |

Show more
Nearby Homes
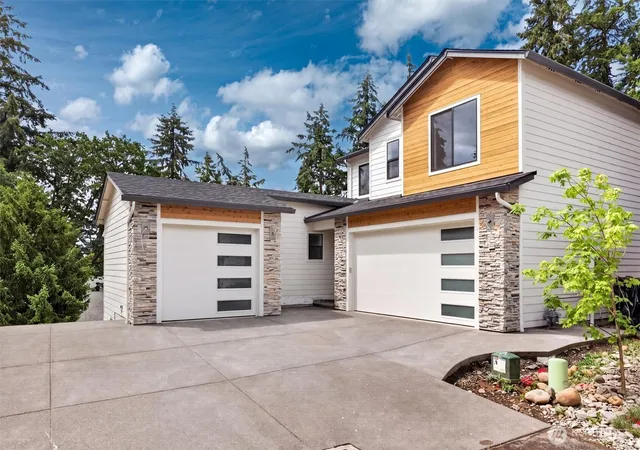
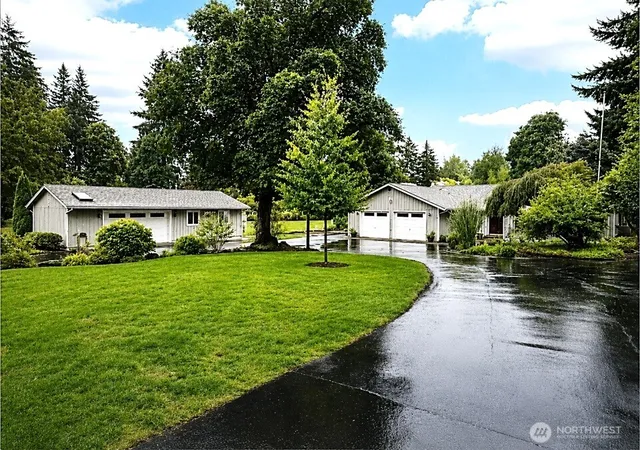
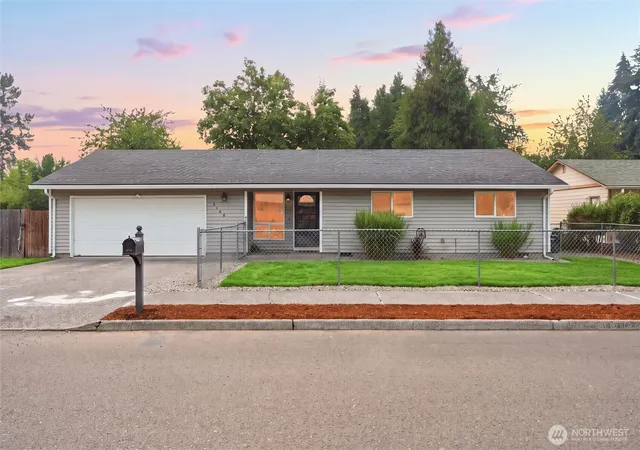
Find Homes by Property Features in Vancouver, WA
Nearby New Homes For Sale

Based on information submitted to the MLS GRID by Northwest Multiple Listing Service as of Oct 02, 2026, 09:01AM. All data is obtained from various sources and may not have been verified by broker or MLS GRID. Supplied Open House Information is subject to change without notice. All information should be independently reviewed and verified for accuracy. Properties may or may not be listed by the office/agent presenting the information.
IDX information is provided exclusively for consumers’ personal, noncommercial use; it may not be used for any purpose other than to identify prospective properties that consumers may be interested in purchasing, that the data is deemed reliable, but is not guaranteed by MLS GRID, and that the use of the MLS GRID Data may be subject to an end-user license agreement prescribed by the Member Participant’s applicable MLS, if any and as amended from time to time. © 2025 Northwest Multiple Listing Service. All Rights Reserved.
 Advertising Broker: Christy Lee-Naumann (267) 341-8337 | Houzeo Brokerage LLC