- Overview
- Description
- Property Details
- Location
- HOA Management
- Facts & Features
- Getting Around
- Nearby Homes

Street View
$335,000
Monthly Est:$1,667
 3 Beds
 2 Baths
2 full baths
 1,431sqft
10000 SW 52nd Avenue #164, Gainesville, FL 32608
$335,000
$1,667/moEst:
Get Pre-Approved
Condominium
Built in 1998
$55/mo HOA
15.79 acres lot
$234/sq.ft
Description
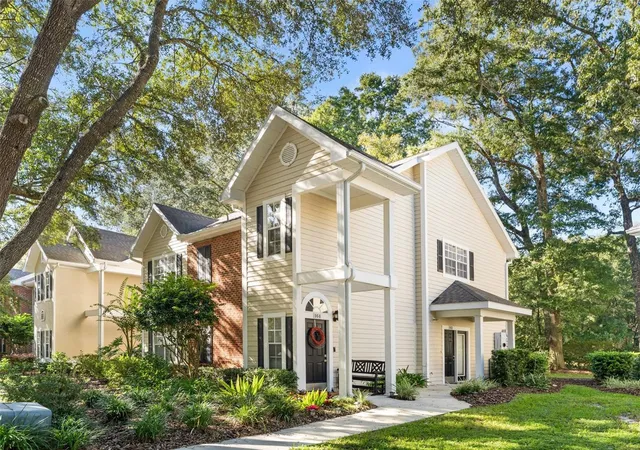
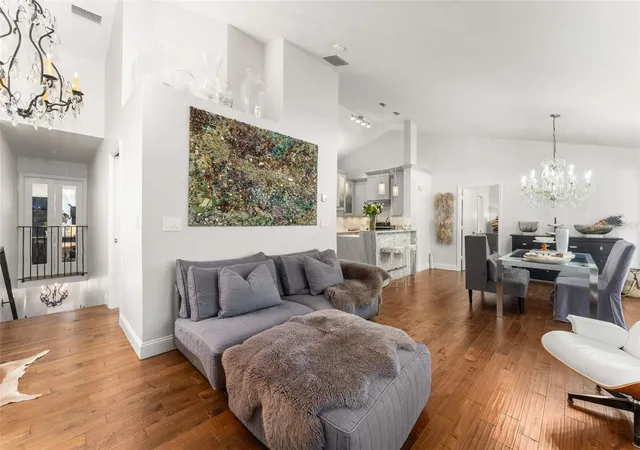
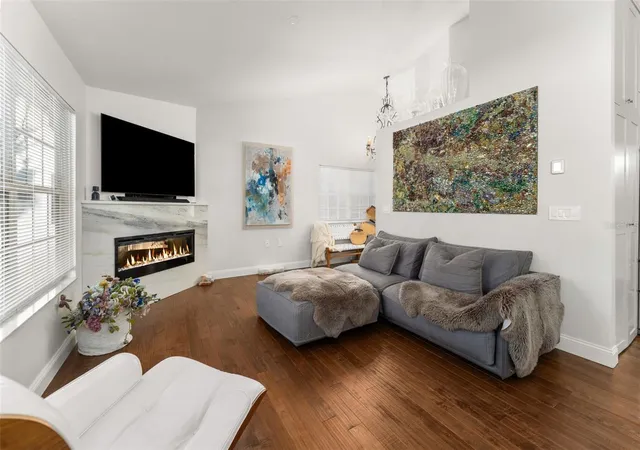
Tucked within The Links at Haile Plantation, this exceptional three-bedroom residence with a dedicated study offers a level of craftsmanship, material selection, and thoughtful customization rarely found in condominium living. Positioned as an end unit with soaring vaulted ceilings, hardwood floors throughout, and expansive golf course views, the home has been extensively reimagined with an emphasis on sophisticated finishes and beautifully considered details.
The main living area is anchored by a striking linear fireplace wrapped in quartzite, a material carried into the beautifully remodeled kitchen to create a sense of continuity throughout the home. Here, waterfall quartzite countertops, a matching stone backsplash, and extensive custom cabinetry elevate the space well beyond the ordinary. Thoughtful details include integrated lighting beneath both the upper and lower cabinets, cleverly concealed storage, and an array of hidden features that make the kitchen as functional as it is beautiful. Vaulted ceilings lend an impressive sense of volume to the adjoining living and dining areas, while a spacious covered balcony offers sweeping views across the golf course.
The home’s two bathrooms are equally remarkable. Eschewing conventional tile in favor of natural stone, both have been extensively remodeled with marble-clad walls and floors, floating double vanities, and waterfall countertops. The primary suite is particularly impressive, with vaulted ceilings extending through both the bedroom and its beautifully appointed bathroom, along with an ensuite walk-in closet.
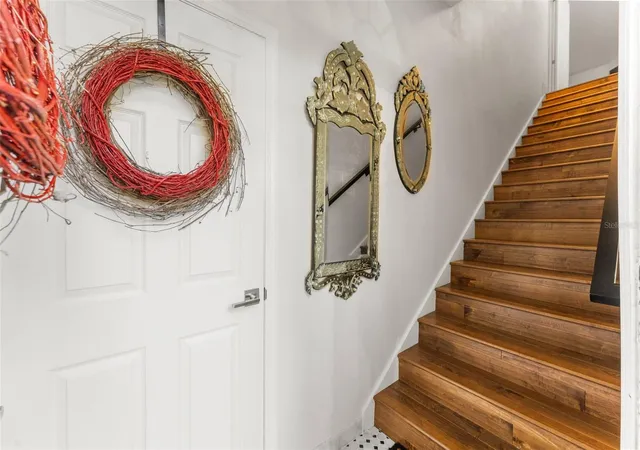
The guest accommodations offer an unexpected degree of character and versatility. One generously proportioned bedroom features a chandelier, direct access to the dedicated study, and an additional study nook overlooking the stairway through glass French doors and a charming Juliet balcony—a distinctly Parisian detail that lends the space the character of a European loft. The second guest bedroom is equally inviting, with soaring vaulted ceilings and an oversized window that fills the room with natural light.
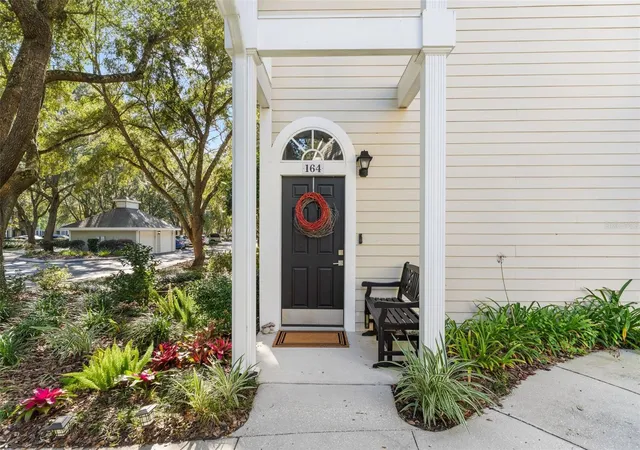
Completing the residence is a coveted private one-car garage, an amenity afforded to just 76 of the community’s 200 residences. Set within the beautifully established surroundings of Haile Plantation, with its mature landscaping and distinctive neighborhood character, this is a rare opportunity to enjoy the finishes and individuality of a thoughtfully customized home with the convenience of condominium living.
- Houzeo last checked: 7 minutes ago
- Listing updated: October 24, 2026 at 4:05 pm
- Listing Provided by: Jonathan Mills (352) 672-4467 | KELLER WILLIAMS GAINESVILLE REALTY PARTNERS (352) 240-0600
- Source: Stellar MLS-FL | MLS#: GC544284

This condo is in:
 Golf Course / Putting Green
 Pickleball Court
 Tennis Court
 Car Wash Area
 Clubhouse
 Fitness Center
 Recreation Facilities
 Walking & Jogging Trails
 Playground
 Swimming Pool
Property Details
Status
Active
Type
Condominium
No. of Stories
1
County
City
Neighborhood
--
Year Built
1998
HOA Fees
$55/mo
Finished Area
1,431 sqft
Lot Size
15.79 acres lot
Basement Area
- sqft
MLS Name
Stellar MLS
MLS Number
GC544284
MLS Status
Active
Days on Market
5
Cumulative Days on Market
2

Continue Your Journey in App
Find your dream home, receive real-time updates, and many more!
Continue Your Journey in App
Find your dream home, receive real-time updates, and many more!
Location
HOA Management
Leland Management, Michael Ciccarone
HOA Fees
$165/ Quarterly
Amenities
 Amenities and services may be covered by one or multiple associations and service providers.
 Maintenance
 Pool
 Other
Disclaimer: Amenities are based on third-party information and may vary; buyers must independently verify all amenities, as information is deemed reliable but not guaranteed.
Facts & Features
Rooms
Bedrooms & bathrooms
Bedrooms: 3
Bathrooms: 2
Interior
Sewer
Public Sewer
Exterior Features
Balcony, Lighting, Rain Gutters
Cooling
Central Air
Appliances
Dishwasher, Disposal, Electric Water Heater, Range, Range Hood, Refrigerator
Interior Features
Built In Features, High Ceilings, Living Room/dining Room Combo, Other, Solid Surface Counters, Thermostat, Walk In Closet(s)
Heating
Central, Electric
Window Features
Blinds
Flooring
Tile, Wood
Construction
Year Built
Year Built: 1998
Home type
Condominium
Foundation Details
Slab
Construction Materials
Hardi Plank Type
Roof
Shingle
Utilities & Energy
Fireplace Features
Electric, Living Room
Utilities
Bb/hs Internet Available, Electricity Connected, Sewer Connected, Water Connected
Water Source
Public
Laundry Features
Inside, Laundry Closet
Parking Features
Garage Door Opener
Other Features
Patio And Porch Features
Covered, Patio
Lot Features
Near Golf Course
Subdivision Name
The Links
Community Features
Clubhouse, Community Mailbox, Fitness Center, Golf Carts Ok, Golf, Pool, Sidewalks
Price History
| Date | Event | Price |
|---|---|---|
10/22/2026 Source: | Listed for Sale | $335,000 $234/sqft |

Nearby Homes

Find Homes by Property Features in Gainesville, FL

Based on information from Stellar MLS® through Oct 28, 2026, 11:15AM as submitted to and distributed by MLS GRID. All data is obtained from various sources and may not have been verified by the broker or MLS GRID. Supplied Open House Information is subject to change without notice. All information should be independently reviewed and verified for accuracy. Properties may or may not be listed by the office/agent presenting the information. IDX information is provided exclusively for consumers’ personal non-commercial use. It may not be used for any purpose other than to identify prospective properties consumers may be interested in purchasing. The data is deemed reliable but is not guaranteed by MLS GRID. The use of the MLS GRID Data may be subject to an end-user license agreement prescribed by the Member Participant’s applicable MLS, if any, and as amended from time to time. © 2026 Stellar MLS. All Rights Reserved.
 Advertising Broker: Fred McGill | Simple Showing, Inc
