- Overview
- Description
- Property Details
- Location
- Facts & Features
- Getting Around
- Nearby Homes
 No HOA
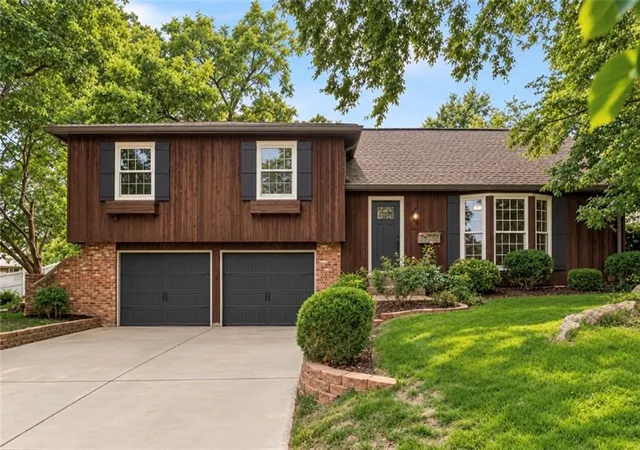
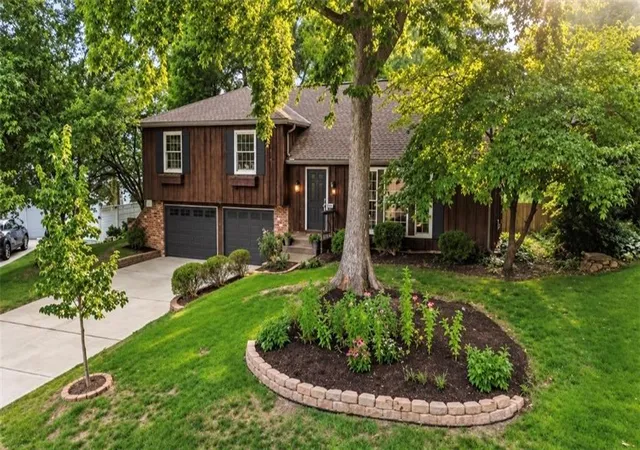
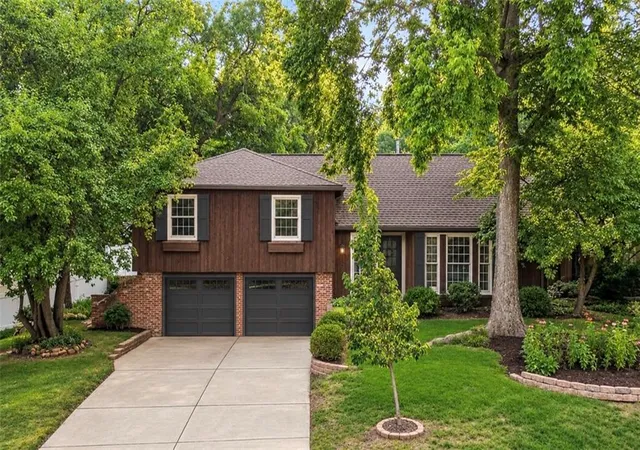
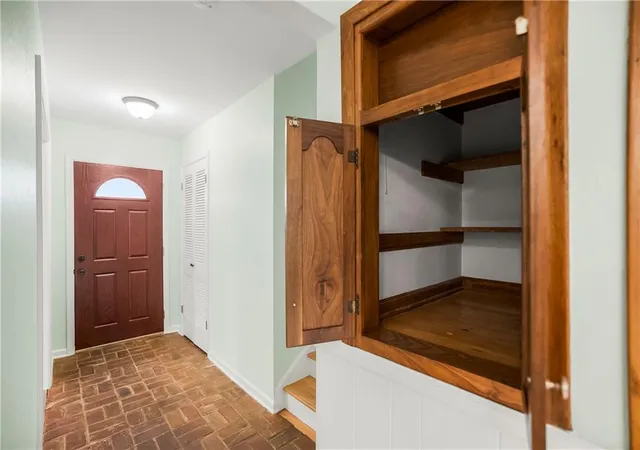
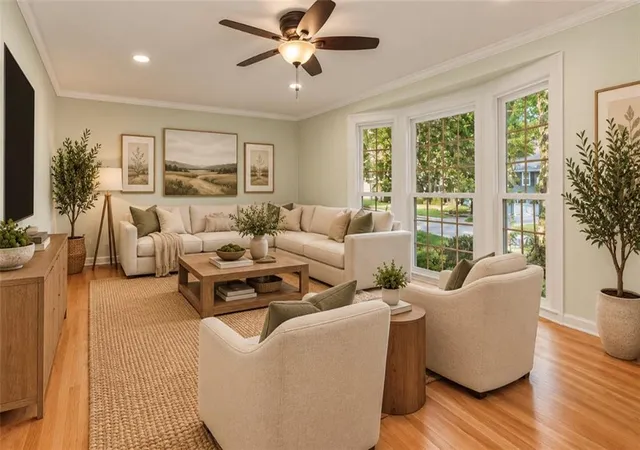

Street View
$425,000
Monthly Est:$2,115
 3 Beds
 3 Baths
3 full baths
 1,929sqft
10006 Linden St, Overland Park, KS 66207
$425,000
$2,115/moEst:
Get Pre-Approved
Single Family Residence
Built in 1961
$-- HOA
9,030 sqft lot
$220/sq.ft
Description
Welcome home to this beautifully updated residence in one of Overland Parks most desirable locations! Ideally situated
just minutes from Meadowbrook Park, Franklin Park, Corinth Square, top-rated schools, shopping, dining, and convenient
highway access, this home offers the perfect blend of comfort, convenience, and timeless charm. Thoughtfully updated
throughout, you'll appreciate Renewal by Andersen® windows (2022), newer HVAC and water heater (2021), a 200-amp
electrical panel, fresh interior paint (2026), beautiful hardwood floors throughout the main level and all bedrooms, and
quality solid wood doors that showcase the home's craftsmanship. The inviting kitchen features warm neutral-toned
cabinetry, black countertops, stainless steel appliances, abundant storage, and a window overlooking the private, fully
fenced backyard. The spacious dining area is highlighted by a stunning oversized brick gas fireplace with a custom mantel
and built-in cabinetry, creating a warm gathering space with direct access to the backyard patio and living room. The
living room is spacious and full of natural light with neutral fresh paint. The primary suite is tucked near the back of the
house and offers a private ensuite bath with walk-in shower and neutral decor. Generous 2nd bedrooms offer fresh paint,
wood floors and nice closet space. Don't miss the hall bath with a shower/tub combo. The finished lower level offers a
freshly painted recreation room, updated bath with new LVP flooring, storage, and a large utility room with dedicated
laundry space. Outside, enjoy gorgeous established landscaping, an inviting brick patio perfect for entertaining, a fully
fenced backyard, freshly power-washed driveway, and two new garage doors (2025) with openers to the oversized
garage. Additional updates include refreshed lighting, new ceiling fans in all bedrooms with remotes, and more. Move-in
ready and perfectly located near parks, trails, award-winning schools, and more. Welcome home!!!!
- Houzeo last checked: 14 minutes ago
- Listing updated: October 30, 2026 at 7:00 pm
- Listing Provided by: Lindsay Sierens Schulze (913) 485-7211 , KBT Leawood Team | ReeceNichols - Leawood (913) 851-7300
- Source: Heartland MLS-KS as distributed by MLS GRID | MLS#: 2646460

Property Details
Status
Pending
Type
Single Family Residence
No. of Stories
-
County
City
Neighborhood
--
Year Built
1961
HOA Fees
-
Finished Area
1,929 sqft
Lot Size
9,030 sqft lot
Basement Area
- sqft
MLS Name
Heartland MLS
MLS Number
2646460
MLS Status
Pending
Days on Market
23

Continue Your Journey in App
Find your dream home, receive real-time updates, and many more!
Continue Your Journey in App
Find your dream home, receive real-time updates, and many more!
Location
Facts & Features
Rooms
Bedrooms & bathrooms
Bedrooms: 3
Bathrooms: 3
Living Room
Level: Main
Area: Square Feet
Dimensions: 240.00
Kitchen
Level: Main
Area: Square Feet
Dimensions: 110.00
Dining Room
Level: Main
Area: Square Feet
Dimensions: 140.00
Bathroom 2
Level: Upper
Area: Square Feet
Dimensions: 56.00
Primary Bedroom
Level: Upper
Area: Square Feet
Dimensions: 156.00
Primary Bathroom
Level: Upper
Area: Square Feet
Dimensions: 50.00
Bedroom 2
Level: Upper
Area: Square Feet
Dimensions: 130.00
Bedroom 3
Level: Upper
Area: Square Feet
Dimensions: 81.00
Recreation Room
Level: Lower
Area: Square Feet
Dimensions: 494.00
Bathroom 3
Level: Lower
Area: Square Feet
Dimensions: 30.00
Interior
Sewer
Public Sewer
Interior Features
Ceiling Fan(s), Painted Cabinets, Pantry
Flooring
Carpet, Tile, Wood
Cooling
Electric
Heating
Forced Air
Window Features
Thermal Windows
Appliances
Dishwasher, Disposal, Freezer, Microwave, Refrigerator, Electric Range, Free Standing Electric Oven, Stainless Steel Appliance(s)
Construction
Year Built
Year Built: 1961
Home type
Single Family Residence
Architectural Style
Traditional
Roof
Composition
Construction Materials
Brick Trim, Cedar
Utilities & Energy
Parking Features
Attached, Garage Faces Front
Security Features
Smoke Detector(s)
Laundry Features
In Basement
Water Source
Public
Basement
Egress Window(s), Finished
Fireplace Features
Dining Room, Gas, Gas Starter, Hearth Room
Other Features
Patio And Porch Features
Patio
Subdivision Name
Briarford Place
Lot Features
City Limits, Level, Many Trees
Price History
| Date | Event | Price |
|---|---|---|
10/30/2026 Source: | Pending | $425,000 $220/sqft |
10/09/2026 Source: | Listing Removed | $425,000 +80.85% $220/sqft |
08/29/2023 Source: | Price Decreased | $235,000 -31.87% $122/sqft |
10/07/2021 Source: | Sold | $344,950 $179/sqft |

Nearby Homes
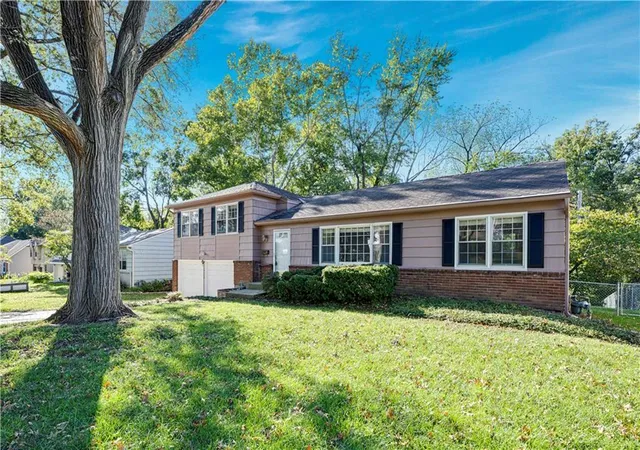
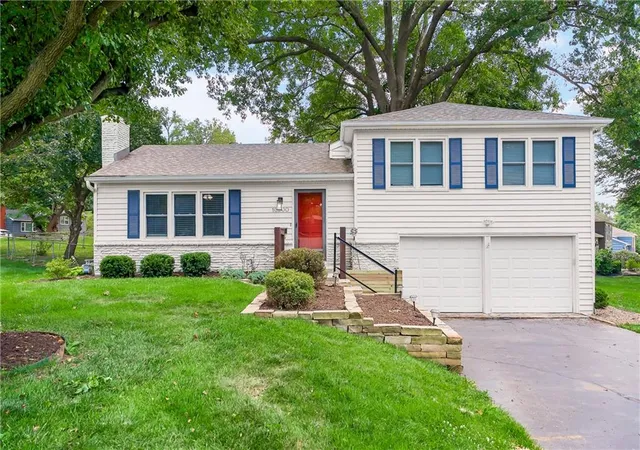
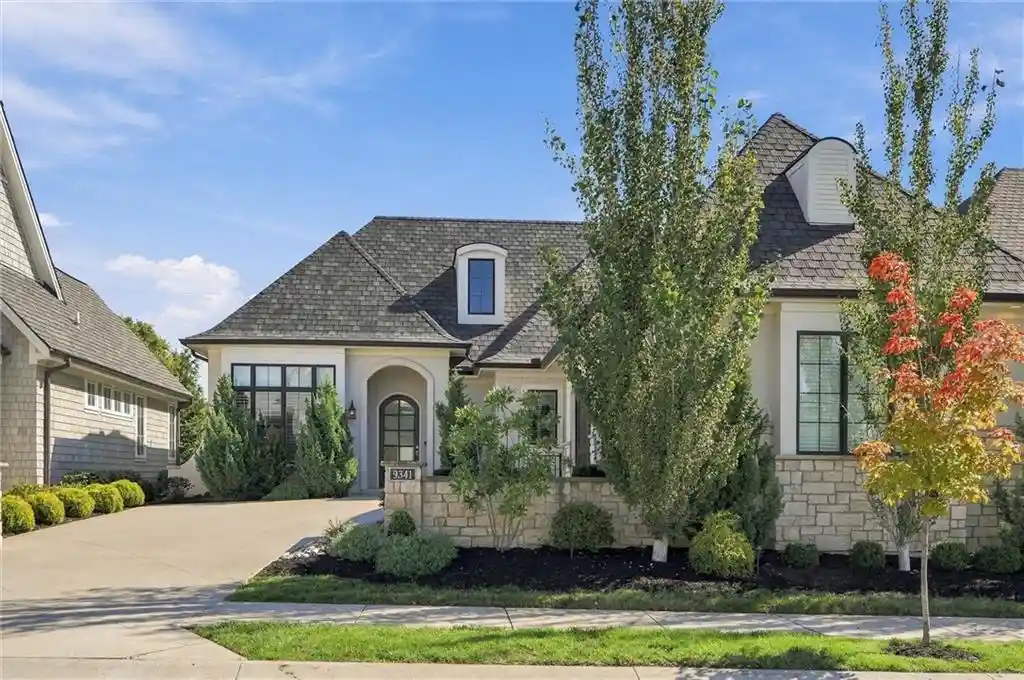
Find Homes by Property Features in Overland Park, KS


Based on information from the Kansas City Regional Association of REALTORS® or Heartland MLS through Nov 02, 2026, 03:16AM. The information displayed on this page is confidential, proprietary, and copyrighted information of Heartland Multiple Listing Service, Inc. (“Heartland MLS”). Heartland MLS does not make any warranty or representation concerning the timeliness or accuracy of the information displayed herein. In consideration for the receipt of the information on this page, the recipient agrees to use the information solely for the private non- commercial purpose of identifying a property in which the recipient has a good faith interest in acquiring. Some IDX listings have been excluded from this website. The data relating to real estate displayed on this website comes in part from the Heartland Multiple Listing Service database compilation. The properties displayed on this website may not be all of the properties in the Heartland MLS database compilation, or all of the properties listed with other brokers participating in the Heartland MLS IDX program. Detailed information about the properties displayed on this website includes the name of the listing company. © 2026 Heartland Multiple Listing Service, Inc. All Rights Reserved.
 Advertising Broker: Nicholas Huscroft | Chosen Realty
