- Overview
- Description
- Property Details
- Location
- HOA Management
- Facts & Features
- Getting Around
- Nearby Homes



$625,000
Monthly Est:$3,111
 4 Beds
 3 Baths
3 full baths
 2,549sqft
10007 Vista Pointe Dr, Tampa, FL 33635
$625,000
$3,111/moEst:
Get Pre-Approved
Single Family Residence
Built in 1996
$58/mo HOA
9,996 sqft lot
$245/sq.ft
Description
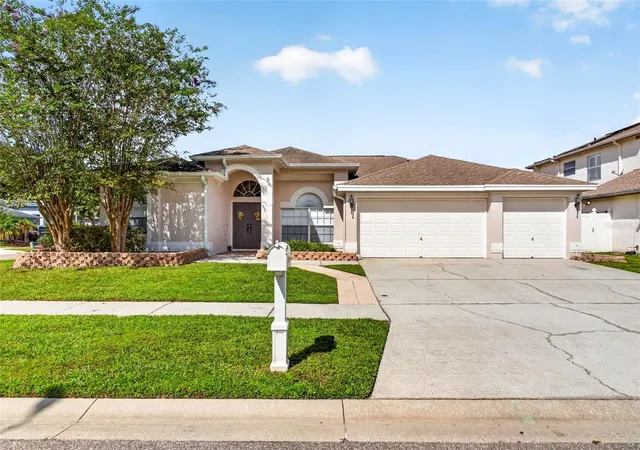
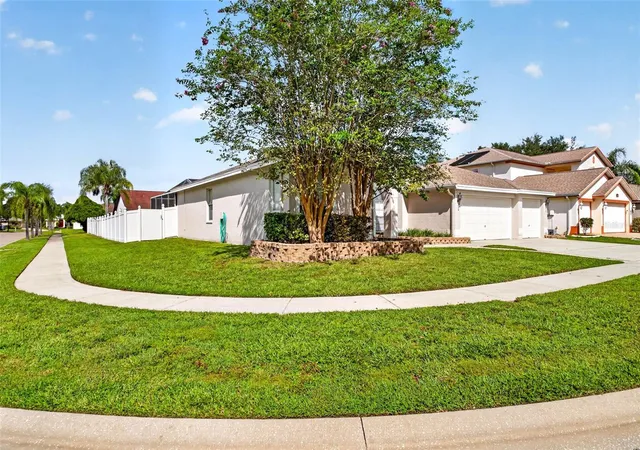
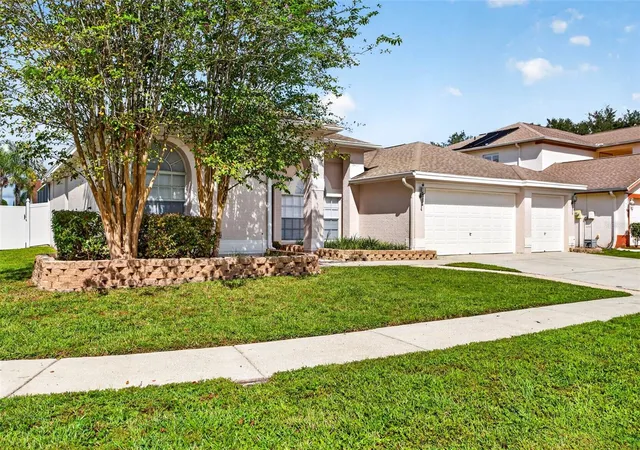
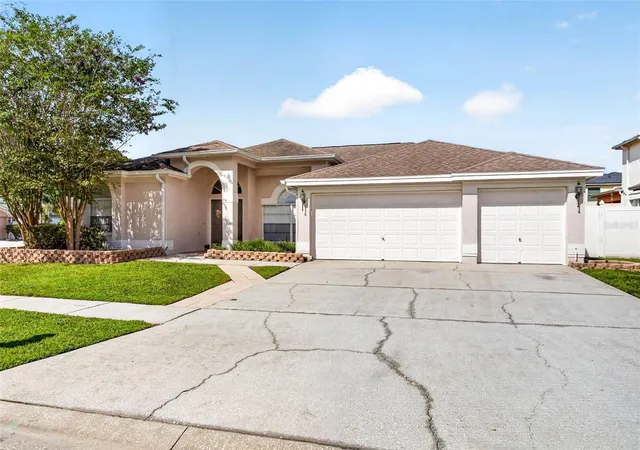
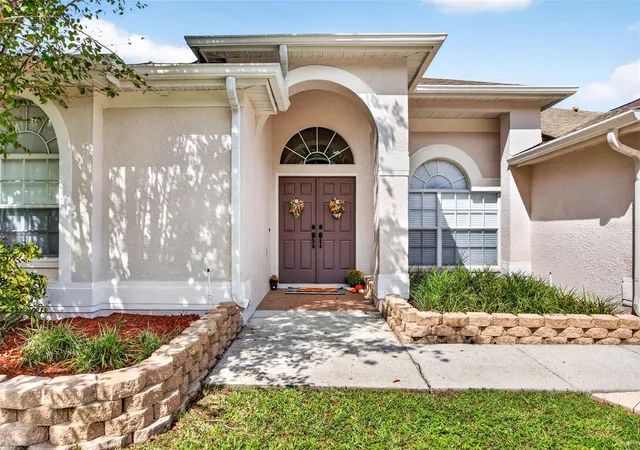
Under contract-accepting backup offers. Welcome home to Stoneybrook - one of the most sought-after villages within Tampa’s premier master-planned golf community of COUNTRYWAY. There is plenty of room to relax and unwind in this 2,549-square-foot SALTWATER POOL home featuring 4 bedrooms, 3 baths, and a 3-CAR GARAGE perfectly situated on a prime CORNER LOT. Upon entry, you’ll discover a generously sized formal living and dining space that flows effortlessly into the open family room and kitchen, where you will enjoy sweeping views of the pool lanai and FULLY VINYL FENCED BACKYARD. The UPDATED KITCHEN offers on-trend white cabinetry, QUARTZ COUNTERTOPS, a BREAKFAST BAR, EAT-IN SPACE, PANTRY, and STAINLESS STEEL APPLIANCES. The Primary Suite features direct pool access, a WALK-IN CLOSET and a secondary closet, and an ensuite bath with a dual vanity, separate GARDEN TUB and shower. The spacious pool lanai extends your outdoor living space for year-round enjoyment with ample room for dining and lounge furniture. Beautiful UPDATED LAMINATE FLOORING throughout and FRESH INTERIOR AND EXTERIOR PAINT make this a house you will love to call home! As a Countryway resident, you will enjoy close proximity to shopping and dining, plus access to tennis, pickleball, basketball and volleyball courts, soccer fields, a baseball diamond, dog parks, playgrounds, pavilions, and the nearby UPPER TAMPA BAY TRAIL. Golf enthusiasts will love living moments from Countryway Golf Club - a public, 18-hole executive course featuring a pro shop, restaurant, and putting greens - with additional fitness facilities nearby at the Northwest County Family YMCA. Convenient to Tampa International Airport, the Westshore Business District, and Pinellas County beaches. Zoned for TOP-RATED SCHOOLS including Lowry Elementary, Farnell Middle, and Alonso High which offers an International Baccalaureate (IB) Program! Low HOA. No CDD.
- Houzeo last checked: 12 hours ago
- Listing updated: September 25, 2026 at 8:24 pm
- Listing Provided by: Carolyn Reynolds (813) 334-8869 | KELLER WILLIAMS TAMPA PROPERTIES (813) 264-7754
- Source: Stellar MLS-FL | MLS#: TB8548662

Property Details
Status
Active Under Contract
Type
Single Family Residence
No. of Stories
1
County
City
Neighborhood
--
Year Built
1996
HOA Fees
$58/mo
Finished Area
2,549 sqft
Lot Size
9,996 sqft lot
Basement Area
- sqft
MLS Name
Stellar MLS
MLS Number
TB8548662
MLS Status
Pending
Days on Market
17
Cumulative Days on Market
8

Continue Your Journey in App
Find your dream home, receive real-time updates, and many more!
Download App
Continue Your Journey in App
Find your dream home, receive real-time updates, and many more!
Location
HOA Management
Richard Bailey
HOA Fees
$261/ Annually
Management & Associates
HOA Fees
$435/ Annually
Disclaimer: Amenities are based on third-party information and may vary; buyers must independently verify all amenities, as information is deemed reliable but not guaranteed.
Facts & Features
Rooms
Bedrooms & bathrooms
Bedrooms: 4
Bathrooms: 3
Living Room
Level: First
Area: 195.00 Square Feet
Dimensions: 15x13
Dining Room
Level: First
Area: 280.00 Square Feet
Dimensions: 20x14
Dinette
Level: First
Area: 154.00 Square Feet
Dimensions: 14x11
Kitchen
Level: First
Area: 192.00 Square Feet
Dimensions: 12x16
Family Room
Level: First
Area: 285.00 Square Feet
Dimensions: 15x19
Laundry
Level: First
Area: 54.00 Square Feet
Dimensions: 9x6
Primary Bedroom
Level: First
Area: 253.00 Square Feet
Dimensions: 11x23
Primary Bathroom
Level: First
Area: 192.00 Square Feet
Dimensions: 12x16
Bedroom 2
Level: First
Area: 121.00 Square Feet
Dimensions: 11x11
Bedroom 3
Level: First
Area: 132.00 Square Feet
Dimensions: 11x12
Bedroom 4
Level: First
Area: 121.00 Square Feet
Dimensions: 11x11
Interior
Appliances
Dishwasher, Disposal, Microwave, Range, Refrigerator
Heating
Central
Flooring
Ceramic Tile, Laminate
Interior Features
Ceiling Fans(s), Eat In Kitchen, Kitchen/family Room Combo, Living Room/dining Room Combo, Open Floorplan, Primary Bedroom Main Floor, Solid Surface Counters
Sewer
Public Sewer
Cooling
Central Air
Window Features
Blinds
Construction
Year Built
Year Built: 1996
Home type
Single Family Residence
Construction Materials
Block, Stucco
Property Condition
Completed
Foundation Details
Slab
Roof
Shingle
Architectural Style
Contemporary
Utilities & Energy
Water Source
Public
Parking Features
Driveway, Garage Door Opener
Pool Features
Gunite, In Ground, Salt Water, Screen Enclosure
Laundry Features
Inside
Utilities
Bb/hs Internet Available, Cable Available, Electricity Connected, Phone Available, Public, Sewer Connected, Water Connected
Other Features
Patio And Porch Features
Covered, Enclosed, Patio, Porch, Screened
Subdivision Name
Countryway Prcl B Trct 7 Ph 2
Lot Features
Corner Lot, Near Golf Course, Near Public Transit, Sidewalk, Paved
Vegetation
Trees/landscaped
Community Features
Deed Restrictions, Golf, Park, Playground, Sidewalks, Tennis Court(s), Street Lights
Price History
| Date | Event | Price |
|---|---|---|
09/25/2026 Source: | Contingent (Active Under Contract) | $625,000 $245/sqft |
09/17/2026 Source: | Listed for Sale | $625,000 +72.65% $245/sqft |
12/14/2017 Source: | Sold | $362,000 $142/sqft |

Nearby Homes

Find Homes by Property Features in Tampa, FL

Based on information from Stellar MLS® through Oct 02, 2026, 09:00AM as submitted to and distributed by MLS GRID. All data is obtained from various sources and may not have been verified by the broker or MLS GRID. Supplied Open House Information is subject to change without notice. All information should be independently reviewed and verified for accuracy. Properties may or may not be listed by the office/agent presenting the information. IDX information is provided exclusively for consumers’ personal non-commercial use. It may not be used for any purpose other than to identify prospective properties consumers may be interested in purchasing. The data is deemed reliable but is not guaranteed by MLS GRID. The use of the MLS GRID Data may be subject to an end-user license agreement prescribed by the Member Participant’s applicable MLS, if any, and as amended from time to time. © 2026 Stellar MLS. All Rights Reserved.
 Advertising Broker: Fred McGill | Simple Showing, Inc