- Overview
- Description
- Property Details
- Location
- Facts & Features
- Getting Around
- Nearby Homes

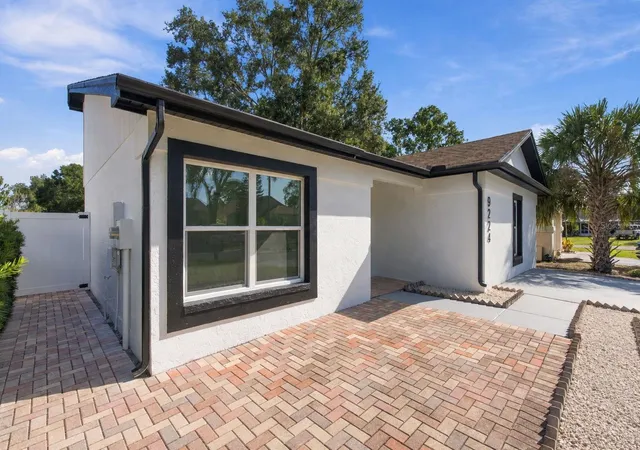


$535,000
Monthly Est:$2,663
 4 Beds
 3 Baths
3 full baths
 1,733sqft
9224 Camino Villa Blvd, Tampa, FL 33635
$535,000
$2,663/moEst:
Get Pre-Approved
Single Family Residence
Built in 1989
$-- HOA
5,100 sqft lot
$309/sq.ft
Description
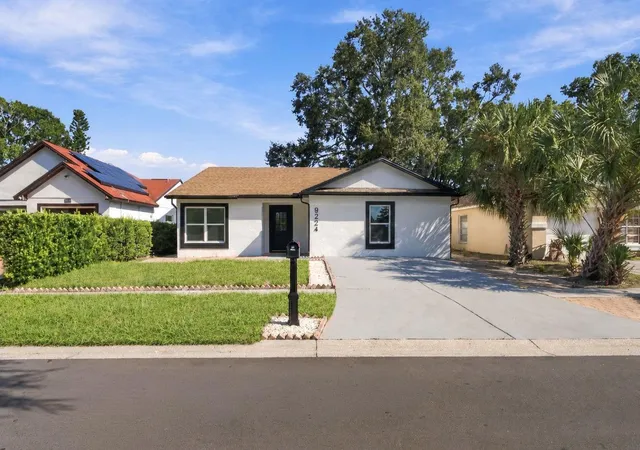
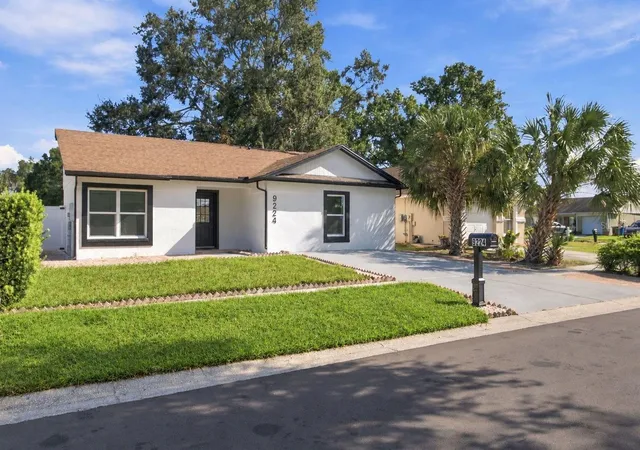
Virtually Staged. Welcome to a beautifully renovated home offering modern style, an unbeatable location, and exceptional versatility!
Location is everything, and this home puts you right in the middle of it all! Centrally located, you'll be just minutes from Citrus Park Town Center, Costco Wholesale, Best Buy, Sprouts Farmers Market, restaurants, grocery stores, Tampa International Airport, and major roadways making shopping, dining, commuting, and everyday errands incredibly convenient.
Step inside to a bright, modern interior featuring an open-concept design, beautiful tile flooring, contemporary accents, and thoughtfully selected finishes throughout. The updated kitchen is a standout, featuring new cabinetry, stainless steel appliances, modern hardware, beautiful countertops, and a stylish wood-accented peninsula that creates the perfect gathering space.
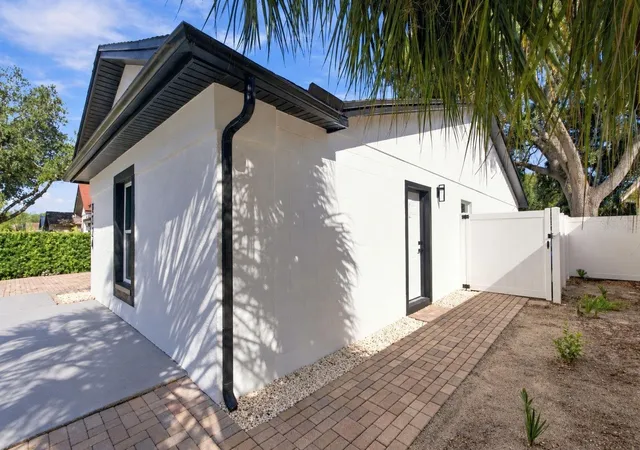
One of this home's biggest advantages is the converted garage, now transformed into a private studio with its own separate entrance. The studio features a living/sleeping area, full bathroom, and kitchen, providing valuable additional space for extended family, guests, a private retreat, or other uses to fit the new owner's needs.
The bathrooms continue the home's modern aesthetic with designer tile, updated fixtures, an illuminated mirror, and a beautiful walk-in shower with rainfall showerhead.
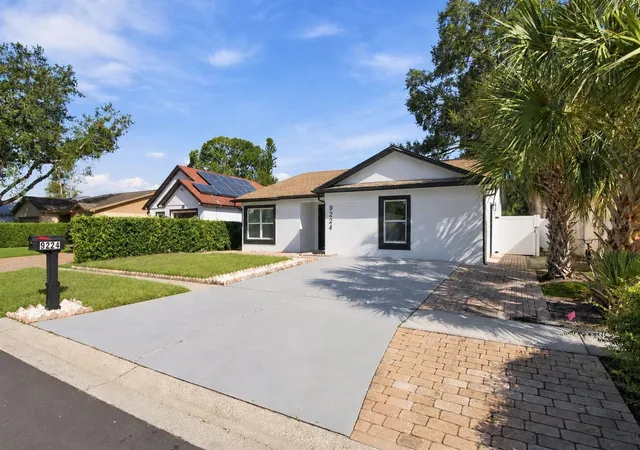
Outside, you'll find an expansive paved area offering plenty of room to entertain and create your own outdoor living space. The fenced backyard provides privacy, while the rear gate opens toward the pond, creating a peaceful waterfront setting that's especially appealing in such a centrally located property.
Renovated, centrally located, pond access, and a private studio with a separate entrance this home offers a combination that's hard to find. Enjoy modern finishes, flexible living space, a generous outdoor area, and convenient access to some of Tampa's most popular shopping, dining, and entertainment destinations.
Don't miss this opportunity schedule your private showing today!!!
- Houzeo last checked: 12 hours ago
- Listing updated: September 23, 2026 at 8:59 pm
- Listing Provided by: Zuleidys Ares (813) 723-0086 , ESPERANZA MARTINEZ PITA | SELLING USA, LLC (813) 723-0086
- Source: Stellar MLS-FL | MLS#: TB8539963

Property Details
Status
Active
Type
Single Family Residence
No. of Stories
1
County
City
Neighborhood
--
Year Built
1989
HOA Fees
-
Finished Area
1,733 sqft
Lot Size
5,100 sqft lot
Basement Area
- sqft
MLS Name
Stellar MLS
MLS Number
TB8539963
MLS Status
Active
Days on Market
47
Cumulative Days on Market
36

Continue Your Journey in App
Find your dream home, receive real-time updates, and many more!
Download App
Continue Your Journey in App
Find your dream home, receive real-time updates, and many more!
Location
Facts & Features
Rooms
Bedrooms & bathrooms
Bedrooms: 4
Bathrooms: 3
Living Room
Level: First
Area: 440.00 Square Feet
Dimensions: 22x20
Kitchen
Level: First
Area: 96.00 Square Feet
Dimensions: 8x12
Primary Bedroom
Level: First
Area: 300.00 Square Feet
Dimensions: 15x20
Bedroom 2
Level: First
Bedroom 3
Level: First
Interior
Flooring
Ceramic Tile
Cooling
Central Air
Sewer
Public Sewer
Exterior Features
Other
Interior Features
Ninguno
Heating
Central
Appliances
Dishwasher, Disposal, Microwave, Range, Refrigerator
Construction
Year Built
Year Built: 1989
Home type
Single Family Residence
Foundation Details
Block
Construction Materials
Block
Roof
Shingle
Utilities & Energy
Utilities
Public
Water Source
Public
Laundry Features
Laundry Room
Other Features
Subdivision Name
Pebblebrook
Price History
| Date | Event | Price |
|---|---|---|
08/18/2026 Source: | Listed for Sale | $535,000 +94.55% $309/sqft |
04/17/2026 Source: | Sold | $275,000 -6.62% $159/sqft |
03/27/2026 Source: | Pending | $294,500 $170/sqft |
03/13/2026 Source: | Price Decreased | $294,500 -7.94% $170/sqft |
11/26/2025 Source: | Price Decreased | $319,900 -9.53% $185/sqft |

Show more
Nearby Homes

Find Homes by Property Features in Tampa, FL

Based on information from Stellar MLS® through Oct 02, 2026, 09:00AM as submitted to and distributed by MLS GRID. All data is obtained from various sources and may not have been verified by the broker or MLS GRID. Supplied Open House Information is subject to change without notice. All information should be independently reviewed and verified for accuracy. Properties may or may not be listed by the office/agent presenting the information. IDX information is provided exclusively for consumers’ personal non-commercial use. It may not be used for any purpose other than to identify prospective properties consumers may be interested in purchasing. The data is deemed reliable but is not guaranteed by MLS GRID. The use of the MLS GRID Data may be subject to an end-user license agreement prescribed by the Member Participant’s applicable MLS, if any, and as amended from time to time. © 2026 Stellar MLS. All Rights Reserved.
 Advertising Broker: Fred McGill | Simple Showing, Inc