- Overview
- Description
- Property Details
- Location
- HOA Management
- Facts & Features
- Getting Around
- Nearby Homes



$1,169,000
Monthly Est:$5,819
 4 Beds
 3 Baths
3 full baths
 3,195sqft
10008 Flight Plan Dr, Granbury, TX 76049
$1,169,000
$5,819/moEst:
Get Pre-Approved
Single Family Residence
Built in 1996
$206/mo HOA
3 acres lot
$366/sq.ft
Description
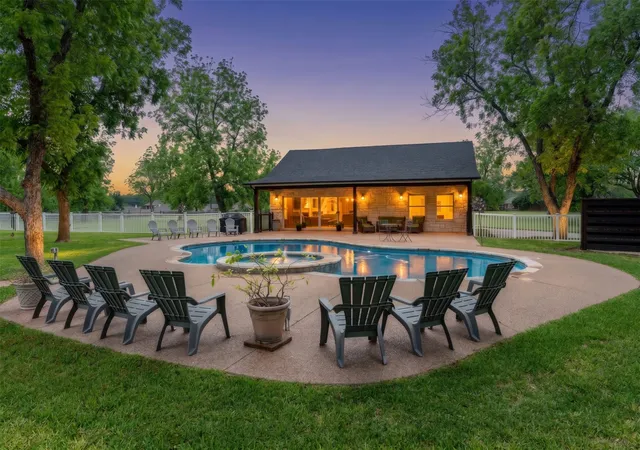
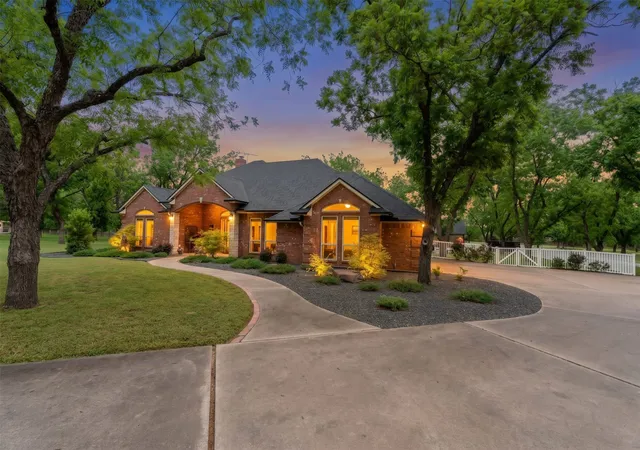
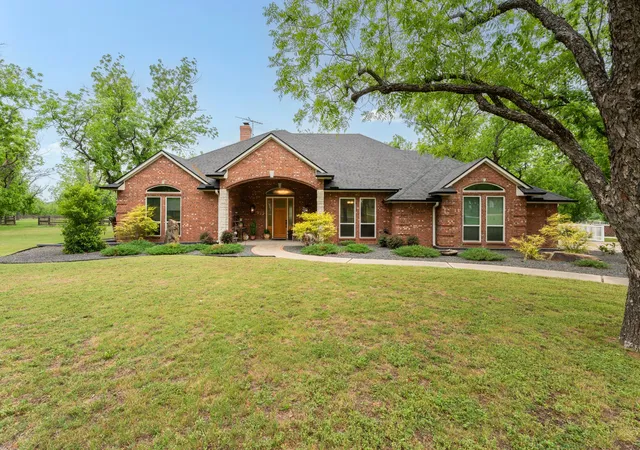
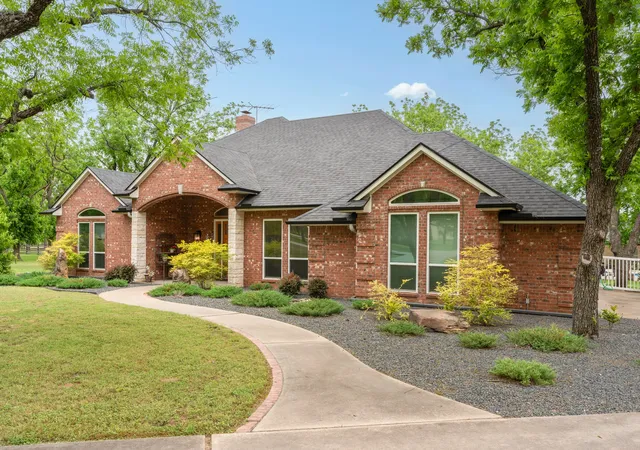
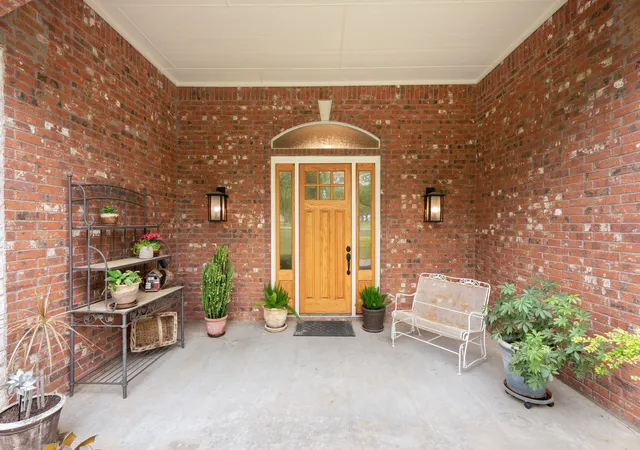
If you've been dreaming of wide-open space without giving up the conveniences of modern living, this is the one. Nestled on 3 breathtaking acres inside the gated community of Pecan Plantation, just a short drive from Granbury & under an hour from DFW, this fully renovated 4BR, 3BA home, delivers the peaceful country lifestyle you've been craving, with every luxury upgrade you'd expect in the city. Inside, the gourmet kitchen is stocked with KitchenAid appliances, granite countertops, a butler's pantry, & large walk-in pantry. The open, entertainer-friendly layout flows through two dining areas, a spacious living room & a sunroom finished with pine wood walls & ceiling. Custom cabinetry, 4 & a half inch colonial baseboards, crown molding and barn doors give rooms a warm, elevated feel — while major system upgrades including PEX plumbing, dual HVAC units, roof with solar exhaust fans, leaf-filter gutters, windows, doors, electrical, plus a full security system, mean you can simply move in & enjoy. Spa-worthy bathrooms feature a jetted master tub with heater, an oversized Jack & Jill tub, all-new tile, fixtures, and glass shower doors. The oversized laundry room with sink & attached 3-car garage round out the practical side of this extraordinary home. Step outside & you'll forget you ever needed the city. Backyard centers around a sparkling saline pool & right beside it, a stunning 1,200 sq ft pool house complete with a custom kitchen, beverage fridge, ice maker & full bath. Workshop with electric, sink & roll-up doors makes it equally functional. Mature pecan trees, lush landscaping, full irrigation, RV parking, & horses allowed complete your private retreat. And when you do want to venture out? Pecan Plantation delivers. Enjoy 24-7 gated security plus an unparalleled lifestyle with golf, swimming pools, tennis, pickleball courts, fine dining, pharmacy, bank, car wash, grocery store & more, all without leaving the gates. Come see it, Life happens here!
- Houzeo last checked: 10 minutes ago
- Listing updated: October 2, 2026 at 8:55 pm
- Listing Provided by: Kacey Huggins | Keller Williams Brazos West (817) 279-6996
- Source: NTREIS MLS-TX | MLS#: 21249742

Property Details
Status
Active
Type
Single Family Residence
No. of Stories
1
County
City
Neighborhood
Year Built
1996
HOA Fees
$206/mo
Finished Area
3,195 sqft
Lot Size
3 acres lot
Basement Area
- sqft
MLS Name
NTREIS MLS
MLS Number
21249742
MLS Status
Active
Cumulative Days on Market
149

Continue Your Journey in App
Find your dream home, receive real-time updates, and many more!
Download App
Continue Your Journey in App
Find your dream home, receive real-time updates, and many more!
Location
HOA Management
Pecan Plantation Owens Association
HOA Fees
$206/ Monthly
Amenities
 Amenities and services may be covered by one or multiple associations and service providers.
 Trash Pickup
 Security Guard
 AllFacilities
Disclaimer: Amenities are based on third-party information and may vary; buyers must independently verify all amenities, as information is deemed reliable but not guaranteed.
Facts & Features
Rooms
Bedrooms & bathrooms
Bedrooms: 4
Bathrooms: 3
UtilityRoom
Level: First
Area: 72.00 Square Feet
Dimensions: 9 x 8
Bedroom
Level: First
Area: 121.00 Square Feet
Dimensions: 11 x 11
PrimaryBedroom
Level: First
Area: 256.00 Square Feet
Dimensions: 16 x 16
BreakfastRoomNook
Level: First
Area: 144.00 Square Feet
Dimensions: 12 x 12
Kitchen
Level: First
Area: 168.00 Square Feet
Dimensions: 12 x 14
Bedroom
Level: First
Area: 195.00 Square Feet
Dimensions: 13 x 15
Bedroom
Level: First
Area: 182.00 Square Feet
Dimensions: 14 x 13
Sunroom
Level: First
Area: 304.00 Square Feet
Dimensions: 19 x 16
DiningRoom
Level: First
Area: 156.00 Square Feet
Dimensions: 12 x 13
LivingRoom
Level: First
Area: 528.00 Square Feet
Dimensions: 22 x 24
Interior
Cooling
Central Air, Ceiling Fans, Electric, Roof Turbines
Heating
Central, Electric, Fireplaces, Propane
Flooring
Carpet, Ceramic Tile
Interior Features
Decorative Designer Lighting Fixtures, High Speed Internet, Wired For Sound
Appliances
Some Gas Appliances, Built In Gas Range, Convection Oven, Double Oven, Dishwasher, Electric Oven, Electric Water Heater, Gas Cooktop, Disposal, Gas Water Heater, Ice Maker, Microwave, Plumbed For Gas
Sewer
Septic Tank
Exterior Features
Lighting, Private Yard, Rain Gutters, Storage
Construction
Year Built
Year Built: 1996
Home type
Single Family Residence
Architectural Style
Traditional, Detached
Roof
Composition
Property Condition
Resale
Foundation Details
Slab
Construction Materials
Brick, Rock, Stone
Utilities & Energy
Parking Features
Additional Parking, Concrete, Door Multi, Door Single, Driveway, Garage, Garage Door Opener, Inside Entrance, Oversized, Garage Faces Side, Storage
Fireplace Features
Masonry, Wood Burning
Security Features
Security Gate, Gated Community, Smoke Detectors, Security Guard, Gated With Guard
Utilities
Propane, Municipal Utilities, Septic Available, Water Available
Pool Features
In Ground, Pool, Community
Other Features
Disclosures
Accessory Dwelling Unit, Municipal Utility District Disclosure
Community Features
Boat Facilities, Clubhouse, Dock, Fenced Yard, Golf, Marina, Pickleball, Pool, Restaurant, Tennis Courts, Gated
Patio And Porch Features
Covered
Subdivision Name
Pecan Plantation
Lot Features
Acreage, Back Yard, Interior Lot, Lawn, Landscaped, Level, Pasture, Many Trees, Subdivision, Sprinkler System
Price History
| Date | Event | Price |
|---|---|---|
09/19/2026 Source: | Price Decreased | $1,184,000 -1.25% $371/sqft |
05/06/2026 Source: | Listed for Sale | $1,199,000 +2.57% $375/sqft |
05/06/2026 Source: | Price Decreased | $1,169,000 -19.38% $366/sqft |
01/31/2025 Source: | Listed for Sale | $1,450,000 +262.59% $454/sqft |
06/21/2019 Source: | Off Market | $399,900 $125/sqft |

Nearby Homes


Find Homes by Property Features in Granbury, TX
Nearby New Homes For Sale

Based on information from the North Texas Real Estate Information Systems, Inc., through Oct 10, 2026, 05:45PM. Information is provided exclusively for consumers’ personal, non-commercial use. It may not be used for any purpose other than to identify prospective properties consumers may be interested in purchasing. Data is deemed reliable but is not guaranteed accurate. This website may not include listings or property addresses of sellers who have directed their listing brokers to withhold their listing or their property address from display on the Internet. ©2026 North Texas Real Estate Information Systems, Inc. All Rights Reserved.
 Advertising Broker: Michelle Brecker | Pathway To Home Realty