- Overview
- Description
- Property Details
- Location
- Facts & Features
- Getting Around
- Nearby Homes
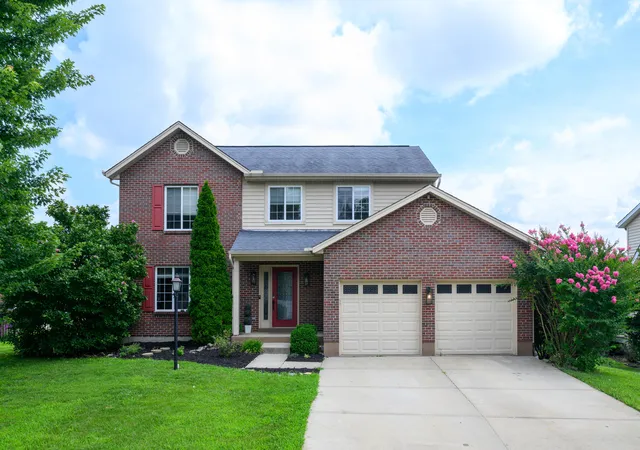
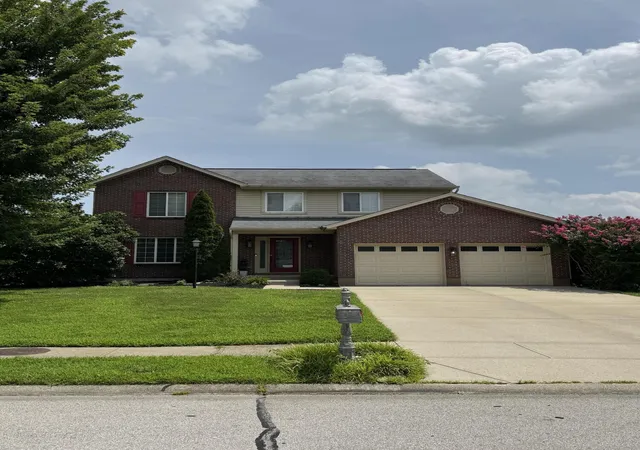
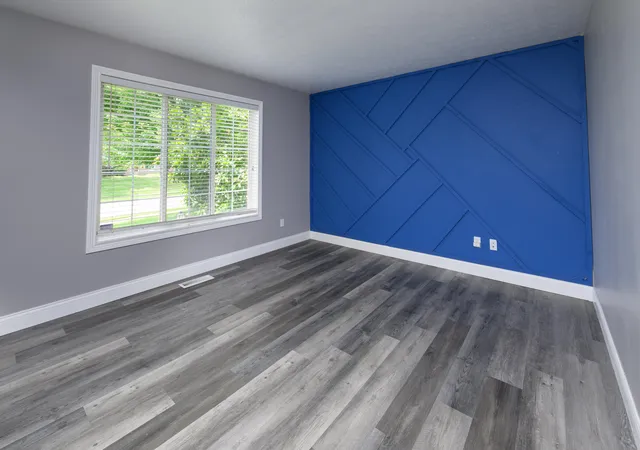

Street View
$375,000
Monthly Est:$1,867
 4 Beds
 3 Baths
2 full baths + 1 half bath
 1,688sqft
10008 Wild Cherry Dr, Union, KY 41091
$375,000
$1,867/moEst:
Get Pre-Approved
Single Family Residence
Built in 1993
$-- HOA
0.24 acre lot
$222/sq.ft
Description
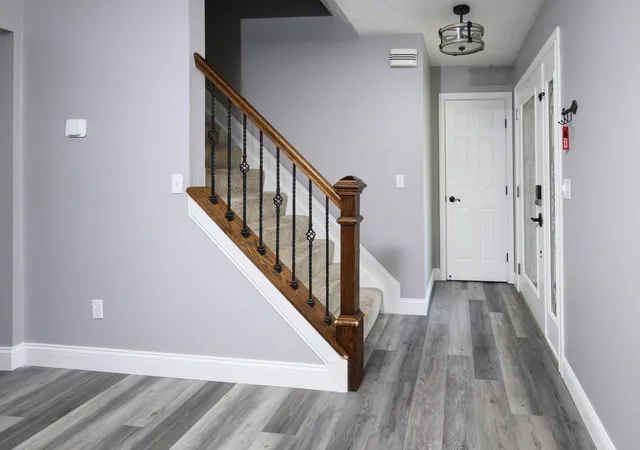
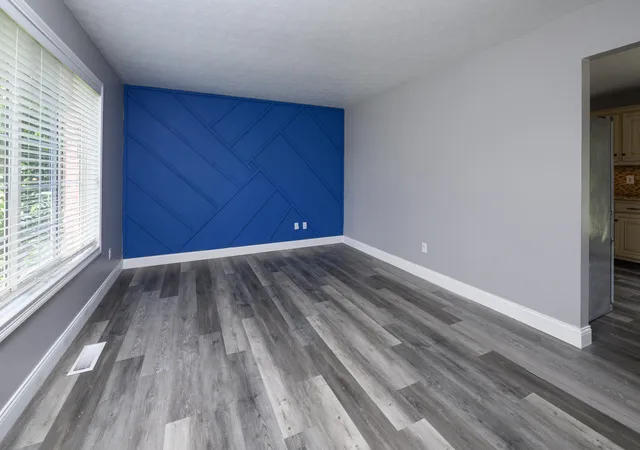
A functional backyard and a large patio set the stage for outdoor entertaining at this two-story Union residence. Natural light fills the main floor, where the kitchen features granite countertops that blend style with daily function. The adjoining living room opens directly to the patio, extending the living space outdoors. Upstairs, the primary suite provides practical comfort with a walk-in closet, a dedicated dressing area, and an en-suite bathroom finished with matching granite countertops. Three additional bedrooms accommodate family or office needs. Downstairs, a partially finished full basement offers versatile bonus space with the added convenience of its own walkout access. With no HOA fees, this property delivers established neighborhood living ready for immediate use. New furnace and home improvements recently made.
- Houzeo last checked: 2 minutes ago
- Listing updated: November 1, 2026 at 1:38 pm
- Listing Provided by: Troy McKinley (859) 912-0737 DRE #220362 | Cahill Real Estate Services (859) 344-0800
- Source: Northern Kentucky Multiple Listing Service | MLS#: 646164

Property Details
Status
Active
Type
Single Family Residence
No. of Stories
-
County
City
Neighborhood
--
Year Built
1993
HOA Fees
-
Finished Area
1,688 sqft
Lot Size
0.24 acre lot
Basement Area
- sqft
MLS Name
Northern Kentucky Multiple Listing Service
MLS Number
646164
MLS Status
Active
Days on Market
68
Cumulative Days on Market
59

Continue Your Journey in App
Find your dream home, receive real-time updates, and many more!
Continue Your Journey in App
Find your dream home, receive real-time updates, and many more!
Location
Facts & Features
Rooms
Bedrooms & bathrooms
Bedrooms: 4
Bathrooms: 3
Interior
Cooling
Central Air
Sewer
Public Sewer
Interior Features
Walk In Closet(s), Smart Thermostat, Pantry, Granite Counters, Eat In Kitchen, Ceiling Fan(s), Recessed Lighting
Appliances
Stainless Steel Appliance(s), Electric Oven, Electric Range, Dishwasher, Microwave, Refrigerator
Heating
Natural Gas
Exterior Features
Fire Pit
Window Features
Insulated Windows, Vinyl Frames
Construction
Year Built
Year Built: 1993
Home type
Single Family Residence
Architectural Style
Traditional
Property Condition
Existing Structure
Construction Materials
Brick, Vinyl Siding
Foundation Details
Poured Concrete
Roof
Shingle
Utilities & Energy
Laundry Features
In Basement
Basement
Full, Walk Out Access
Fireplace Features
Gas
Parking Features
Attached, Driveway, Garage
Water Source
Public
Security Features
Smoke Detector(s)
Other Features
Patio And Porch Features
Patio
Price History
| Date | Event | Price |
|---|---|---|
11/01/2026 Source: | Listed for Sale | $375,000 +3.59% $222/sqft |
09/17/2026 Source: | Pending | $362,000 $214/sqft |
08/29/2026 Source: | Price Decreased | $362,000 -4.49% $214/sqft |
08/18/2026 Source: | Price Decreased | $379,000 -2.57% $225/sqft |
07/27/2026 Source: | Price Decreased | $389,000 -2.51% $230/sqft |

Show more
Nearby Homes
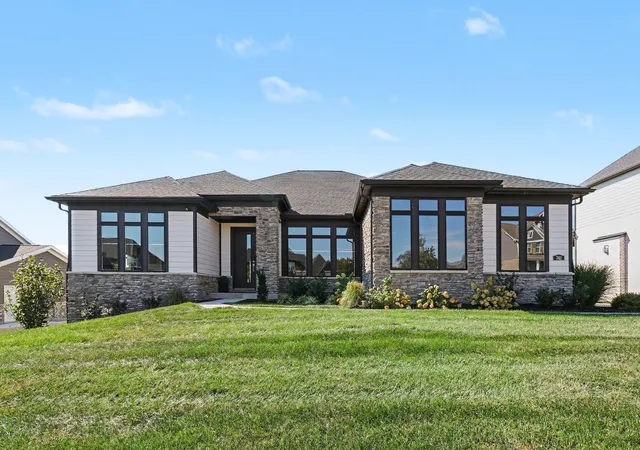
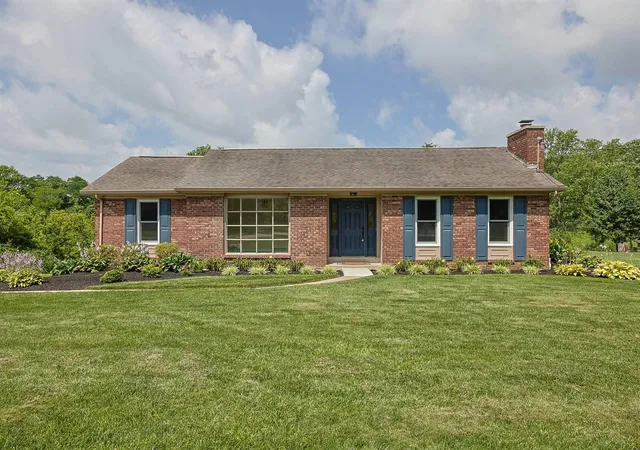
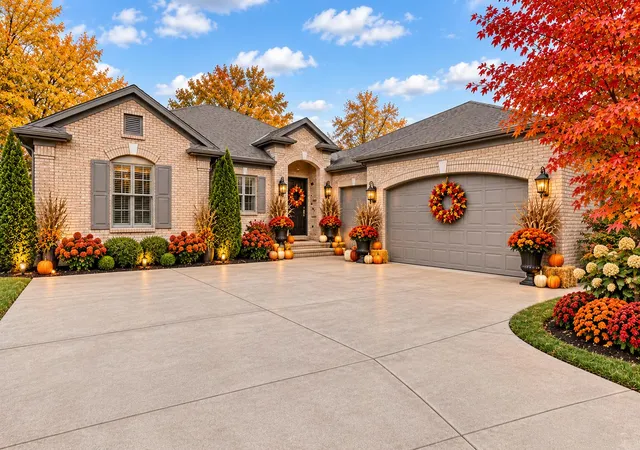
Find Homes by Property Features in Union, KY
Nearby New Homes For Sale

Based on information from the Northern Kentucky Multiple Listing Service, Inc. through Nov 05, 2026, 08:15PM. Information is provided exclusively for consumers’ personal, non-commercial use. It may not be used for any purpose other than to identify prospective properties that consumers may be interested in purchasing. The data is deemed reliable but is not guaranteed accurate by the MLS. This website may not include listings or property addresses of sellers who have directed their listing brokers to withhold their listing or their property address from display on the Internet. © 2026 Northern Kentucky Multiple Listing Service, Inc. All Rights Reserved.
 Advertising Broker: Donna Mink | Mink Realty
