- Overview
- Description
- Property Details
- Location
- HOA Management
- Facts & Features
- Getting Around
- Nearby Homes
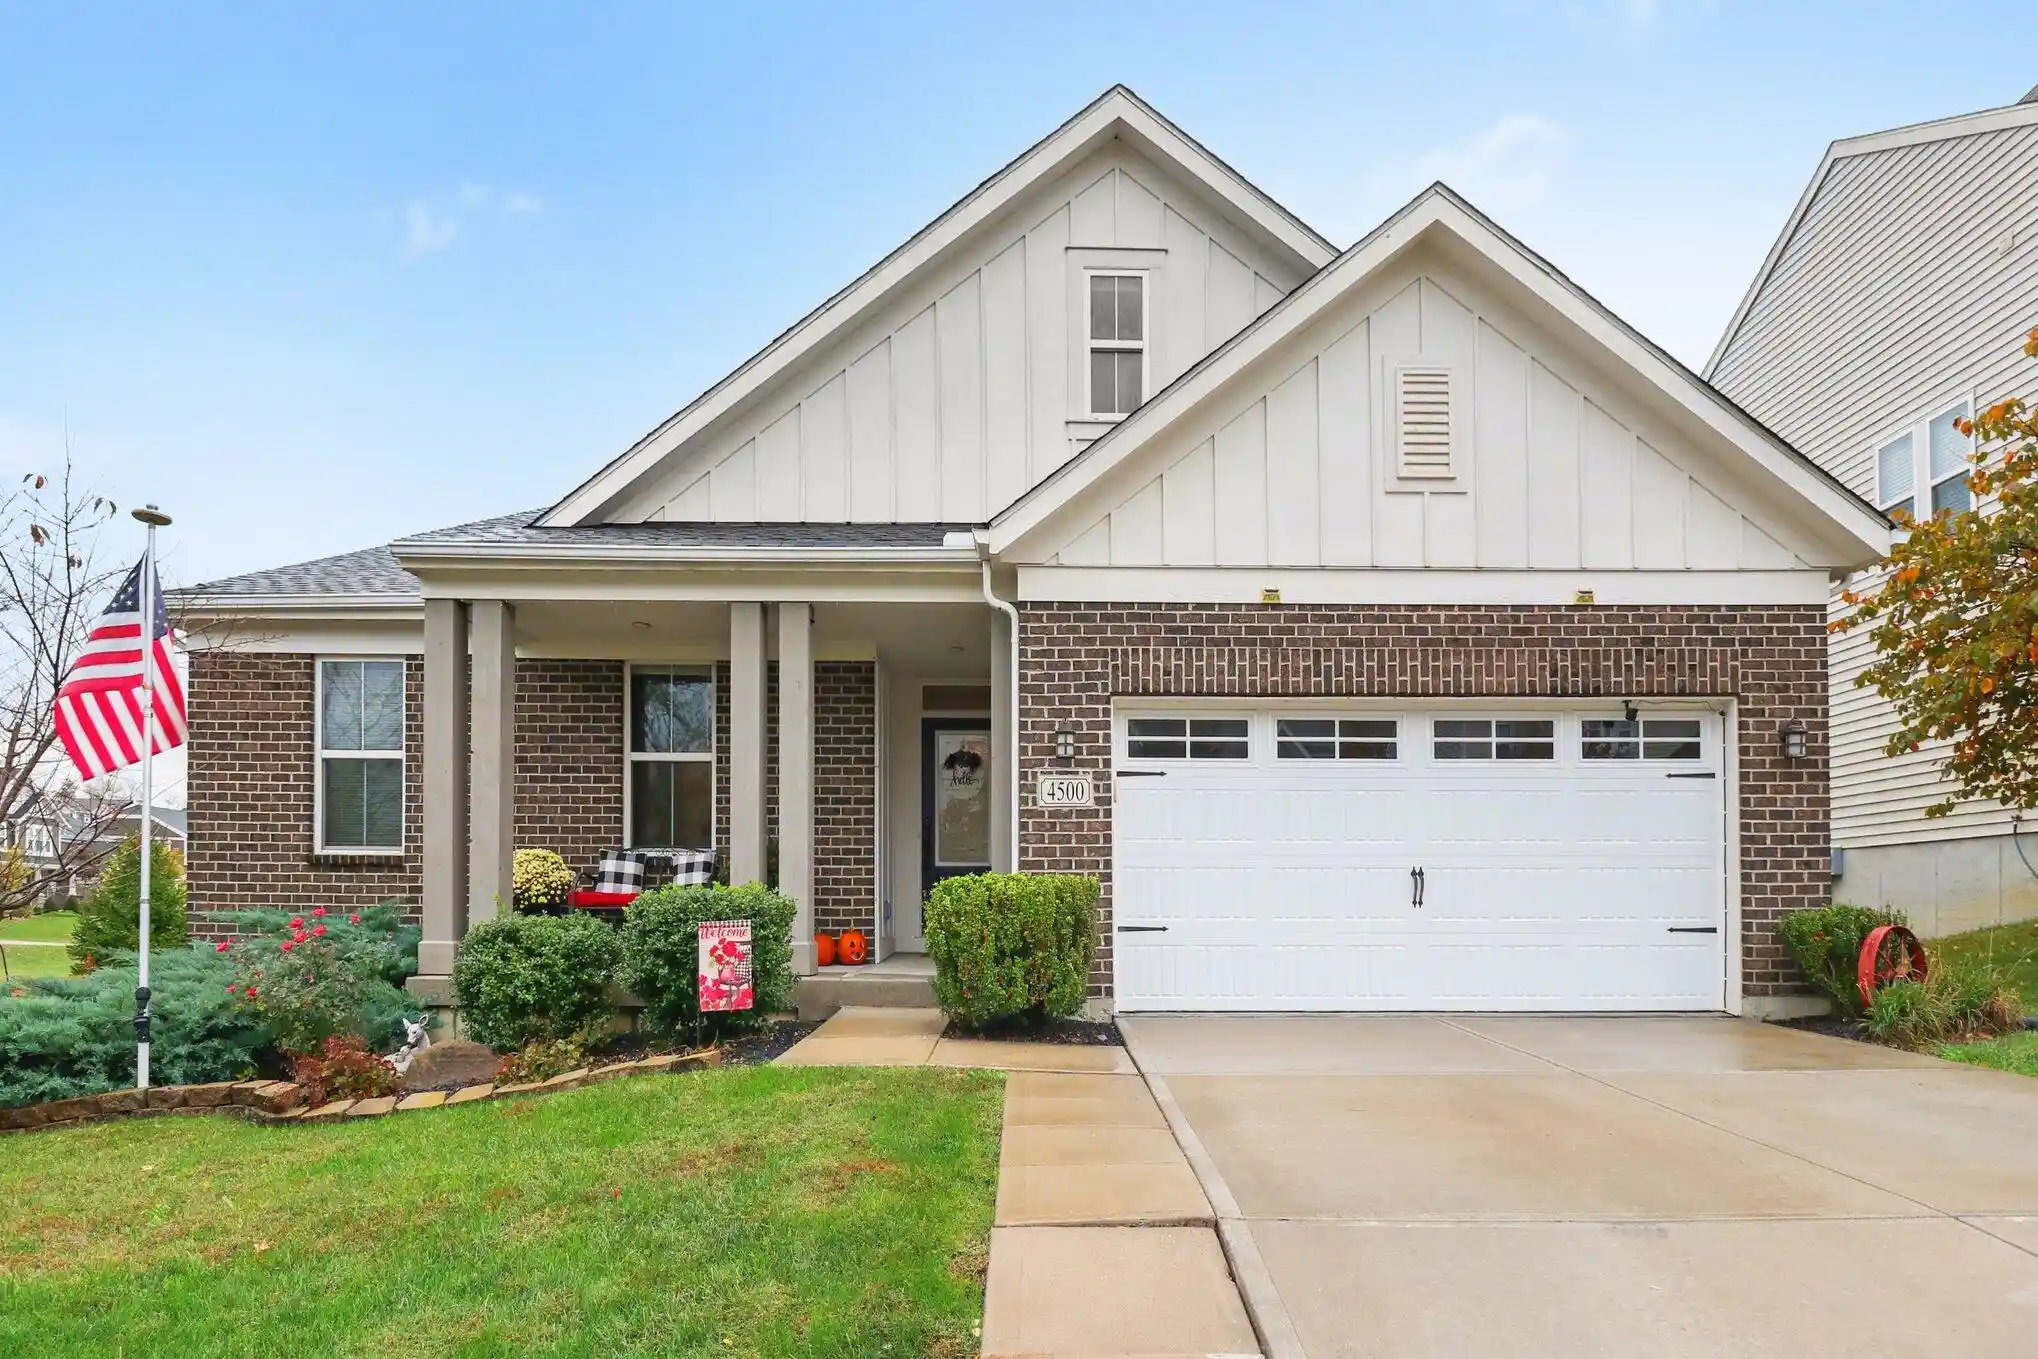


Street View
$485,000
Monthly Est:$2,414
 3 Beds
 2 Baths
2 full baths
 1,662sqft
4500 Donegal Ave, Union, KY 41091
$485,000
$2,414/moEst:
Get Pre-Approved
Single Family Residence
Built in 2018
$45.83/mo HOA
0.22 acre lot
$292/sq.ft
Description
STUNNING FISCHER MARKET HOME, SITUATED ON A BEAUTIFUL CORNER LOT IN DESIRABLE BALLYSHANNON! This gorgeous Magnolia floor plan is loaded with impressive upgrades and designer touches! Offering the perfect blend of style, comfort, and exceptional craftsmanship, this home makes an unforgettable first impression. From the welcoming covered front porch to the spacious open-concept design, gorgeous hardwood flooring, 9-foot ceilings, and elegant tray ceilings, every detail shines! The impressive great room features a stunning stone fireplace, creating a warm and inviting space for everyday living and entertaining.
The beautifully appointed kitchen boasts granite countertops, stainless steel appliances, abundant cabinetry, a spacious island, and a bright morning room. The generous primary suite offers a spacious walk-in closet and private bath featuring a relaxing garden tub and double vanity. Convenient first-floor laundry makes one-level living a breeze! The partially finished lower level provides additional flexible living space and abundant storage.
OUTDOOR LIVING AT ITS FINEST! Enjoy a separate covered rear deck and epoxy coated concrete patio, ideal for morning coffee, summer cookouts, or relaxing evenings. The fenced backyard provides room to entertain, play, or simply unwind. Adding to the property's appeal is the beautiful protected wetlands and wooded natural area behind the home, offering a peaceful natural backdrop, scenic views, and added privacy!
THE BALLYSHANNON LIFESTYLE IS SECOND TO NONE! Enjoy outstanding community amenities including a swimming pool, splash pad, pickleball courts, playground, scenic walking and biking trails, picturesque pond, picnic pavilion, and cabana! Located within the desirable Boone County School District, this home is also less than half a mile from Ballyshannon Middle School, making it conveniently located within walking distance!
Beautifully designed, thoughtfully upgraded, and perfectly positioned in a sought-after c
- Houzeo last checked: 14 minutes ago
- Listing updated: October 27, 2026 at 10:33 pm
- Listing Provided by: Bryan Frodge (859) 802-9282 DRE #219963 | Keller Williams Realty Service (859) 240-0727
- Source: Northern Kentucky Multiple Listing Service | MLS#: 647649

Property Details
Status
Active
Type
Single Family Residence
No. of Stories
-
County
City
Neighborhood
--
Year Built
2018
HOA Fees
$45.83/mo
Finished Area
1,662 sqft
Lot Size
0.22 acre lot
Basement Area
- sqft
MLS Name
Northern Kentucky Multiple Listing Service
MLS Number
647649
MLS Status
Active
Days on Market
13
Cumulative Days on Market
10

Continue Your Journey in App
Find your dream home, receive real-time updates, and many more!
Continue Your Journey in App
Find your dream home, receive real-time updates, and many more!
Location
HOA Management
N/A
HOA Fees
$550/ Annually
Disclaimer: Amenities are based on third-party information and may vary; buyers must independently verify all amenities, as information is deemed reliable but not guaranteed.
Facts & Features
Rooms
Bedrooms & bathrooms
Bedrooms: 3
Bathrooms: 2
Interior
Window Features
Insulated Windows
Sewer
Public Sewer
Appliances
Electric Oven, Electric Range, Dishwasher, Disposal, Microwave, Refrigerator
Cooling
Central Air
Heating
Natural Gas, Forced Air
Construction
Year Built
Year Built: 2018
Home type
Single Family Residence
Foundation Details
Poured Concrete
Construction Materials
Brick, Concrete, Vinyl Siding
Roof
Shingle
Architectural Style
Ranch
Utilities & Energy
Parking Features
Driveway, Garage
Utilities
Cable Available, Natural Gas Available, Water Available
Basement
Full, Partial, Finished
Fireplace Features
Gas
Water Source
Public
Price History
| Date | Event | Price |
|---|---|---|
10/17/2026 Source: | Listed for Sale | $485,000 $292/sqft |

Nearby Homes




Find Homes by Property Features in Union, KY
Nearby New Homes For Sale

Based on information from the Northern Kentucky Multiple Listing Service, Inc. through Oct 30, 2026, 06:00AM. Information is provided exclusively for consumers’ personal, non-commercial use. It may not be used for any purpose other than to identify prospective properties that consumers may be interested in purchasing. The data is deemed reliable but is not guaranteed accurate by the MLS. This website may not include listings or property addresses of sellers who have directed their listing brokers to withhold their listing or their property address from display on the Internet. © 2026 Northern Kentucky Multiple Listing Service, Inc. All Rights Reserved.
 Advertising Broker: Donna Mink | Mink Realty
