- Overview
- Description
- Property Details
- Location
- HOA Management
- Facts & Features
- Getting Around
- Nearby Homes


Street View
$585,000
Monthly Est:$2,912
 4 Beds
 3 Baths
2 full baths + 1 half bath
 4,098sqft
2641 Twin Hills Ct, Union, KY 41091
$585,000
$2,912/moEst:
Get Pre-Approved
Single Family Residence
Built in 2008
$53.33/mo HOA
0.64 acre lot
$143/sq.ft
Description
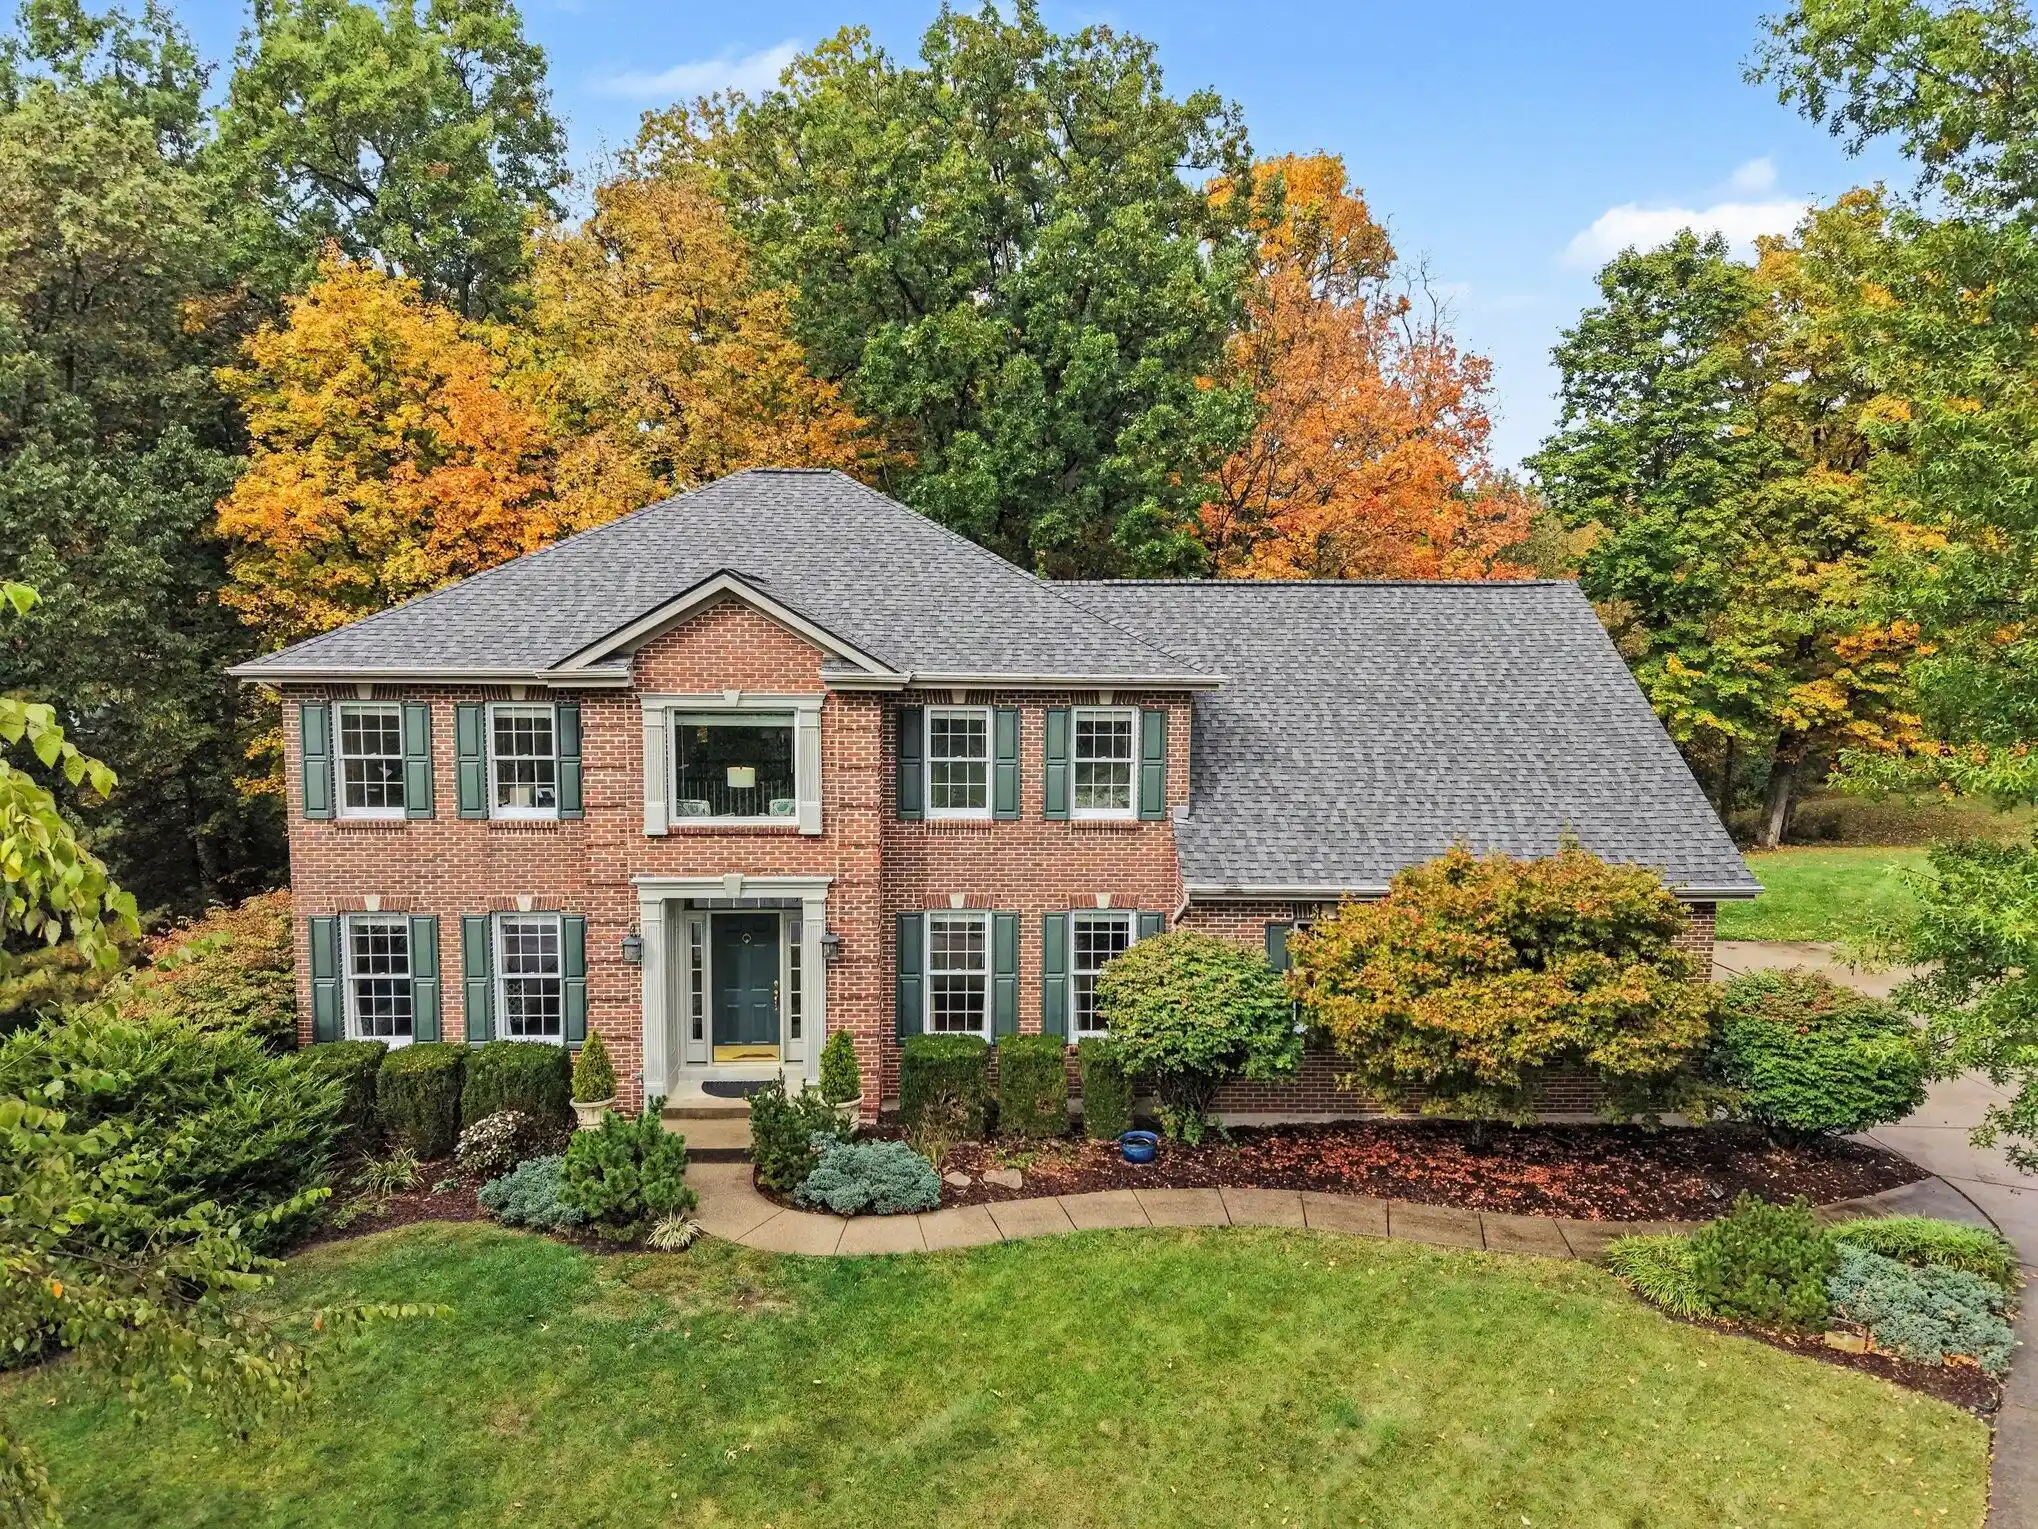
A little breathing room, beautiful views, and so much space to make your own! Tucked into a smaller Union neighborhood with peaceful surroundings yet minutes from everything, this spacious 4-bedroom home sits on .64 acres with pond views from the covered front porch and farmland views out back. Fresh neutral paint and new carpet make it move-in ready, while the open floor plan offers room for everyone. The spacious great room features a gas fireplace, and the sunroom with walls of windows brings the outdoors in. A beautiful kitchen offers solid surface countertops, stainless steel appliances, gas cooktop, and an oversized walk-in pantry. You'll also love the formal dining room, second-floor laundry with washer and dryer included, and huge loft offering endless possibilities. All four bedrooms feature walk-in closets, including the generous primary suite with a spacious bath, soaking tub, separate shower, and dual vanities. Add in a 3.5-car garage, back patio, and a huge basement with full bath rough-in offers plenty of room for future expansion if desired. Located in the popular Ryle school district with quick occupancy available. So much house for the money, beautiful surroundings, and ready for you to move right on in!
- Houzeo last checked: 29 minutes ago
- Listing updated: October 29, 2026 at 5:02 pm
- Listing Provided by: Nicole Riegler (859) 866-3261 DRE #198576 | RE/MAX Victory + Affiliates (859) 372-6000
- Source: Northern Kentucky Multiple Listing Service | MLS#: 647975

Property Details
Status
Active
Type
Single Family Residence
No. of Stories
-
County
City
Neighborhood
--
Year Built
2008
HOA Fees
$53.33/mo
Finished Area
4,098 sqft
Lot Size
0.64 acre lot
Basement Area
- sqft
MLS Name
Northern Kentucky Multiple Listing Service
MLS Number
647975
MLS Status
Active
Days on Market
7
Cumulative Days on Market
182

Continue Your Journey in App
Find your dream home, receive real-time updates, and many more!
Continue Your Journey in App
Find your dream home, receive real-time updates, and many more!
Location
HOA Management
N/A
HOA Fees
$640/ Annually
Disclaimer: Amenities are based on third-party information and may vary; buyers must independently verify all amenities, as information is deemed reliable but not guaranteed.
Facts & Features
Rooms
Bedrooms & bathrooms
Bedrooms: 4
Bathrooms: 3
Interior
Appliances
Stainless Steel Appliance(s), Electric Oven, Gas Cooktop, Dishwasher, Disposal, Dryer, Microwave, Refrigerator, Washer
Cooling
Central Air
Heating
Natural Gas, Forced Air
Window Features
Insulated Windows, Vinyl Frames
Sewer
Public Sewer
Interior Features
Kitchen Island, Walk In Closet(s), Storage, Pantry, Open Floorplan, High Speed Internet, Entrance Foyer, Eat In Kitchen, Double Vanity, Crown Molding, Chandelier, Cathedral Ceiling(s), Ceiling Fan(s), High Ceilings, Multi Panel Doors, Recessed Lighting, Sauna
Construction
Year Built
Year Built: 2008
Home type
Single Family Residence
Property Condition
Existing Structure
Construction Materials
Brick, Vinyl Siding
Roof
Shingle
Architectural Style
Traditional
Foundation Details
Poured Concrete
Utilities & Energy
Utilities
Cable Available, Natural Gas Available, Sewer Available, Underground Utilities, Water Available
Parking Features
Driveway, Garage Faces Side
Fireplace Features
Ceramic, Gas
Basement
Full Bath Rough In, Storage Space, Unfinished
Security Features
Security Lights, Smoke Detector(s)
Water Source
Public
Laundry Features
Electric Dryer Hookup, Laundry Room, Upper Level, Washer Hookup
Other Features
Patio And Porch Features
Covered, Patio, Porch
Lot Features
Level
Subdivision Name
Red Stone Village
Price History
| Date | Event | Price |
|---|---|---|
10/29/2026 Source: | Price Decreased | $585,000 -1.68% $143/sqft |
07/31/2026 Source: | Price Decreased | $595,000 -4.80% $145/sqft |
06/29/2026 Source: | Price Decreased | $625,000 -3.77% $153/sqft |
05/12/2026 Source: | Price Decreased | $649,500 -1.58% $158/sqft |
04/21/2026 Source: | Listed for Sale | $659,900 +10.91% $161/sqft |

Show more
Nearby Homes
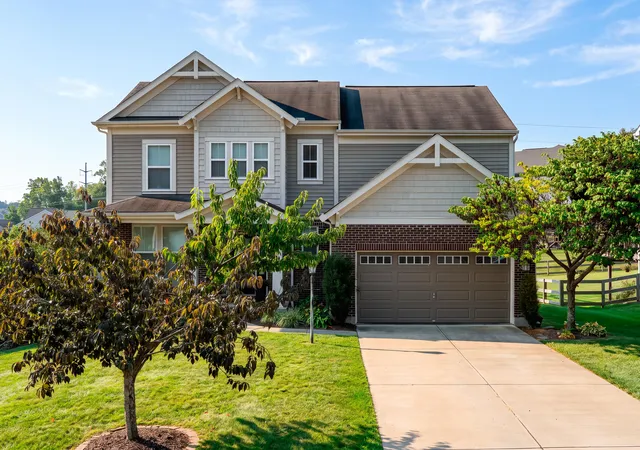
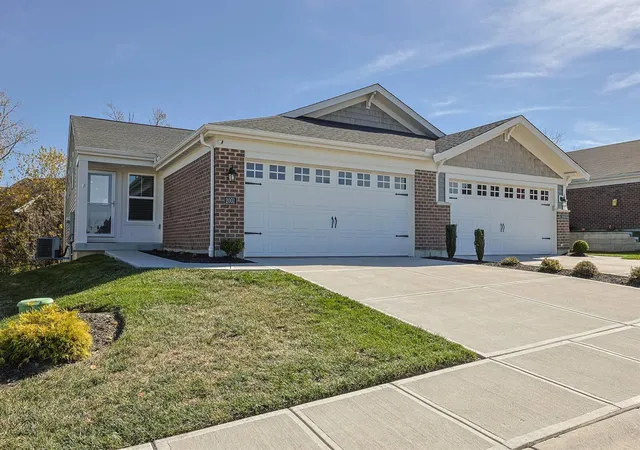
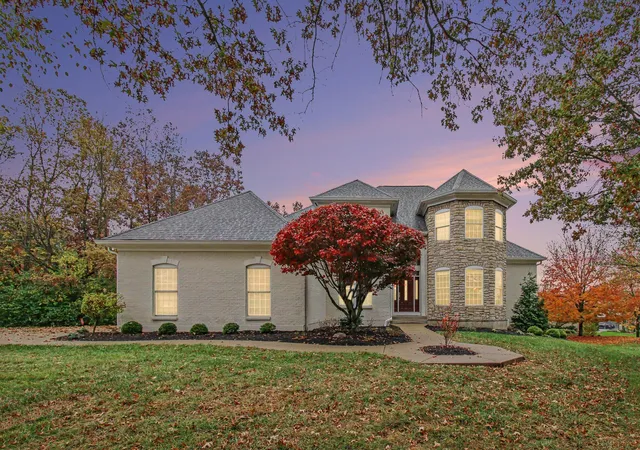
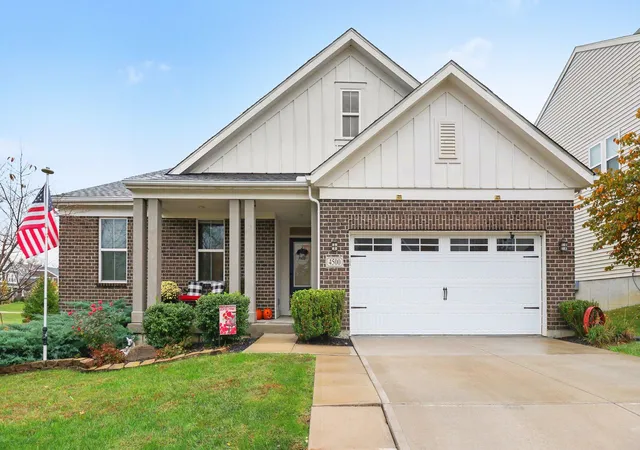
Find Homes by Property Features in Union, KY
Nearby New Homes For Sale

Based on information from the Northern Kentucky Multiple Listing Service, Inc. through Nov 05, 2026, 09:15PM. Information is provided exclusively for consumers’ personal, non-commercial use. It may not be used for any purpose other than to identify prospective properties that consumers may be interested in purchasing. The data is deemed reliable but is not guaranteed accurate by the MLS. This website may not include listings or property addresses of sellers who have directed their listing brokers to withhold their listing or their property address from display on the Internet. © 2026 Northern Kentucky Multiple Listing Service, Inc. All Rights Reserved.
 Advertising Broker: Donna Mink | Mink Realty
