- Overview
- Description
- Property Details
- Location
- HOA Management
- Facts & Features
- Getting Around
- Nearby Homes
 Price Drop: $24K (10/26)
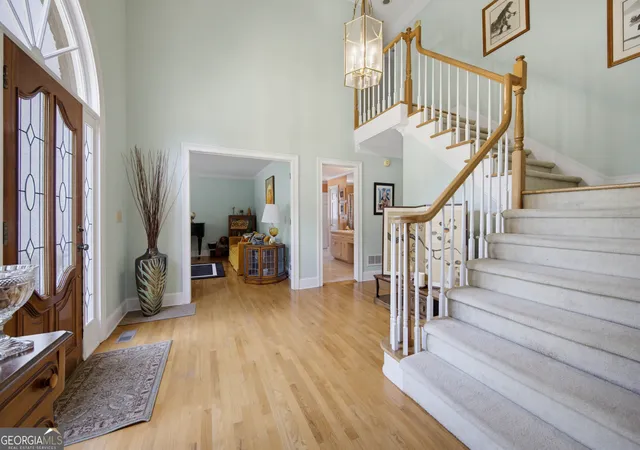

Street View
$775,000
Monthly Est:$3,857
 4 Beds
 3 Baths
3 full baths
 3,572sqft
1001 Ashebrooke Ct NE, Marietta, GA 30068
$775,000
$3,857/moEst:
Get Pre-Approved
Single Family Residence
Built in 1988
$-- HOA
17,380.44 sqft lot
$217/sq.ft
Description
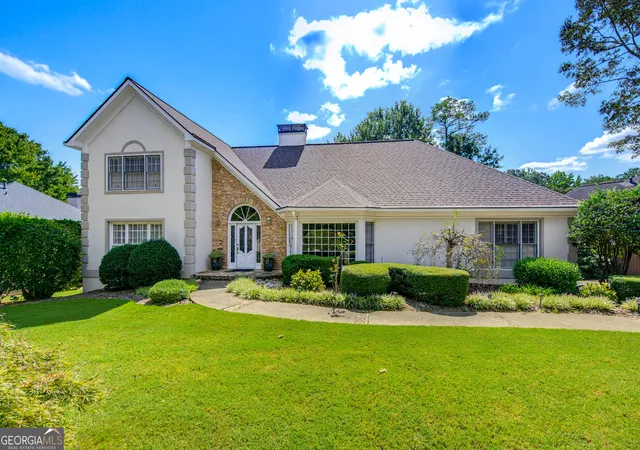
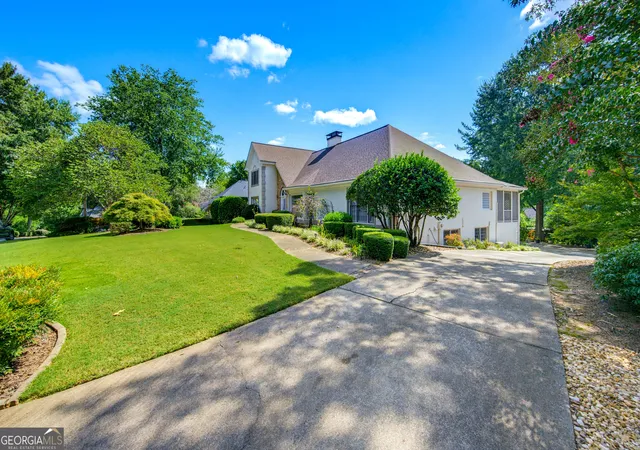
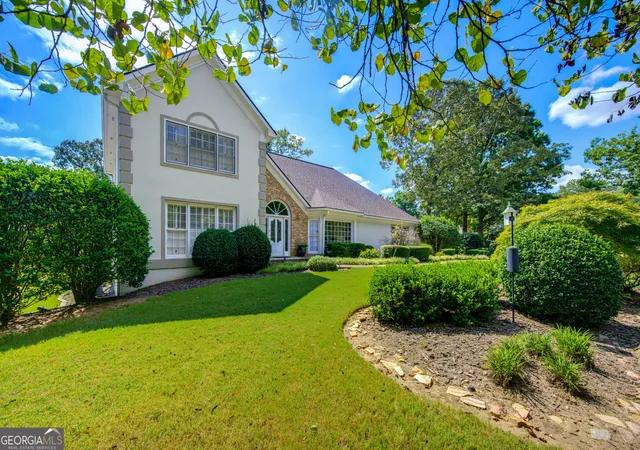
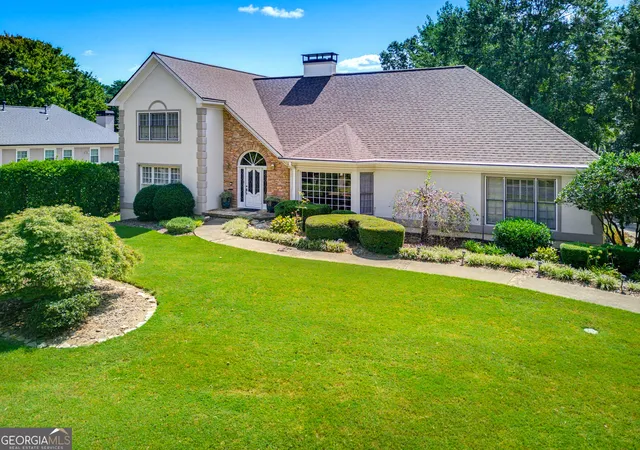
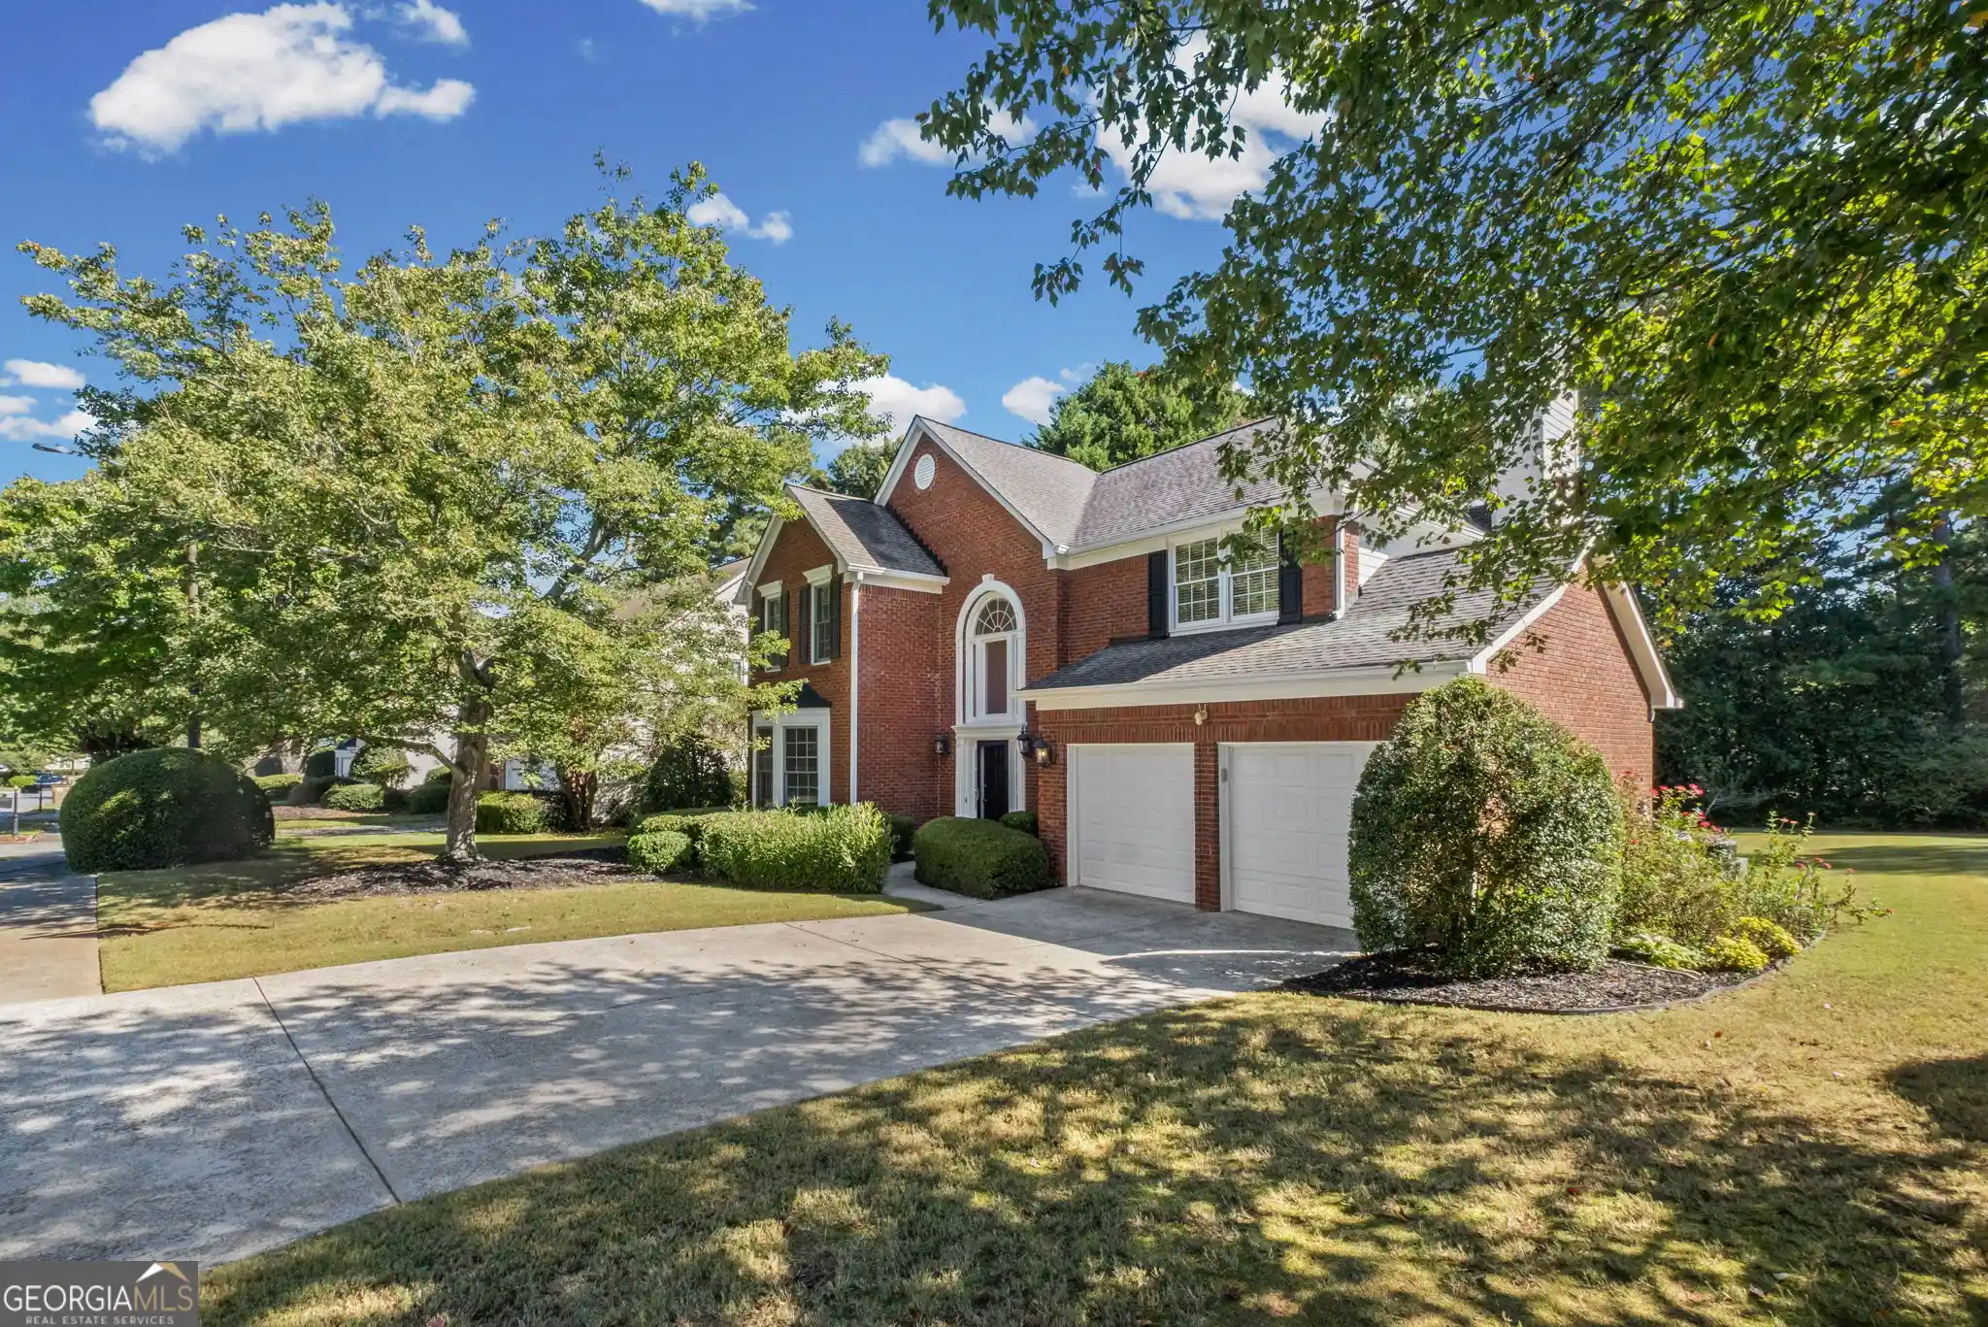
Back on the market at no fault of the seller! Welcome to this beautiful home in the sought-after Ashebrooke community and Walton High School district, offering spacious living areas and a floor plan designed with plenty of flexibility. Step inside to a welcoming foyer with a flexible room to the left that works beautifully as a formal sitting room, home office or additional living space. To the right is the formal dining room, which leads toward the kitchen with a convenient dry bar tucked along the hall. The kitchen features skylights and opens to the breakfast area, while vaulted and tray ceilings throughout the main level add to the home's open, airy feel. The great room is centered around a fireplace and flows into a step-down living area with beautiful windows overlooking the private backyard. An all-season porch and sunroom add even more natural light and provide additional spaces for relaxing, entertaining or simply enjoying the view. The main-level primary suite features an updated bathroom with a steam shower, while a second bedroom on the main level provides added flexibility. Upstairs, two additional bedrooms and a full bath offer plenty of room for guests, a home office or additional living space. The terrace level adds another layer of usable space, featuring the home's original fireplace and direct access to the private backyard where you will find a peaceful setting surrounded by mature landscaping. This home brings together original character, abundant natural light, flexible living spaces and a location that makes it easy to enjoy everything the surrounding East Cobb area has to offer.
- Houzeo last checked: 10 minutes ago
- Listing updated: October 30, 2026 at 2:07 pm
- Listing Provided by: | Keller Williams Realty Atl. Partners (678) 341-2900
- Source: Georgia MLS-GA | MLS#: 10848083

Property Details
Status
Active
Type
Single Family Residence
No. of Stories
-
County
City
Neighborhood
--
Year Built
1988
HOA Fees
-
Finished Area
3,572 sqft
Lot Size
17,380.44 sqft lot
Basement Area
- sqft
MLS Name
Georgia MLS
MLS Number
10848083
MLS Status
Active
Days on Market
48
Cumulative Days on Market
43

Continue Your Journey in App
Find your dream home, receive real-time updates, and many more!
Continue Your Journey in App
Find your dream home, receive real-time updates, and many more!
Location
HOA Management
N/A
HOA Fees
$1,100/
Amenities
 Amenities and services may be covered by one or multiple associations and service providers.
 Pool
 Tennis
 Facilities Fee
Other
Disclaimer: Amenities are based on third-party information and may vary; buyers must independently verify all amenities, as information is deemed reliable but not guaranteed.
Facts & Features
Rooms
Bedrooms & bathrooms
Bedrooms: 4
Bathrooms: 3
Interior
Flooring
Carpet, Hardwood
Appliances
Dishwasher, Disposal, Microwave
Interior Features
Bookcases, Double Vanity, High Ceilings, Master On Main Level, Roommate Plan, Soaking Tub, Tray Ceiling(s), Entrance Foyer, Walk In Closet(s)
Sewer
Public Sewer
Window Features
Skylight(s)
Cooling
Ceiling Fan(s), Central Air
Heating
Forced Air
Exterior Features
Other
Construction
Year Built
Year Built: 1988
Home type
Single Family Residence
Architectural Style
Traditional
Construction Materials
Stucco
Property Condition
Resale
Roof
Composition
Utilities & Energy
Water Source
Public
Laundry Features
In Hall
Parking Features
Garage, Attached, Basement, Garage Door Opener, Side/rear Entrance
Fireplace Features
Basement, Factory Built, Family Room, Masonry
Basement
Daylight, Exterior Entry, Interior Entry, Partial
Utilities
Sewer Connected
Other Features
Lot Features
Cul De Sac, Level, Private
Patio And Porch Features
Patio, Porch
Community Features
Playground, Pool, Tennis Court(s)
Subdivision Name
Ashebrooke
Price History
| Date | Event | Price |
|---|---|---|
10/23/2026 Source: | Listed for Sale | $775,000 -3.00% $217/sqft |
10/15/2026 Source: | Contingent (Active Under Contract) | $799,000 $224/sqft |
09/17/2026 Source: | Listed for Sale | $799,000 $224/sqft |


Nearby Homes
Find Homes by Property Features in Marietta, GA
Nearby New Homes For Sale


Information Deemed Reliable But Not Guaranteed. © 2026 Georgia Multiple Listing Service. All Rights Reserved.
 Advertising Broker: Fred McGill | Simple Showing, Inc
