- Overview
- Description
- Property Details
- Location
- HOA Management
- Facts & Features
- Getting Around
- Nearby Homes


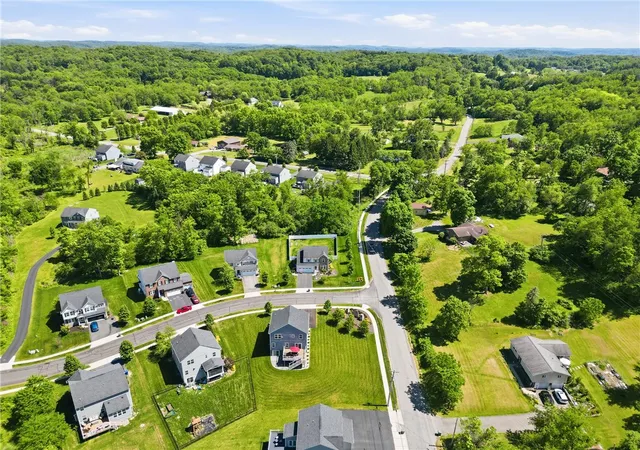


$549,900
Monthly Est:$2,737
 4 Beds
 4 Baths
3 full baths + 1 half bath
 2,674sqft
1001 Blackhawk Dr, Middlesex Twp, PA 16059
$549,900
$2,737/moEst:
Get Pre-Approved
Single Family Residence
Built in 2020
$30/mo HOA
0.33 acre lot
$206/sq.ft
Description
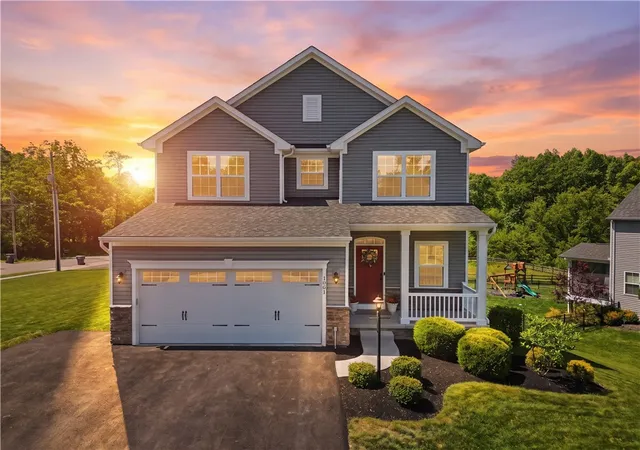
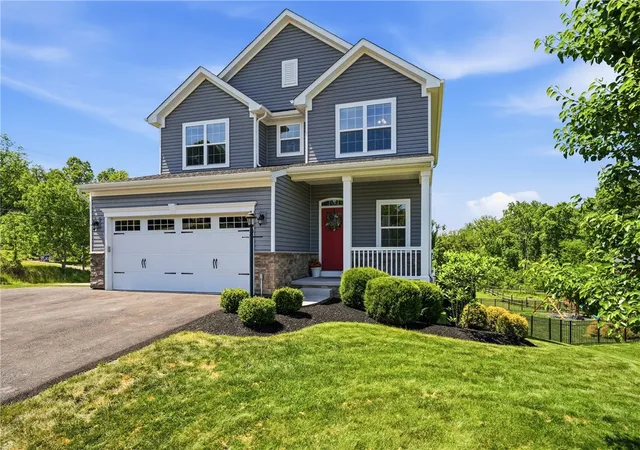
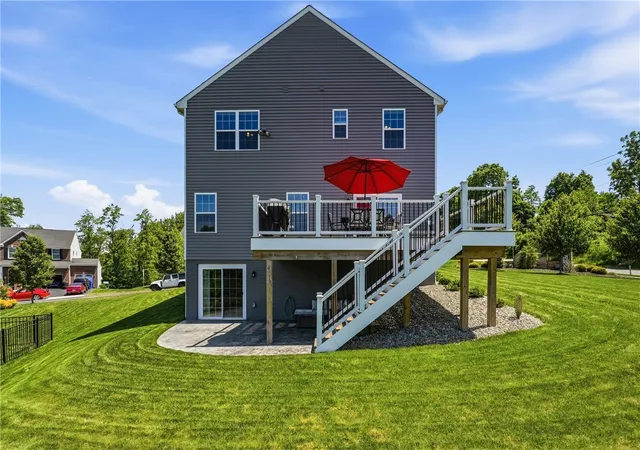
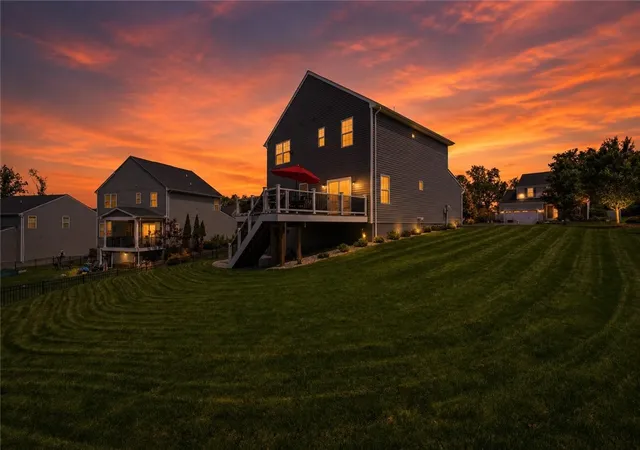
The newest home built in Blackhawk is move-in ready and perfectly positioned on one of the neighborhood’s largest and most usable lots! Featuring 4 bedrooms, 3.5 baths, a finished walkout lower level, expansive 300+ sq. ft. low maintenance deck and patio, extended driveway, and low Butler County taxes, this meticulously maintained home offers exceptional indoor and outdoor living in the highly sought-after Mars Area School District. When you pull up, you will surely be enamored with this home’s picture-perfect curb appeal. You'll love the charming covered front porch with plenty of space for relaxing. Enter the home and appreciate the low maintenance LVP flooring flowing throughout the main level. The eat in kitchen is the heart of the home and features a large quartz center island, under cabinet lighting, stainless appliances, gas range, and breakfast nook. The kitchen leads out to your low maintenance deck overlooking your large backyard. The main level has a nice sized great room, powder room, and easy access to your two car attached garage. Upstairs you will find four spacious bedrooms and laundry. The master features a tasteful, spa like en suite and walk in closet. You will love your finished walk out game room with full bathroom, great storage, and a walk out to your patio and backyard. The driveway was extended for extra parking, which is a bonus! Close to all the new shops and stores in the Mars Area, plus easy access to Rt 8! Close to multiple parks, trails, splash pads, etc.! Mars Schools, LOW TAXES, awesome location! Welcome home sweet home! https://youtube.com/shorts/VIAxgTAoAjg?is=f2QEUGha1TkhGkuQ
- Houzeo last checked: 12 hours ago
- Listing updated: September 11, 2026 at 1:44 am
- Listing Provided by: Kelly Cheponis (724) 772-8822 DRE #RS335742 | HOWARD HANNA REAL ESTATE SERVICES (724) 772-8822
- Source: West Penn MLS-PA | MLS#: 1759135

Property Details
Status
Active Under Contract
Type
Single Family Residence
No. of Stories
2
County
City
Neighborhood
--
Year Built
2020
HOA Fees
$30/mo
Finished Area
2,674 sqft
Lot Size
0.33 acre lot
Basement Area
- sqft
MLS Name
West Penn MLS
MLS Number
1759135
MLS Status
Contingent
Days on Market
119

Continue Your Journey in App
Find your dream home, receive real-time updates, and many more!
Download App
Continue Your Journey in App
Find your dream home, receive real-time updates, and many more!
Location
HOA Management
N/A
HOA Fees
$90/ Quarterly
Disclaimer: Amenities are based on third-party information and may vary; buyers must independently verify all amenities, as information is deemed reliable but not guaranteed.
Facts & Features
Rooms
Bedrooms & bathrooms
Bedrooms: 4
Bathrooms: 4
GameRoom
Level: Lower
Area: 465.00 Square Feet
Dimensions: 31x15
FamilyRoom
Level: Main
Area: 252.00 Square Feet
Dimensions: 18x14
Kitchen
Level: Main
Area: 168.00 Square Feet
Dimensions: 14x12
DiningRoom
Level: Main
Area: 98.00 Square Feet
Dimensions: 14x7
Laundry
Level: Upper
EntryFoyer
Level: Main
Bedroom4
Level: Upper
Area: 100.00 Square Feet
Dimensions: 10x10
Bedroom3
Level: Upper
Area: 110.00 Square Feet
Dimensions: 11x10
Bedroom2
Level: Upper
Area: 100.00 Square Feet
Dimensions: 10x10
PrimaryBedroom
Level: Upper
Area: 182.00 Square Feet
Dimensions: 14x13
Interior
Flooring
Carpet, Tile, Vinyl
Heating
Forced Air, Gas
Sewer
Public Sewer
Appliances
Some Gas Appliances, Cooktop, Dishwasher, Disposal, Microwave, Refrigerator
Cooling
Central Air
Interior Features
Kitchen Island
Construction
Year Built
Year Built: 2020
Home type
Single Family Residence
Roof
Asphalt
Property Condition
Resale
Architectural Style
Colonial, Two Story
Construction Materials
Frame, Vinyl Siding
Utilities & Energy
Parking Features
Attached, Garage, Garage Door Opener
Basement
Finished, Walk Out Access
Water Source
Public
Other Features
Subdivision Name
Blackhawk
Price History
| Date | Event | Price |
|---|---|---|
09/10/2026 Source: | Contingent (Active Under Contract) | $549,900 $206/sqft |
08/11/2026 Source: | Price Decreased | $549,900 -0.92% $206/sqft |
07/30/2026 Source: | Price Decreased | $555,000 -0.89% $208/sqft |
07/16/2026 Source: | Price Decreased | $560,000 -0.88% $209/sqft |
07/01/2026 Source: | Price Decreased | $565,000 -1.74% $211/sqft |

Show more
Nearby Homes



Find Homes by Property Features in Middlesex Twp, PA

Based on information from the West Penn Mutli-List, INC through Oct 07, 2026, 06:00AM. Information is provided exclusively for consumers’ personal, non-commercial use and may not be used for any purpose other than to identify prospective properties consumers may be interested in purchasing. Information is deemed reliable but not guaranteed. © 2026 West Penn Multi-List, Inc. All Rights Reserved.
 Advertising Broker: Daniel Demers | Sell Your Home Services