- Overview
- Description
- Property Details
- Location
- HOA Management
- Facts & Features
- Getting Around
- Nearby Homes
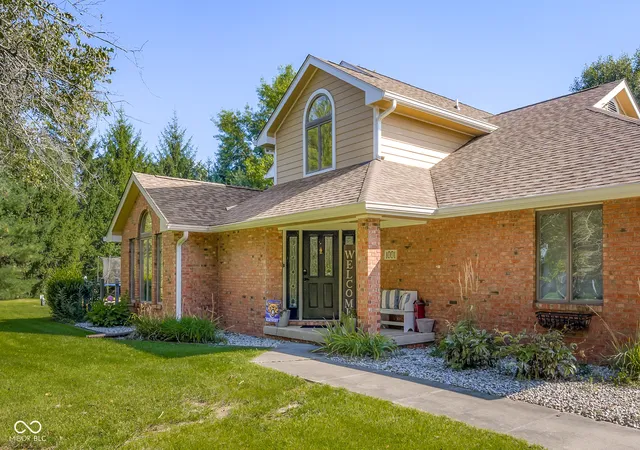
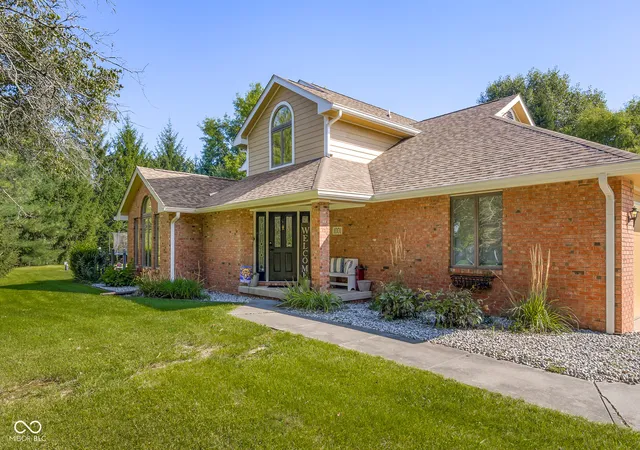
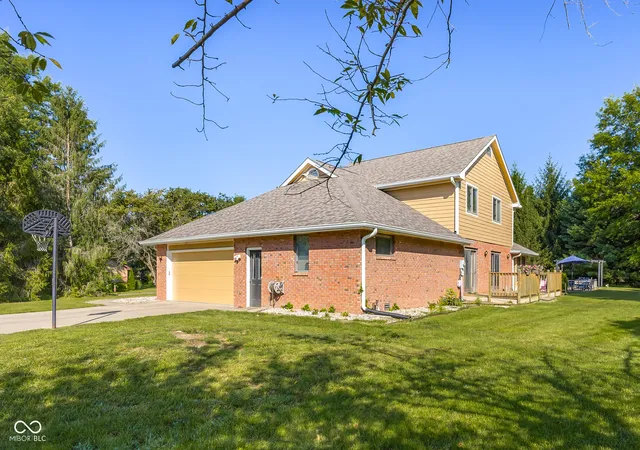
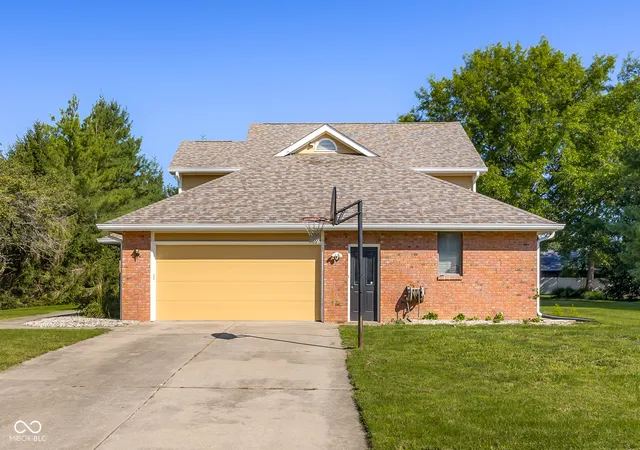
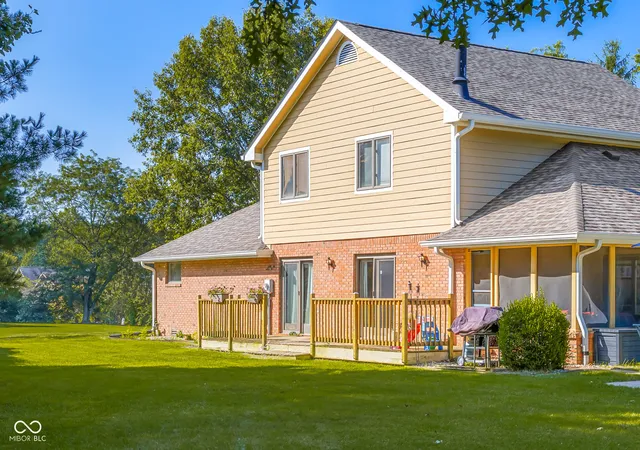

Street View
$505,000
Monthly Est:$2,514
 4 Beds
 4 Baths
3 full baths + 1 half bath
 3,845sqft
1001 Butternut Dr, Columbus, IN 47201
$505,000
$2,514/moEst:
Get Pre-Approved
Single Family Residence
Built in 1988
$144.67/mo HOA
25,700 sqft lot
$131/sq.ft
Description
NOW offering a 2-1 buy-down with an acceptable offer!!Have you been looking for a home with a pool and a large corner lot for privacy and entertaining? Look no further! This property is perfectly situated on a spacious 0.59-acre corner lot in the highly sought-after Tipton Lakes neighborhood. Surrounded by mature trees for exceptional privacy, it offers the perfect blend of classic charm and modern peace of mind. Step inside to discover an inviting layout featuring new slate tile in the kitchen, foyer, and laundry room, alongside new LVP throughout the living room, family room, primary bedroom, and basement. The heart of the home boasts a cozy wood-burning fireplace and built-in bookshelves, creating the perfect ambiance for gathering with family and friends on cooler evenings.The main-level primary retreat features marble heated floors, a custom tiled shower, and a jetted tub for everyday convenience. Upstairs, you will find three additional generously sized bedrooms and a full bath-providing plenty of flexible space for family, guests, or a home office. Downstairs, the finished basement includes a spacious rec room and another full bathroom.Many big-ticket maintenance items have already been taken care of: a new roof, gutters, and siding (2026); a new pool liner, cover, filter, and pump (2023); a new sump pump with battery backup; and new low-maintenance landscaping stone. Priced to give buyers the opportunity to customize carpet and paint to their style, this home is a must-see! A geothermal system keeps utility bills low while qualifying for tax credits. Enjoy unbeatable neighborhood perks, including the Tipton Lakes marina with boat rentals, a roped-off swimming beach, walking paths, playgrounds, and nearby athletic club amenities. Schedule your showing today!
- Houzeo last checked: 1 minute ago
- Listing updated: October 4, 2026 at 10:45 pm
- Listing Provided by: Bre Russell | F.C. Tucker Real Estate Experts (812) 418-8522
- Source: Metropolitan Indianapolis Board of REALTORS (MIBOR) MLS-IN | MLS#: 22120578

Property Details
Status
Active
Type
Single Family Residence
No. of Stories
-
County
City
Neighborhood
--
Year Built
1988
HOA Fees
$144.67/mo
Finished Area
3,845 sqft
Lot Size
25,700 sqft lot
Basement Area
- sqft
MLS Name
Metropolitan Indianapolis Board of REALTORS (MIBOR) MLS
MLS Number
22120578
MLS Status
Active
Days on Market
48
Cumulative Days on Market
42

Continue Your Journey in App
Find your dream home, receive real-time updates, and many more!
Download App
Continue Your Journey in App
Find your dream home, receive real-time updates, and many more!
Location
HOA Management
N/A
HOA Fees
$434/ Quarterly
Amenities
 Amenities and services may be covered by one or multiple associations and service providers.
 Security Guard
 Maintenance
 Club House
 Bike Trails
 boat
boat
Beach
Walk path
Management
Walking Trails
Entrance Common
Barbecue
Pond Seasonal
Disclaimer: Amenities are based on third-party information and may vary; buyers must independently verify all amenities, as information is deemed reliable but not guaranteed.
Facts & Features
Rooms
Bedrooms & bathrooms
Bedrooms: 4
Bathrooms: 4
Dining Room
Level: Main
Area: 156.00 Square Feet
Dimensions: 12x13
Kitchen
Level: Main
Area: 156.00 Square Feet
Dimensions: 13x12
Laundry
Level: Main
Area: 81.00 Square Feet
Dimensions: 9x9
Master Bedroom
Level: Main
Area: 208.00 Square Feet
Dimensions: 16x13
Bedroom 2
Level: Upper
Area: 143.00 Square Feet
Dimensions: 11x13
Living Room
Level: Main
Area: 208.00 Square Feet
Dimensions: 13x16
Bedroom 3
Level: Upper
Area: 143.00 Square Feet
Dimensions: 13x11
Bedroom 4
Level: Upper
Area: 156.00 Square Feet
Dimensions: 13x12
Family Room
Level: Main
Area: 330.00 Square Feet
Dimensions: 22x15
Play Room
Level: Basement
Area: 1120.00 Square Feet
Dimensions: 28x40
Interior
Appliances
Electric Cooktop, Dishwasher, Electric Water Heater, Disposal, Oven, Refrigerator, Water Softener Owned
Heating
Geothermal
Cooling
Central Air
Exterior Features
Sprinkler System
Interior Features
Bath Sinks Double Main, Breakfast Bar, Built In Features, Cathedral Ceiling(s), Eat In Kitchen, Pantry, Walk In Closet(s), Wood Work Painted
Construction
Year Built
Year Built: 1988
Home type
Single Family Residence
Architectural Style
Traditional
Construction Materials
Brick, Cedar
Foundation Details
Block
Utilities & Energy
Utilities
Cable Available, Electricity Connected
Fireplace Features
Family Room
Parking Features
Attached
Basement
Finished Ceiling, Finished Walls, Partially Finished, Storage Space
Laundry Features
Main Level
Security Features
Security System
Pool Features
In Ground, Liner, Outdoor Pool, Pool Cover
Association Amenities
Barbecue, Beach Access, Clubhouse, Jogging Path, Maintenance Grounds, Marina, Pond Seasonal, Security, Trail(s), Maintenance, Management
Water Source
Public
Other Features
Lot Features
Corner Lot, Sidewalks, Mature Trees
Patio And Porch Features
Covered, Screened
Subdivision Name
Tipton Lakes Butternut Pond
Price History
| Date | Event | Price |
|---|---|---|
08/24/2026 Source: | Listed for Sale | $515,000 +1.98% $134/sqft |
08/24/2026 Source: | Price Increased | $505,000 +114.89% $131/sqft |
12/31/1998 Source: | Sold | $235,000 $61/sqft |

Nearby Homes
Find Homes by Property Features in Columbus, IN
Nearby New Homes For Sale

Based on information from MIBOR REALTOR® Association through Oct 11, 2026, 10:00AM. The Broker Listing Cooperative® listing service's Listing information is deemed reliable but is not guaranteed accurate by the Broker Listing Cooperative® listing service. All data is obtained from various sources and may not have been verified by broker or Broker Listing Cooperative listing service. Supplied Open House Information is subject to change without notice. All information should be independently reviewed and verified for accuracy. Properties may or may not be listed by the office/agent presenting the information.. All Rights Reserved. © 2026 MIBOR REALTOR® Association.
 Advertising Broker: Jonah Hartsburg | Hoosier Hub Realty