- Overview
- Description
- Property Details
- Location
- Facts & Features
- Getting Around
- Nearby Homes



$2,595,000
Monthly Est:$12,916
 6 Beds
 7 Baths
6 full baths + 1 half bath
 --sqft
1001 Carter Dr NE, Atlanta, GA 30319
$2,595,000
$12,916/moEst:
Get Pre-Approved
Single Family Residence
Built in 2008
$-- HOA
16,552.8 sqft lot
--/sqft
Description
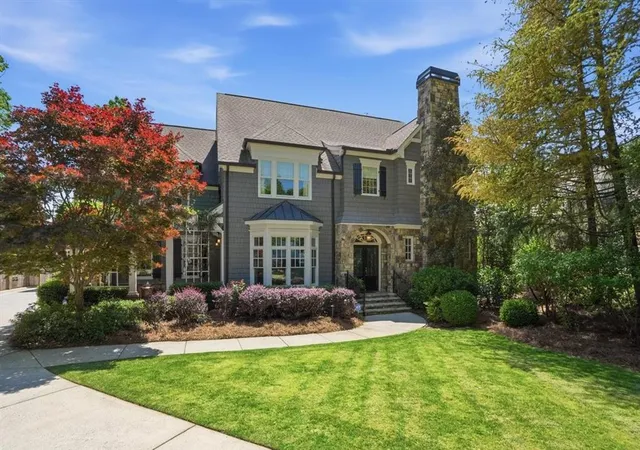
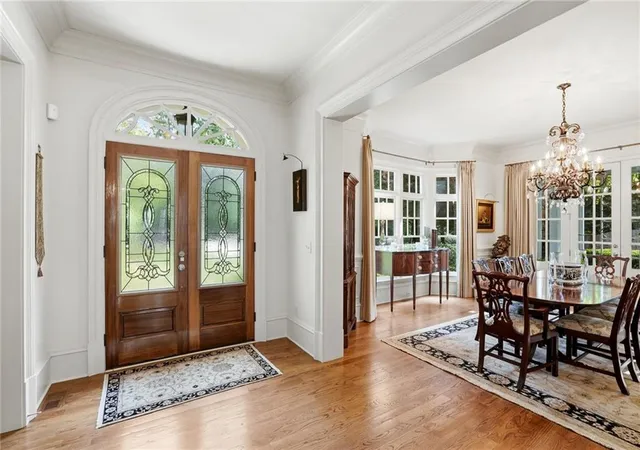
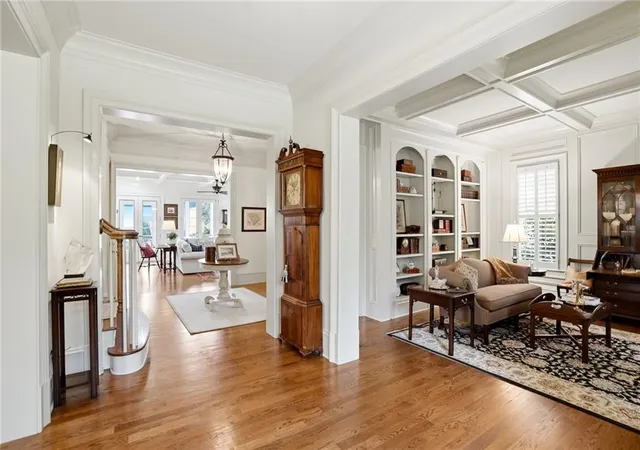
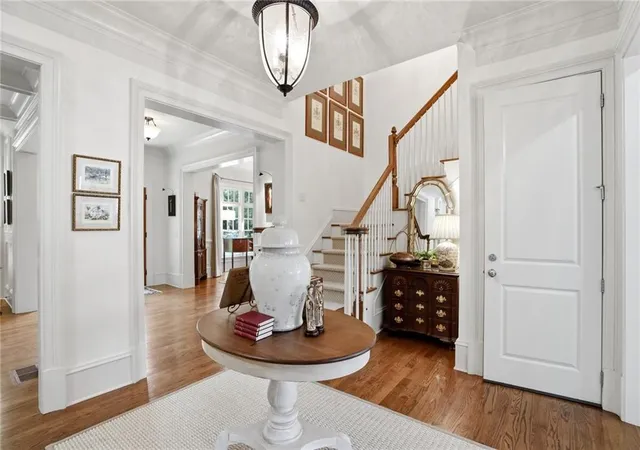
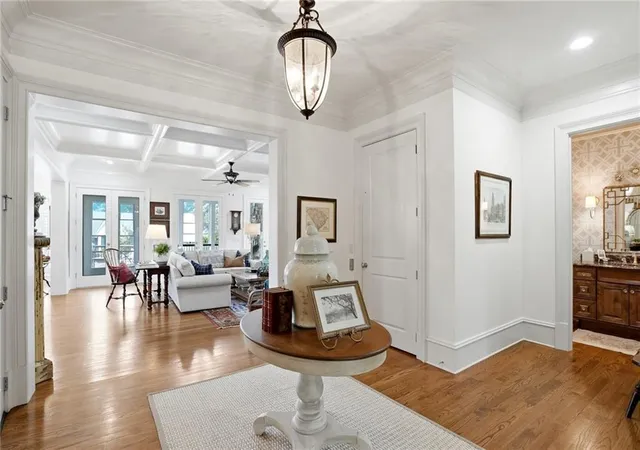
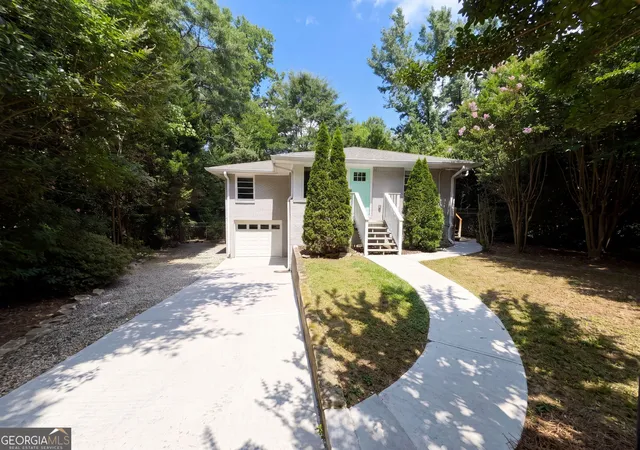
Exceptional opportunity in the heart of Historic Brookhaven with elevator to all 3 levels. This timeless 2008 John Willis Custom Homes residence combines classic architecture with an ideal open floor plan designed for both everyday living and effortless entertaining. The welcoming main level features a fireside study or mah jongg room with custom built-ins, powder bath, an elegant dining room opening to a serene arbor-covered patio, and a beautifully refreshed butler’s pantry and kitchen with new countertops, backsplash, painted cabinetry, updated hardware. The kitchen flows seamlessly into the large fireside family room and breakfast area, creating the perfect gathering space. Recently rebuilt, the vaulted screened porch and open-air EPAY Decking extend the living space outdoors beautifully. A main-level guest suite, currently used as a home office, offers a walk-in closet and full bath. Mudroom with built-in desk area leads to the rare 3-car garage. An elevator services all three levels. Hardwood floors run throughout the main and primary bedroom. Upstairs, the spacious primary suite offers dual walk-in closets and a spa inspired bath, along with three additional en suite bedrooms, laundry room, and cedar closet. The terrace level is ideal for an in-law suite, nanny suite, or ultimate entertaining space with a kitchenette open to a large recreation and family room, dining area, private bedroom and full bath with a separate laundry, wine cellar, covered patio, and abundant storage.
This home truly checks every box and is located in one of Atlanta’s most beloved neighborhoods — Historic Brookhaven — known for its beautiful architecture, vibrant community atmosphere, and proximity to Capital City Club.
- Houzeo last checked: 2 hours ago
- Listing updated: September 30, 2026 at 12:54 pm
- Listing Provided by: Kristen K Sodemann (404) 310-0608 | HOME Luxury Real Estate (404) 383-4663
- Source: First Multiple Listing Service-GA | MLS#: 7775916

Property Details
Status
Active Under Contract
Type
Single Family Residence
No. of Stories
-
County
City
Neighborhood
Year Built
2008
HOA Fees
-
Finished Area
- sqft
Lot Size
16,552.8 sqft lot
Basement Area
- sqft
MLS Name
First Multiple Listing Service
MLS Number
7775916
MLS Status
Active Under Contract
Days on Market
137

Continue Your Journey in App
Find your dream home, receive real-time updates, and many more!
Download App
Continue Your Journey in App
Find your dream home, receive real-time updates, and many more!
Location
Facts & Features
Rooms
Bedrooms & bathrooms
Bedrooms: 6
Bathrooms: 7
Interior
Window Features
Double Pane Windows
Heating
Forced Air, Natural Gas, Zoned
Flooring
Hardwood
Interior Features
Bookcases, Crown Molding, Elevator, Entrance Foyer, High Ceilings 9 Ft Upper, High Ceilings 10 Ft Main, His And Hers Closets, Recessed Lighting, Tray Ceiling(s), Walk In Closet(s)
Appliances
Dishwasher, Disposal, Gas Range, Gas Water Heater, Microwave, Self Cleaning Oven
Exterior Features
Garden
Cooling
Attic Fan, Central Air, Zoned
Sewer
Public Sewer
Construction
Year Built
Year Built: 2008
Home type
Single Family Residence
Property Condition
Resale
Foundation Details
Concrete Perimeter
Construction Materials
Cedar, Stone
Architectural Style
Cape Cod, Traditional
Roof
Composition
Utilities & Energy
Parking Features
Attached, Garage, Garage Door Opener, Kitchen Level, Level Driveway
Utilities
Cable Available, Electricity Available, Natural Gas Available, Phone Available, Sewer Available, Water Available
Fireplace Features
Family Room, Gas Starter, Other Room, Outside
Water Source
Public
Electric
None
Basement
Daylight, Finished, Finished Bath, Full, Interior Entry, Walk Out Access
Pool Features
None
Laundry Features
Laundry Room, Sink, Upper Level
Security Features
Fire Alarm, Security System Owned, Smoke Detector(s)
Other Features
Subdivision Name
Brookhaven
Lot Features
Back Yard, Front Yard, Landscaped, Level, Sprinklers In Front, Sprinklers In Rear
Community Features
Near Public Transport, Near Schools, Near Shopping, Near Trails/greenway, Park, Playground, Street Lights
Patio And Porch Features
Covered, Deck, Patio, Screened
Price History
| Date | Event | Price |
|---|---|---|
09/30/2026 Source: | Contingent (Active Under Contract) | $2,595,000 $0/sqft |
05/30/2026 Source: | Listed for Sale | $2,595,000 $0/sqft |

Nearby Homes




Find Homes by Property Features in Atlanta, GA
Nearby New Homes For Sale

Listings identified with the FMLS IDX logo come from FMLS and are held by brokerage firms other than the owner of this website. The listing brokerage is identified in any listing details. Information is deemed reliable but is not guaranteed. If you believe any FMLS listing contains material that infringes your copyrighted work, please click here to review our DMCA policy and learn how to submit a takedown request. © 2026 First Multiple Listing Service, Inc.
The listing broker’s offer of compensation is made only to participants of the MLS where the listing is filed.
 Advertising Broker: Fred McGill | Simple Showing, Inc