- Overview
- Description
- Property Details
- Location
- Facts & Features
- Getting Around
- Nearby Homes
 New Construction
 No HOA
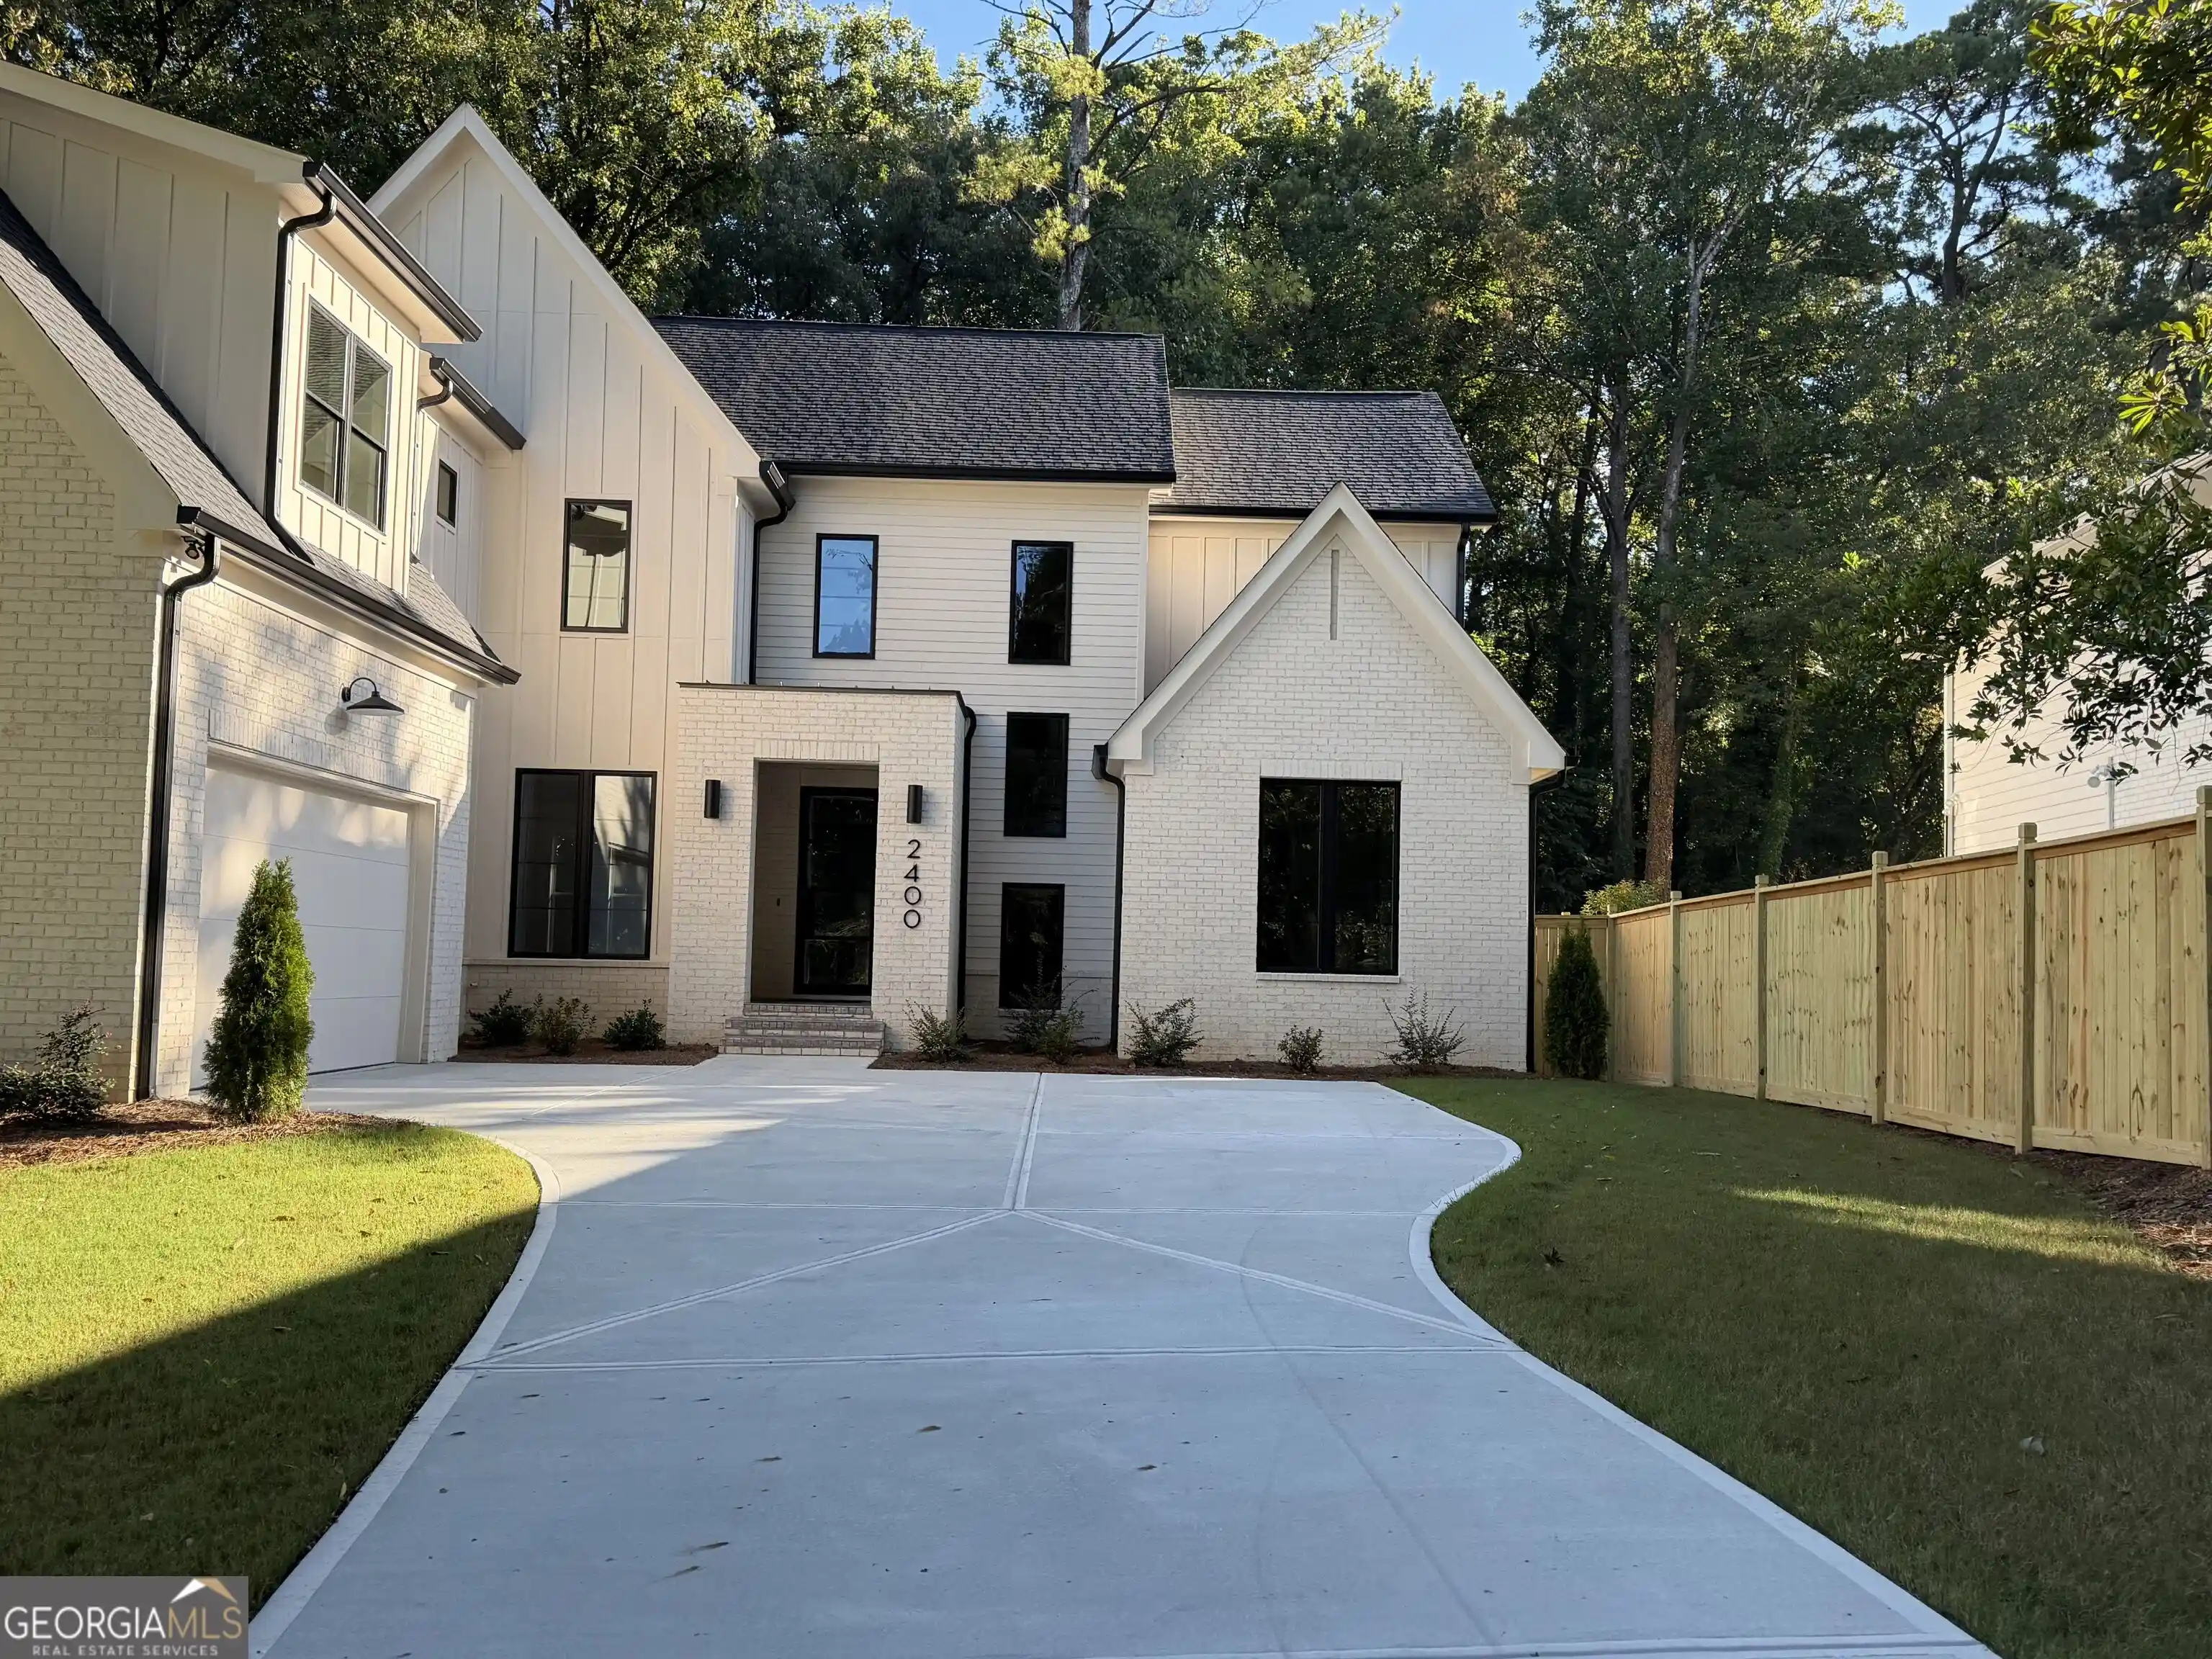


Street View
$1,875,000
Monthly Est:$9,333
 4 Beds
 4 Baths
4 full baths
 4,450sqft
2400 Burch Cir NE, Brookhaven, GA 30319
$1,875,000
$9,333/moEst:
Get Pre-Approved
Single Family Residence
Built in 2026
$-- HOA
18,295.2 sqft lot
$421/sq.ft
Description
A TRUE BROOKHAVEN SHOWSTOPPER! This exceptional custom residence seamlessly blends timeless elegance with modern luxury on a pool-ready homesite designed for the ultimate backyard retreat. From the soaring 10-foot main-level ceilings and dramatic architectural details to the breathtaking chef's kitchen and extraordinary owner's suite, EVERY INCH OF THIS HOME HAS BEEN THOUGHTFULLY CURATED FOR SOPHISTICATED LIVING. At the heart of the home, the spectacular chef's kitchen steals the show with a 10' x 5' quartz waterfall island, custom cabinetry on both sides, brushed-gold hardware, hidden walk-in pantry, beverage cooler, drawer microwave, 6-burner smart WiFi range, Zephyr hood, JennAir double ovens and side-by-side refrigerator and freezer. THIS IS A KITCHEN BUILT TO IMPRESS. The kitchen opens effortlessly to a stunning family room anchored by a gas fireplace with custom floating cabinetry and dramatic beamed ceilings. Just beyond, the covered rear porch features elegant porcelain tile flooring and overlooks the private, pool-ready backyard, creating an incredible opportunity to design your own outdoor oasis - PERFECT FOR ENTERTAINING, RELAXING AND ENJOYING BROOKHAVEN LIVING TO THE FULLEST. The main level also offers a light-filled private office with an accent ceiling, connected by a beautifully appointed shared bath to a spacious guest bedroom. This versatile arrangement is ideal for overnight guests, a private home office suite or multigenerational living. A thoughtfully designed mudroom with an oversized coat closet adds everyday convenience. UPSTAIRS, THE LUXURIOUS OWNER'S RETREAT IS A TRUE SANCTUARY. The spa-inspired owner's bath features a freestanding soaking tub, Delta rain shower and custom built-in cabinetry with integrated power outlets. Then comes the showstopper: an extraordinary 27' x 13' boutique-style closet filled with natural light from three oversized windows. Separate his-and-hers sections, soft-close built-in drawers, dedicated hanging areas and custom slanted shoe storage. A CLOSET EXPERIENCE THAT FEELS MORE LIKE A PRIVATE LUXURY BOUTIQUE THAN A TYPICAL WALK-IN. EVERY SECONDARY BEDROOM FEATURES ITS OWN PRIVATE EN-SUITE BATH, offering comfort and privacy for family and guests alike. An oversized tiled laundry room is exceptionally well appointed with extensive cabinetry, utility sink, folding station and direct access from the owner's suite for ultimate convenience. THE FULL DAYLIGHT TERRACE LEVEL adds even more possibilities, with 9-foot ceilings and an unfinished space ready for future expansion. Create the ultimate entertainment space, home gym, theater, guest suite or whatever best fits your lifestyle. The possibilities are limited only by your imagination. Throughout the home, elevated finishes and thoughtful details create a seamless balance of beauty and functionality. From the soaring ceilings and designer lighting to the custom cabinetry, striking architectural accents and exceptional storage. THIS RESIDENCE WAS DESIGNED WITH NO DETAIL OVERLOOKED. SOPHISTICATED. THOUGHTFUL. EXCEPTIONAL. Located in the heart of Brookhaven and positioned on a pool-ready homesite, this is a rare opportunity to enjoy luxury living with the space, design and flexibility to make the home truly your own.
- Houzeo last checked: 13 minutes ago
- Listing updated: October 20, 2026 at 7:09 pm
- Listing Provided by: | RE/MAX Center (770) 932-1234
- Source: Georgia MLS-GA | MLS#: 10853147

Property Details
Status
Active
Type
Single Family Residence
No. of Stories
-
County
City
Neighborhood
Year Built
2026
HOA Fees
-
Finished Area
4,450 sqft
Lot Size
18,295.2 sqft lot
Basement Area
- sqft
MLS Name
Georgia MLS
MLS Number
10853147
MLS Status
Active
Days on Market
35
Cumulative Days on Market
25

Continue Your Journey in App
Find your dream home, receive real-time updates, and many more!
Continue Your Journey in App
Find your dream home, receive real-time updates, and many more!
Location
Facts & Features
Rooms
Bedrooms & bathrooms
Bedrooms: 4
Bathrooms: 4
Interior
Appliances
Dishwasher, Disposal, Double Oven, Gas Water Heater, Microwave, Refrigerator
Heating
Central, Forced Air, Natural Gas, Zoned
Sewer
Public Sewer
Interior Features
Beamed Ceilings, Bookcases, Double Vanity, High Ceilings, Rear Stairs, Tray Ceiling(s), Walk In Closet(s)
Cooling
Central Air, Electric, Zoned
Flooring
Hardwood, Tile
Window Features
Double Pane Windows
Construction
Year Built
Year Built: 2026
Home type
Single Family Residence
Roof
Composition, Metal
Property Condition
New Construction
Architectural Style
Brick Front, Contemporary
Construction Materials
Concrete
Utilities & Energy
Water Source
Public
Electric
220 Volts
Fireplace Features
Factory Built, Family Room, Gas Log, Gas Starter
Parking Features
Garage, Kitchen Level, Garage Door Opener, Side/rear Entrance
Laundry Features
Upper Level
Basement
Bath/stubbed, Daylight, Exterior Entry, Full, Unfinished
Utilities
Cable Available, Electricity Available, Natural Gas Available, Phone Available, Sewer Available, Underground Utilities, Water Available
Other Features
Patio And Porch Features
Deck, Patio
Vegetation
Wooded
Community Features
Near Public Transport, Walk To Schools, Near Shopping
Subdivision Name
Drew Valley
Lot Features
Level
Price History
| Date | Event | Price |
|---|---|---|
09/25/2026 Source: | Listing Removed | $1,950,000 +4.00% $438/sqft |
09/25/2026 Source: | Listed for Sale | $1,875,000 -3.85% $421/sqft |
07/15/2026 Source: | Off Market | $1,950,000 $438/sqft |
07/15/2026 Source: | Listed for Sale | $1,950,000 $438/sqft |


Nearby Homes
Find Homes by Property Features in Brookhaven, GA
Nearby New Homes For Sale


Information Deemed Reliable But Not Guaranteed. © 2026 Georgia Multiple Listing Service. All Rights Reserved.
 Advertising Broker: Fred McGill | Simple Showing, Inc
