- Overview
- Description
- Property Details
- Location
- Facts & Features
- Getting Around
- Nearby Homes


$1,200,000
Monthly Est:$5,973
 4 Beds
 5 Baths
4 full baths + 1 half bath
 4,390sqft
1001 Glenshaw Ave, Glenshaw, PA 15116
$1,200,000
$5,973/moEst:
Get Pre-Approved
Single Family Residence
Built in 1885
$-- HOA
1.16 acres lot
$273/sq.ft
Description
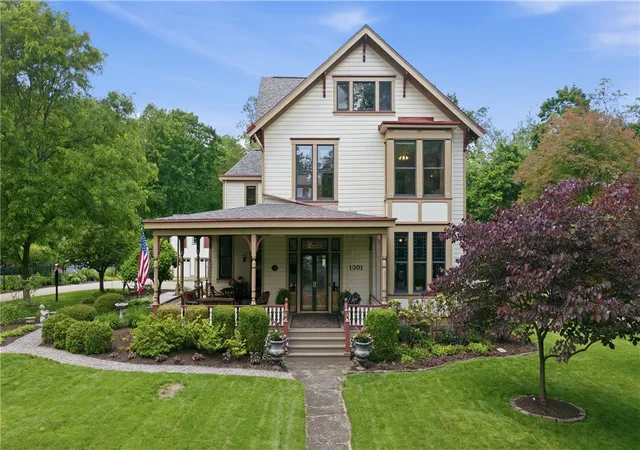
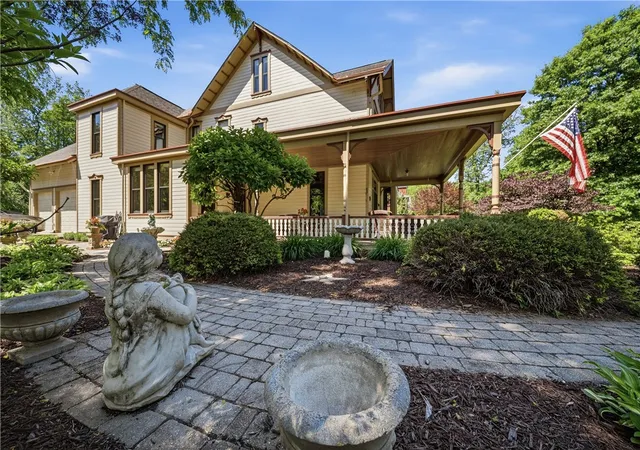
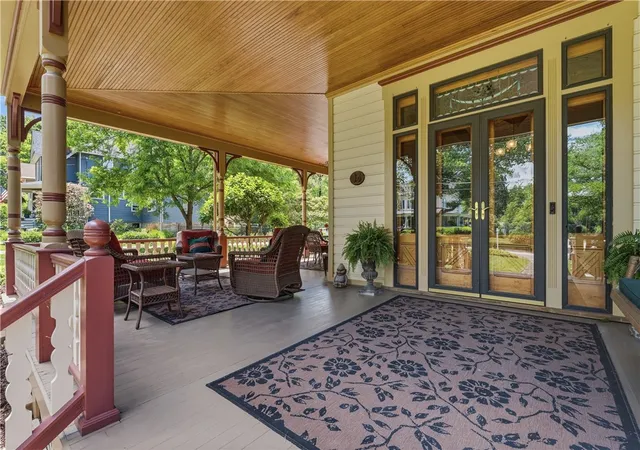
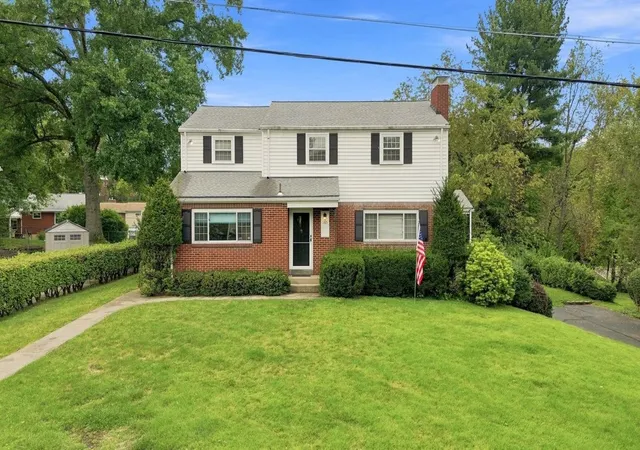
Built in 1885 and fully restored with exceptional care, this three-story Victorian is one of Historic Glenshaw’s most admired homes. Set on 1.16 acres of expertly designed landscaping, the property blends architectural character with modern comfort. A sweeping wrap-around porch introduces the home’s timeless presence, while original natural woodwork, stained-glass windows, hand-cut wallpaper, and hardwood floors highlight its craftsmanship. From 1999–2010, the home underwent a comprehensive, down-to-the-studs restoration, during which it was fully insulated and all electrical and plumbing systems were replaced and storm windows installed over all original windows, preserving its historic integrity while elevating its livability.
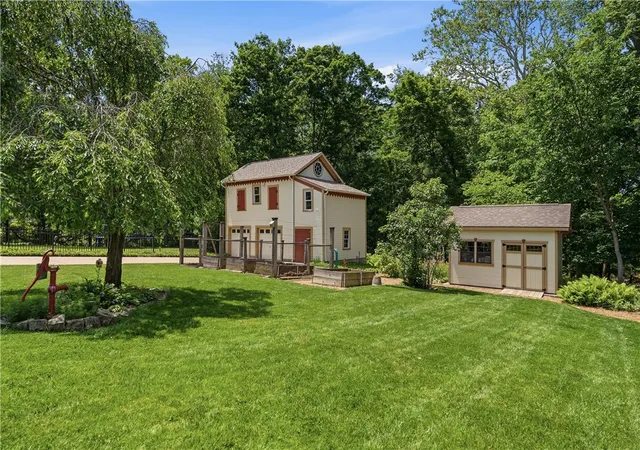
In addition to the full restoration, the property has benefited from significant recent updates, including a new roof on both the house and the detached two-story carriage-style garage (May 2026), and a new furnace and A/C in 2024. The sub zero refrigerator, dishwasher and microwave were also recently replaced.These improvements enhance efficiency, comfort, and long-term peace of mind.
The main level features a grand entry, a living room and dining room—each with its own fireplace, a serene library, a convenient first-floor laundry, a full bath, and a mudroom off the attached garage, along with a butler’s pantry off the kitchen. The kitchen blends historic charm with modern function, offering custom wood inset cabinetry, granite counters, two ovens, a warming drawer, disposal, dishwasher, Sub-Zero refrigerator , instant hot water dispenser, electric cooktop, and microwave oven . The thoughtful layout provides generous workspace while maintaining the home’s period character.
The upper floors include three additional full baths and four bedrooms. The primary suite offers a walk-in closet and ensuite bath. A dramatic second-floor great room serves as a stunning focal point, featuring a gas fireplace, hand crafted shelving, and a balcony overlooking the grounds. The third-floor rooms provide flexible space for guests, work, or hobbies.
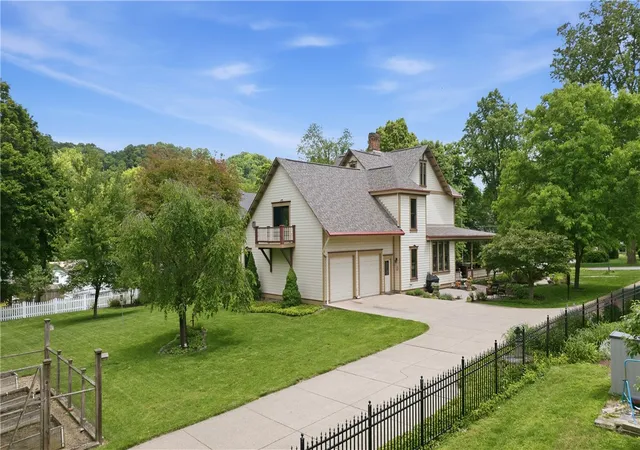
Outside, the property includes a main-level two-car attached garage and an exposed aggregate driveway that adds both durability and visual appeal. Mature trees, curated plantings, and peaceful outdoor spaces create a serene setting. Winding garden paths meander through the wooded back lot, offering quiet places to explore and tranquil views overlooking Pine Creek. Located just minutes from downtown Pittsburgh, this rare estate offers historic charm, modern updates, and a setting that feels both private and connected.
- Houzeo last checked: 12 hours ago
- Listing updated: October 6, 2026 at 11:28 pm
- Listing Provided by: Mary Jane DiMartino (724) 933-8500 DRE #RS 149411 A | KELLER WILLIAMS STEEL CITY (724) 933-8500
- Source: West Penn MLS-PA | MLS#: 1758635

Property Details
Status
Pending
Type
Single Family Residence
No. of Stories
3
County
City
Neighborhood
--
Year Built
1885
HOA Fees
-
Finished Area
4,390 sqft
Lot Size
1.16 acres lot
Basement Area
- sqft
MLS Name
West Penn MLS
MLS Number
1758635
MLS Status
Pending
Days on Market
122

Continue Your Journey in App
Find your dream home, receive real-time updates, and many more!
Download App
Continue Your Journey in App
Find your dream home, receive real-time updates, and many more!
Location
Facts & Features
Rooms
Bedrooms & bathrooms
Bedrooms: 4
Bathrooms: 5
BonusRoom
Level: Main
Area: 80.00 Square Feet
Dimensions: 10x8
Bedroom4
Level: Upper
Area: 525.00 Square Feet
Dimensions: 25x21
Bedroom3
Level: Upper
Area: 110.00 Square Feet
Dimensions: 11x10
Bedroom2
Level: Upper
Area: 210.00 Square Feet
Dimensions: 15x14
PrimaryBedroom
Level: Upper
Area: 252.00 Square Feet
Dimensions: 18x14
FamilyRoom
Level: Upper
Area: 896.00 Square Feet
Dimensions: 32x28
Laundry
Level: Main
Area: 120.00 Square Feet
Dimensions: 12x10
Den
Level: Main
Area: 64.00 Square Feet
Dimensions: 8x8
Kitchen
Level: Main
Area: 378.00 Square Feet
Dimensions: 27x14
DiningRoom
Level: Main
Area: 255.00 Square Feet
Dimensions: 17x15
LivingRoom
Level: Main
Area: 216.00 Square Feet
Dimensions: 18x12
EntryFoyer
Level: Main
Area: 300.00 Square Feet
Dimensions: 20x15
Interior
Heating
Forced Air, Gas
Appliances
Some Electric Appliances, Convection Oven, Cooktop, Dryer, Dishwasher, Disposal, Microwave, Refrigerator, Washer
Flooring
Hardwood, Laminate
Window Features
Multi Pane, Screens, Storm Windows, Window Treatments
Interior Features
Jetted Tub, Kitchen Island, Pantry, Window Treatments
Sewer
Public Sewer
Cooling
Central Air, Electric
Construction
Year Built
Year Built: 1885
Home type
Single Family Residence
Property Condition
Resale
Construction Materials
Frame
Roof
Asphalt
Architectural Style
Three Story, Victorian
Utilities & Energy
Water Source
Public
Parking Features
Attached, Garage, Garage Door Opener
Fireplace Features
Decorative
Basement
Walk Up Access
Other Features
Community Features
Public Transportation
Price History
| Date | Event | Price |
|---|---|---|
10/06/2026 Source: | Pending | $1,200,000 $273/sqft |
08/27/2026 Source: | Contingent (Active Under Contract) | $1,200,000 $273/sqft |
07/21/2026 Source: | Price Decreased | $1,200,000 -18.64% $273/sqft |
06/07/2026 Source: | Price Increased | $1,475,000 +22.92% $336/sqft |
06/07/2026 Source: | Listed for Sale | $1,200,000 $273/sqft |

Getting Around 1001 Glenshaw Ave
Bike Score®

Somewhat Bikeable
14/100
Walk Score®

Car-Dependent
28/100
Data provided by Redfin
Nearby Homes





Find Homes by Property Features in Glenshaw, PA
Nearby New Homes For Sale

Based on information from the West Penn Mutli-List, INC through Oct 07, 2026, 06:00AM. Information is provided exclusively for consumers’ personal, non-commercial use and may not be used for any purpose other than to identify prospective properties consumers may be interested in purchasing. Information is deemed reliable but not guaranteed. © 2026 West Penn Multi-List, Inc. All Rights Reserved.
 Advertising Broker: Daniel Demers | Sell Your Home Services