- Overview
- Description
- Property Details
- Location
- HOA Management
- Facts & Features
- Getting Around
- Nearby Homes
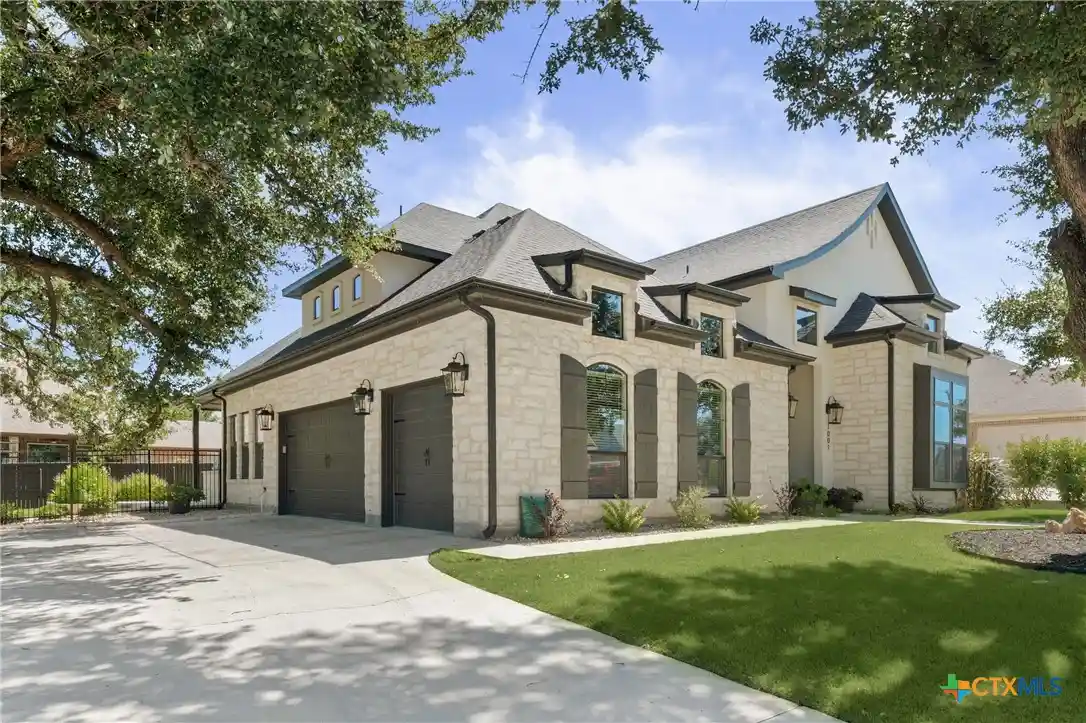


Street View
$640,000
Monthly Est:$3,186
 4 Beds
 4 Baths
3 full baths + 1 half bath
 3,171sqft
1001 High Plains Dr, Nolanville, TX 76559
$640,000
$3,186/moEst:
Get Pre-Approved
Single Family Residence
Built in 2023
$48.33/mo HOA
14,461.92 sqft lot
$202/sq.ft
Description
Beyond the gates of Bella Charca, where winding streets, towering trees, and an unmistakable sense of exclusivity create one of Central Texas' most sought-after communities, you'll discover a home designed to make every day feel extraordinary.
Perfectly positioned on a desirable corner lot, this stunning contemporary residence combines striking architecture with thoughtful owner enhancements that elevate both beauty and functionality. From the moment you arrive, the extended front walkway and custom steps, decorative shutters, and meticulously designed landscaping create an unforgettable first impression.
Inside, soaring ceilings and walls of windows fill the home with natural light, while rich stone and wood accents add warmth to its modern design. The impressive great room, anchored by a dramatic 25-foot ceiling and sleek electric fireplace, flows effortlessly into the dining area and chef-inspired kitchen, creating an inviting space.
The kitchen is as beautiful as it is functional, featuring custom cabinetry, a massive quartz island, abundant workspace, and a generous walk-in pantry ready to handle everything from weeknight meals to holiday gatherings.
The primary suite offers a private retreat unlike any other. Walnut beam ceiling details create a warm, luxurious atmosphere, while the spa-like bath invites relaxation with dual rainfall shower heads, double vanities, and designer finishes that transform everyday routines into indulgent experiences.
Offering four spacious bedrooms, three-and-a-half baths, and a dedicated media room that easily serves as a fifth bedroom, home office, or flex space, this home adapts beautifully to your lifestyle.
Step outside and discover an outdoor living area designed to be enjoyed year-round with a covered patio with built-in grill.
- Houzeo last checked: 7 minutes ago
- Listing updated: October 9, 2026 at 5:37 pm
- Listing Provided by: Scott Shine (254) 289-9861 DRE #0458497 | Coldwell Banker Apex, Realtors (254) 690-4321
- Source: Central Texas MLS-TX | MLS#: 618777

Property Details
Status
Active
Type
Single Family Residence
No. of Stories
2
County
City
Neighborhood
--
Year Built
2023
HOA Fees
$48.33/mo
Finished Area
3,171 sqft
Lot Size
14,461.92 sqft lot
Basement Area
- sqft
MLS Name
Central Texas MLS
MLS Number
618777
MLS Status
Active
Days on Market
111
Cumulative Days on Market
189

Continue Your Journey in App
Find your dream home, receive real-time updates, and many more!
Continue Your Journey in App
Find your dream home, receive real-time updates, and many more!
Location
HOA Management
Bella Charc HOA
HOA Fees
$580/ Annually
Disclaimer: Amenities are based on third-party information and may vary; buyers must independently verify all amenities, as information is deemed reliable but not guaranteed.
Facts & Features
Rooms
Bedrooms & bathrooms
Bedrooms: 4
Bathrooms: 4
Laundry
Level: Main
Bedroom4
Level: Upper
Bedroom3
Level: Upper
Bedroom2
Level: Main
PrimaryBedroom
Level: Main
Kitchen
Level: Main
DiningRoom
Level: Main
MediaRoom
Level: Upper
LivingRoom
Level: Main
Interior
Sewer
Public Sewer
Cooling
Central Air, Electric, One Unit
Exterior Features
Covered Patio, Gas Grill, Outdoor Kitchen, Porch, Rain Gutters, Security Lighting
Heating
Central, Electric
Interior Features
Beamed Ceilings, Wet Bar, Ceiling Fans, Carbon Monoxide Detector, Cathedral Ceilings, Double Vanity, Entrance Foyer, Garden Tub Roman Tub, High Ceilings, Primary Downstairs, Main Level Primary, Open Floorplan, Quartz Counters, Recessed Lighting, Split Bedrooms, Shower Only, Solid Surface Counters, Soaking Tub, Separate Shower, Tub Shower, Walk In Closets
Flooring
Carpet, Tile
Window Features
Double Pane Windows, Window Treatments
Appliances
Double Oven, Dishwasher, Electric Cooktop, Electric Water Heater, Disposal, Multiple Water Heaters, Plumbed For Ice Maker, Range Hood, Some Electric Appliances, Built In Oven, Cooktop, Microwave
Construction
Year Built
Year Built: 2023
Home type
Single Family Residence
Property Condition
Resale
Foundation Details
Slab
Roof
Composition, Shingle
Construction Materials
Masonry, Stone Veneer
Architectural Style
Traditional
Utilities & Energy
Parking Features
Attached, Carport, Door Multi, Garage, Garage Door Opener
Fireplace Features
Electric, Stone
Utilities
Cable Available, High Speed Internet Available, Trash Collection Public
Pool Features
None
Laundry Features
Washer Hookup, Electric Dryer Hookup, Inside, Main Level, Laundry Room, Laundry Tub, Sink
Security Features
Gated Community, Controlled Access, Smoke Detectors, Security Lights
Water Source
Public
Other Features
Patio And Porch Features
Covered, Patio, Porch
Community Features
Trails Paths, Curbs, Gated
Subdivision Name
Bella Charca Ph X
Price History
| Date | Event | Price |
|---|---|---|
09/29/2026 Source: | Price Decreased | $640,000 -1.54% $202/sqft |
07/27/2026 Source: | Price Decreased | $650,000 -3.70% $205/sqft |
07/10/2026 Source: | Price Increased | $675,000 +0.15% $213/sqft |
05/07/2026 Source: | Price Decreased | $674,000 -3.70% $213/sqft |
04/13/2026 Source: | Price Decreased | $699,900 -2.10% $221/sqft |

Show more
Nearby Homes
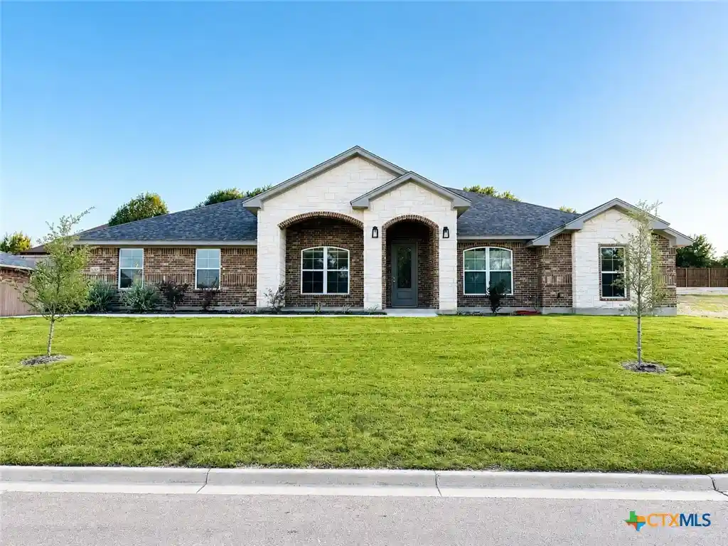
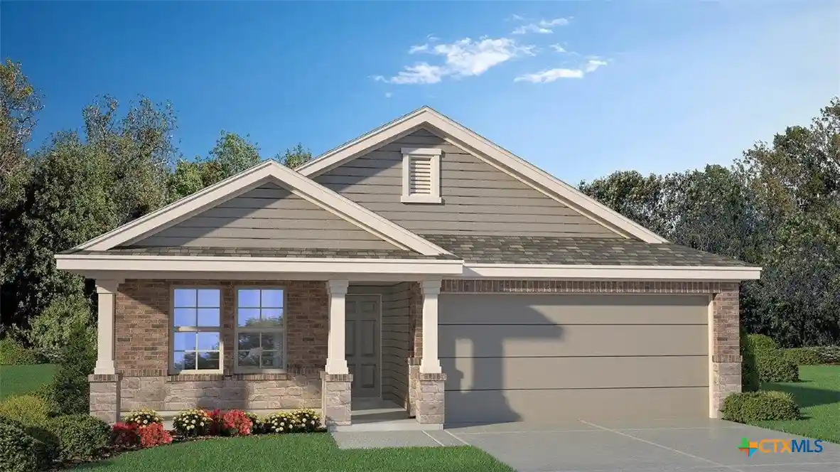
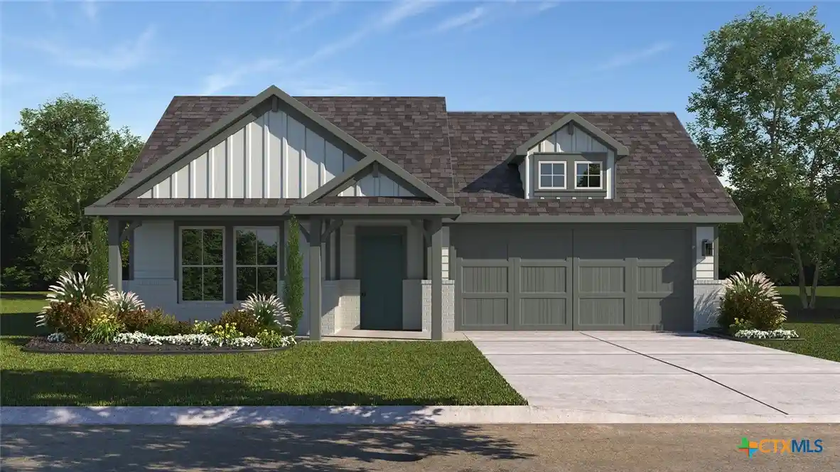
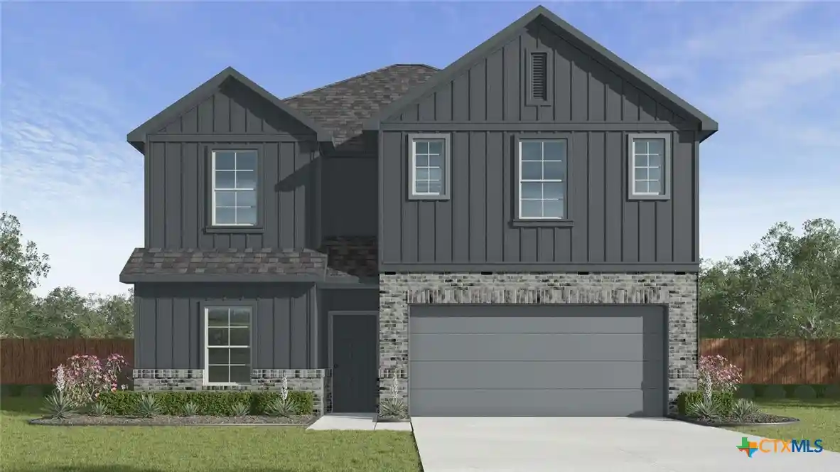
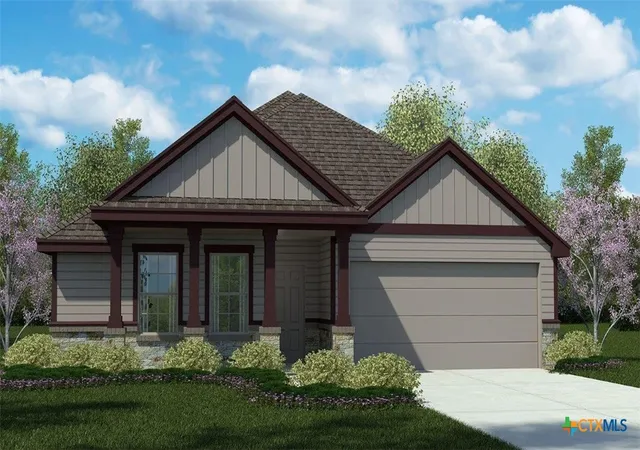
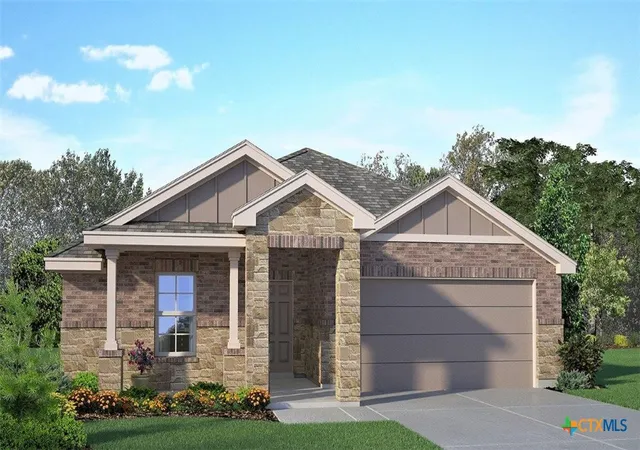
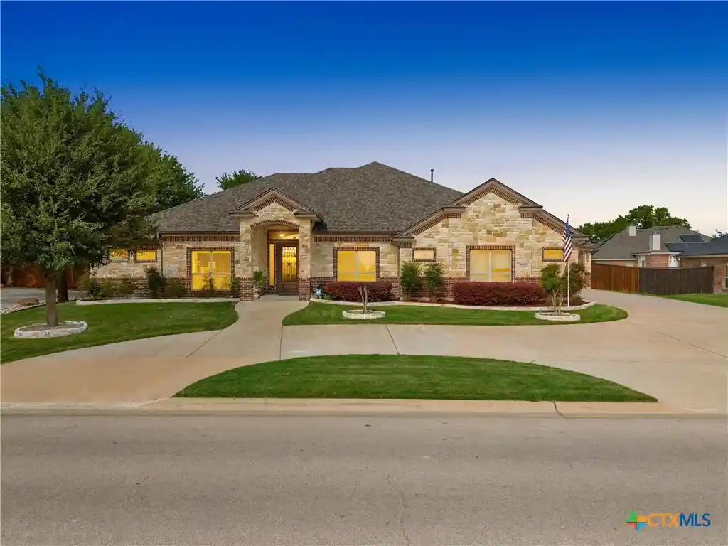
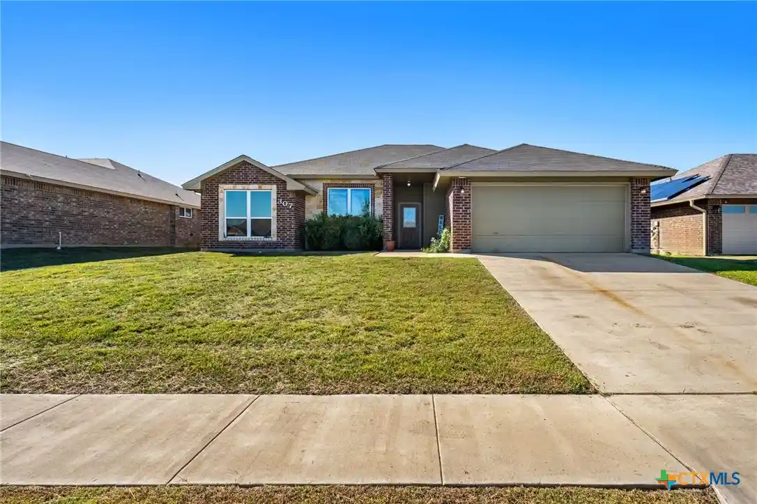
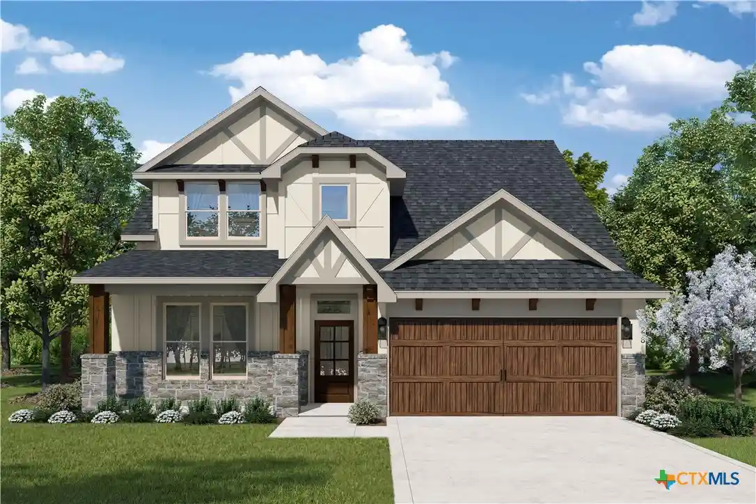
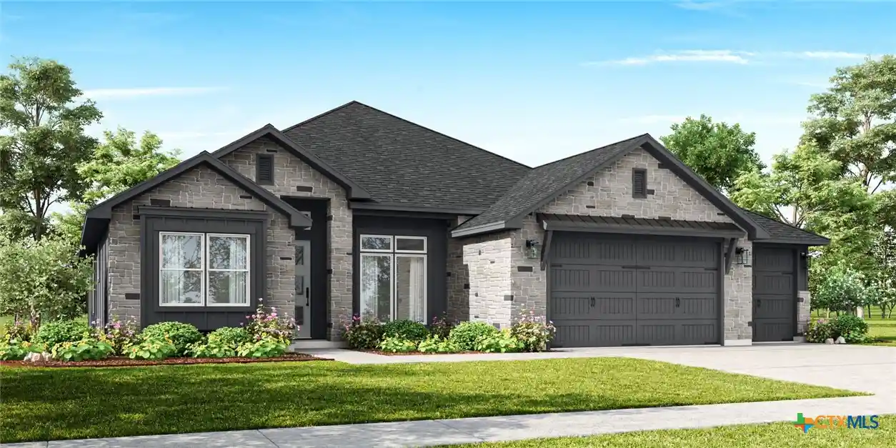
Find Homes by Property Features in Nolanville, TX
Nearby New Homes For Sale

Based on information from the association of REALTORS® (alternatively, from the Central Texas MLS) through Oct 30, 2026, 01:30PM. IDX information is provided exclusively for personal, non-commercial use, and may not be used for any purpose other than to identify prospective properties consumers may be interested in purchasing. Information is deemed reliable but not guaranteed. © 2026 Central Texas MLS, All Rights Reserved.
 Advertising Broker: Michelle Brecker | Pathway To Home Realty
