- Overview
- Description
- Property Details
- Location
- Facts & Features
- Getting Around
- Nearby Homes
 No HOA

Street View
$549,900
Monthly Est:$2,737
 5 Beds
 4 Baths
4 full baths
 4,874sqft
1001 Landmark Dr, Mcdonough, GA 30252
$549,900
$2,737/moEst:
Get Pre-Approved
Single Family Residence
Built in 2002
$-- HOA
1 acre lot
$113/sq.ft
Description
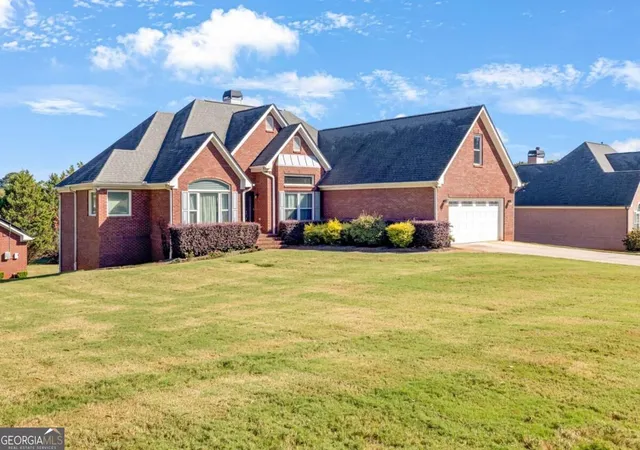
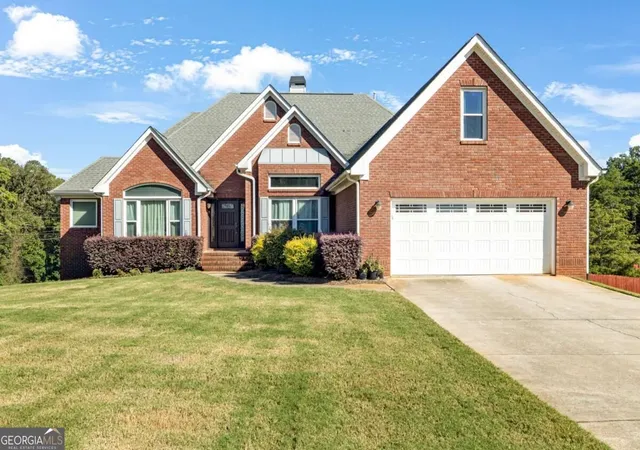
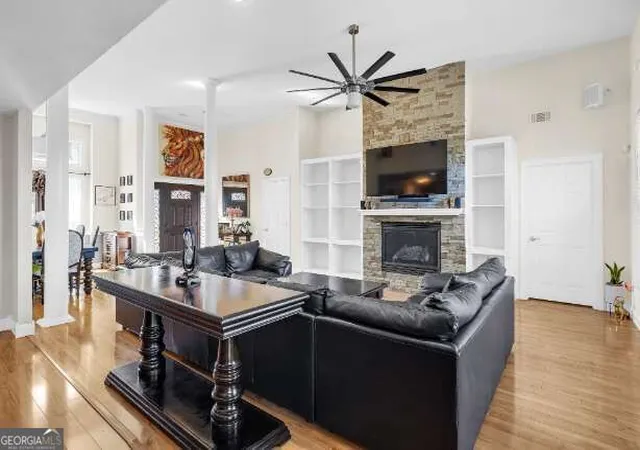
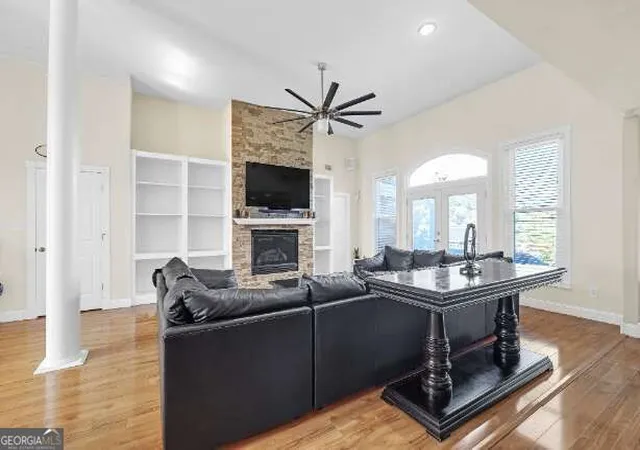
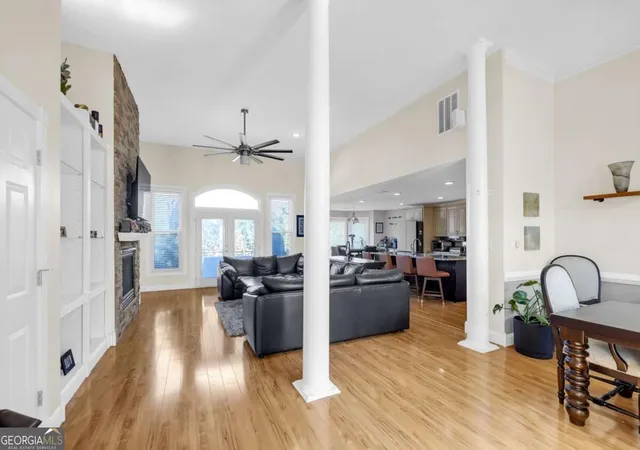
A RARE FIND! ONE ACRE * DETACHED 3-CAR BRICK GARAGE WITH ITS OWN DRIVEWAY ENTRANCE * TWO FULL KITCHENS * EXPANSIVE DAYLIGHT TERRACE LEVEL * WHOLE-HOUSE GENERATOR! Discover exceptional space, flexibility, and distinctive amenities in this impressive four-sided brick residence offering approximately 4,674 square feet of finished living space. A standout feature is the approximately 864-square-foot detached three-car brick garage, complete with its own driveway entrance from the main road, electricity, water, and OWNED rooftop solar panels-all in addition to the home's attached two-car garage. From its spacious interiors and beautifully appointed primary suite to its remarkable lower-level living accommodations, this property offers an extraordinary combination of features rarely found together. The approximately 2,674-square-foot main and upper levels feature FOUR BEDROOMS AND THREE FULL BATHROOMS, soaring ceilings, beautiful laminate floors, architectural columns, and a dramatic floor-to-ceiling stone fireplace framed by built-in shelving. The inviting kitchen offers granite countertops, stainless steel appliances, abundant luxe cabinetry, a generous center island with seating, and a sunlit breakfast area. A separate formal dining room provides an elegant setting for entertaining. The spacious primary suite is a retreat of its own, featuring a tray ceiling, an OVERSIZED walk-in closet, and a beautifully appointed bathroom with dual vessel sinks, a freestanding soaking tub, and a large glass-enclosed tiled shower. All bathrooms feature tile flooring and tiled surrounds. A TRUE STANDOUT FEATURE IS THE APPROXIMATELY 2,000-SQUARE-FOOT FINISHED DAYLIGHT TERRACE LEVEL! Numerous windows fill this expansive space with natural light, creating an inviting extension of the home's living accommodations. This level includes a FIFTH BEDROOM, a full bathroom, a COMPLETE SECOND KITCHEN, generous areas suitable for a second living room and dining room, and substantial additional finished open space. Two additional enclosed rooms provide exceptional versatility for guest accommodations, home offices, a library, creative pursuits, or hobbies. Multiple exterior exit doors offer convenient outdoor access. Whether accommodating extended family, creating a multigenerational living arrangement, or hosting memorable gatherings, this level delivers remarkable possibilities. FOR THE AUTOMOTIVE ENTHUSIAST, HOBBYIST, OR COLLECTOR, THE GARAGE CONFIGURATION IS EXCEPTIONAL! In addition to the home's attached two-car garage, the separate approximately 864-square-foot, four-sided brick three-car garage features independent driveway access, electricity, water, and owned rooftop solar panels. This substantial detached structure offers impressive flexibility for vehicle storage, workshop activities, and other pursuits. Set on a generous ONE-ACRE LOT, the property also features an elevated rear deck overlooking the backyard, providing space for outdoor relaxation and entertaining. Notable improvements include a natural gas-powered whole-house generator, a tankless water heater, replacement windows approximately five years old with a lifetime warranty, a roof installed in 2014 with 30-year shingles, and an HVAC system installed in 2021. LOCATION, SHOPPING, AND RECREATION! Enjoy the lifestyle advantages of McDonough, with access to historic McDonough Square's restaurants, boutiques, and community events; South Point's shopping, dining, and entertainment; Heritage Park's recreational amenities and historic attractions; and Tanger Outlets in nearby Locust Grove. Interstate 75 provides regional connectivity to Atlanta, Hartsfield-Jackson Atlanta International Airport, and destinations throughout Georgia. MORE THAN JUST A HOME-THIS IS A PROPERTY DESIGNED FOR SPACE, FLEXIBILITY, AND POSSIBILITIES! With five bedrooms, four full bathrooms, two additional enclosed flex rooms, an expansive finished terrace level, two complete kitchens, an attached two-
- Houzeo last checked: 12 hours ago
- Listing updated: November 2, 2026 at 6:07 am
- Listing Provided by: | Dwelling Space Real Estate (404) 514-2904
- Source: Georgia MLS-GA | MLS#: 10874904

Property Details
Status
Active
Type
Single Family Residence
No. of Stories
-
County
City
Neighborhood
--
Year Built
2002
HOA Fees
-
Finished Area
4,874 sqft
Lot Size
1 acre lot
Basement Area
- sqft
MLS Name
Georgia MLS
MLS Number
10874904
MLS Status
Active
Days on Market
16
Cumulative Days on Market
15

Continue Your Journey in App
Find your dream home, receive real-time updates, and many more!
Continue Your Journey in App
Find your dream home, receive real-time updates, and many more!
Location
Facts & Features
Rooms
Bedrooms & bathrooms
Bedrooms: 5
Bathrooms: 4
Interior
Heating
Central, Natural Gas
Sewer
Septic Tank
Flooring
Laminate, Tile
Interior Features
High Ceilings, Master On Main Level, Separate Shower, Tile Bath, Tray Ceiling(s)
Appliances
Dishwasher, Microwave, Range, Refrigerator, Stainless Steel Appliance(s), Tankless Water Heater
Cooling
Ceiling Fan(s), Central Air, Electric
Construction
Year Built
Year Built: 2002
Home type
Single Family Residence
Architectural Style
Brick 4 Side, Ranch
Property Condition
Resale
Roof
Composition
Construction Materials
Brick
Foundation Details
Slab
Utilities & Energy
Laundry Features
In Garage
Security Features
Carbon Monoxide Detector(s), Smoke Detector(s)
Utilities
Cable Available, Electricity Available, High Speed Internet, Natural Gas Available, Water Available
Basement
Bath Finished, Concrete, Daylight, Exterior Entry, Finished, Full, Interior Entry
Water Source
Public
Electric
220 Volts
Fireplace Features
Living Room
Parking Features
Garage, Attached, Detached, Kitchen Level, Garage Door Opener, Side/rear Entrance
Other Features
Subdivision Name
Pleasant Grove
Lot Features
Corner Lot, Level, Sloped
Community Features
None
Vegetation
Grassed
Patio And Porch Features
Deck
Price History
| Date | Event | Price |
|---|---|---|
10/18/2026 Source: | Price Increased | $549,900 +19.57% $113/sqft |
10/18/2026 Source: | Listed for Sale | $459,900 $94/sqft |


Nearby Homes

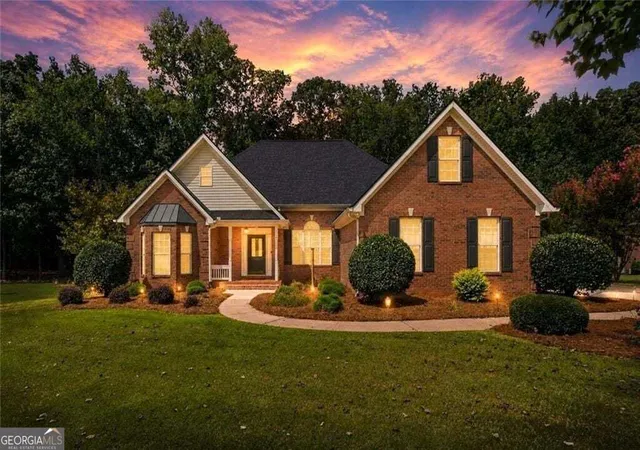
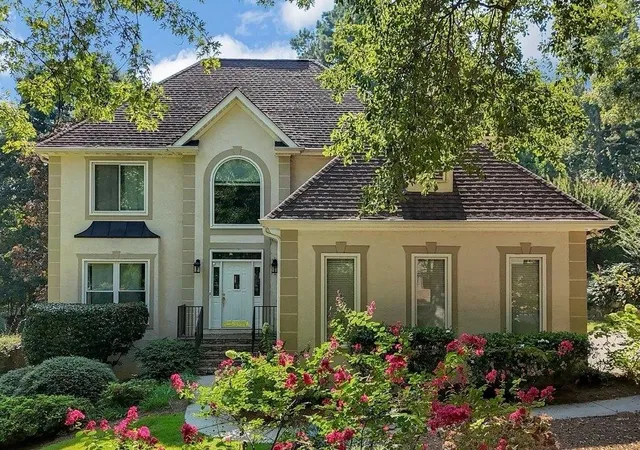
Find Homes by Property Features in Mcdonough, GA
Nearby New Homes For Sale


Information Deemed Reliable But Not Guaranteed. © 2026 Georgia Multiple Listing Service. All Rights Reserved.
 Advertising Broker: Fred McGill | Simple Showing, Inc
