- Overview
- Description
- Property Details
- Location
- Facts & Features
- Getting Around
- Nearby Homes
 Hot
Hot


Street View
Listed by: Sue Walsh | BHHS Vermont Realty Group/Middlebury (802) 388-9836
$649,000
Monthly Est:$3,230
 4 Beds
 4 Baths
3 full baths
 3,000sqft
1001 Maple St, Salisbury, VT 05769
$649,000
$3,230/moEst:
Get Pre-Approved
Single Family Residence
Built in 1835
$-- HOA
1 acre lot
$216/sq.ft
Description
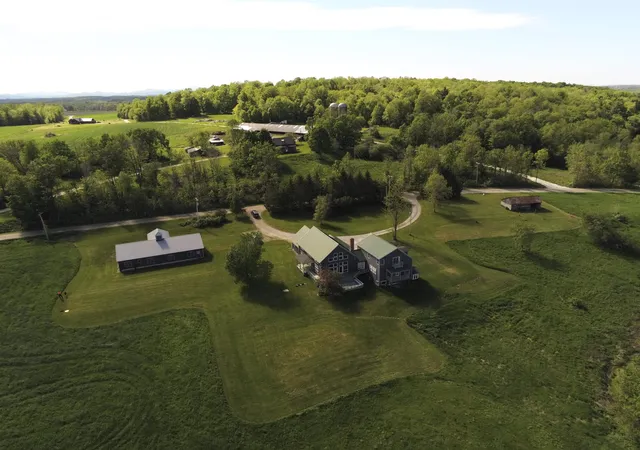
Now offered at $649,000.00. Some homes simply hold a lot of life. With 4 bedrooms, 4 baths and 4,590 finished square feet on 1.3 acres, this distinctive Salisbury Village home has room to gather, retreat, create and begin its next chapter.
Inside, generations of character meet thoughtful improvements. Wide plank floors, built in features and an old parlor door speak to the home’s past, while replacement windows, extensive insulation work and updated living spaces add everyday comfort. The kitchen, long the heart of the home, features granite counters and a large pantry, while the adjoining dining room has hosted tables stretched to seat 20. A soapstone wood stove creates a natural winter gathering place. The main bedroom features a beautifully renovated private full bath with a generous walk in shower and convenient first floor laundry. A second main level guest bedroom or office with a nearby full bath offers valuable first floor flexibility. Upstairs are additional bedrooms, a full bath and a separate playroom or sitting area. One especially inviting room features a propane fireplace and its own balcony overlooking the natural setting.
And then there is everything beyond the main living spaces: a barn, garage, former office and antique shop space, offering intriguing home and business possibilities, gazebo, multiple porches and decks, and a substantial basement. The barn has benefited from significant structural work, with a former owner reportedly raising it and installing a new foundation beneath it. The back porch overlooks a landscape alive with birds and wildlife, with the Leicester River nearby and conserved land and hiking trails just beyond the property. All of this is tucked into historic Salisbury Village, with Lake Dunmore and its public boat launch approximately a mile away for swimming, paddling, boating and days on the water. A home with history, space and a life already well lived, ready now for what comes next.
- Houzeo last checked: 12 hours ago
- Listing updated: October 9, 2026 at 11:53 pm
- Source: NEREN/Prime MLS-NH | MLS#: 5110594

Property Details
Status
Active
Type
Single Family Residence
No. of Stories
-
County
City
Neighborhood
--
Year Built
1835
HOA Fees
-
Finished Area
3,000 sqft
Lot Size
1 acre lot
Basement Area
- sqft
MLS Name
NEREN/Prime MLS
MLS Number
5110594
MLS Status
(10) Active - Active
Days on Market
21

Continue Your Journey in App
Find your dream home, receive real-time updates, and many more!
Download App
Continue Your Journey in App
Find your dream home, receive real-time updates, and many more!
Location
Facts & Features
Rooms
Bedrooms & bathrooms
Bedrooms: 4
Bathrooms: 4
Interior
Heating
Oil, Hot Air
Flooring
Carpet, Ceramic Tile, Softwood, Vinyl
Cooling
None
Exterior Features
Barn, Outbuilding, Enclosed Porch
Appliances
Dishwasher, Disposal, Range Hood, Refrigerator, Electric Water Heater
Interior Features
Hearth, Primary Br W/ Ba, 2nd Floor Laundry
Sewer
1000 Gallon
Construction
Year Built
Year Built: 1835
Home type
Single Family Residence
Foundation Details
Concrete, Other
Property Condition
Existing
Roof
Metal, Slate
Construction Materials
Vinyl Exterior, Wood Exterior
Architectural Style
Farmhouse
Utilities & Energy
Utilities
Phone Available
Basement
Concrete Floor, Full, Unfinished, Exterior Entry
Electric
100 Amp Service
Water Source
Drilled Well
Parking Features
Driveway, Parking Spaces 1 10
Other Features
Lot Features
Abuts Conservation, Neighborhood
Price History
| Date | Event | Price |
|---|---|---|
10/09/2026 Source: | Listed for Sale | $649,000 $216/sqft |

Nearby Homes


Find Homes by Property Features in Salisbury, VT


Based on information from PrimeMLS Inc. through Oct 09, 2026, 02:32PM. This display of listings may or may not be the entire Compilation from the PrimeMLS database, and PrimeMLS does not guarantee the accuracy of such information. The listing broker's offer of compensation is made only to other real estate licensees who are participant members of PrimeMLS. This information is deemed reliable, but not guaranteed. The data relating to real estate displayed on this display comes in part from the IDX Program of PrimeMLS. The information being provided is for consumers' personal, non- commercial use and may not be used for any purpose other than to identify prospective properties consumers may be interested in purchasing. Data last updated Oct 09, 2026, 02:32PM. © 2026 PrimeMLS, Inc. All Rights Reserved.
 Advertising Broker: Derek Greene | The Greene Realty Group