- Overview
- Description
- Property Details
- Location
- Facts & Features
- Getting Around
- Nearby Homes


Street View
Listed by: Roxanna Emilo | Emilo Real Estate, LLC (802) 349-9837
$1,150,000
Monthly Est:$5,724
 4 Beds
 5 Baths
1 full bath + 1 half bath
 4,800sqft
2112 Middle Rd, Salisbury, VT 05769
$1,150,000
$5,724/moEst:
Get Pre-Approved
Single Family Residence
Built in 1999
$-- HOA
18 acres lot
$240/sq.ft
Description
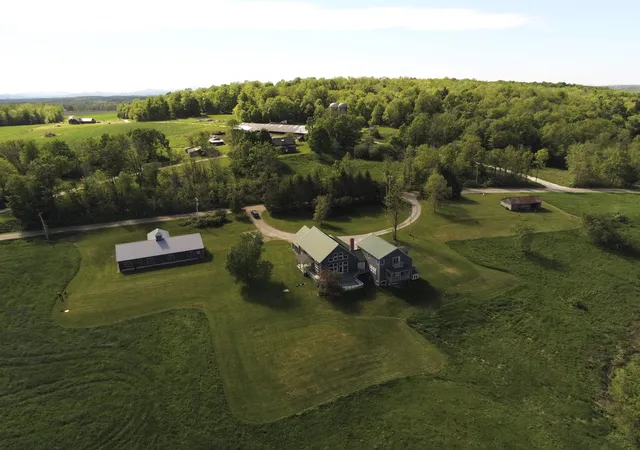
Experience the best of Vermont living in this Salisbury country home, perfectly suited to capture sweeping, long-range mountain views. Set on 18 acres, the land gently descends to the Middlebury River, providing private access for fishing and the calming sound of flowing water.
Designed with versatility in mind, the home functions beautifully as a spacious single-family residence or a multi-family property. Inside, an expansive living room anchored by a wood-burning fireplace creates a warm gathering space, while the well-appointed kitchen features a gas range, wall oven, granite and stainless-steel countertops, and custom cabinetry. Pine and tile flooring throughout much of the home add natural warmth and character.
Each bedroom includes its own private bathroom, with two bedrooms further enhanced by cozy gas fireplaces and mini-splits for added comfort. A generous loft—complete with its own bathroom—offers flexible space for guests, creative work, or a studio.
The property’s amenities extend beyond the home: a horse barn with pasture and a detached, insulated 31' x 70' workshop—heated by an oil boiler and equipped with a 10' x 10' overhead door—provide exceptional opportunities for hobbies, storage, or professional use. Thoughtfully renovated with custom finishes throughout, this contemporary country retreat offers privacy and tranquility just 10 minutes from downtown Middlebury—an ideal blend of comfort, convenience, and Vermont charm. (See MLS # 5072769 land)
- Houzeo last checked: 12 hours ago
- Listing updated: May 25, 2026 at 10:38 pm
- Source: NEREN/Prime MLS-NH | MLS#: 5072767

Property Details
Status
Active
Type
Single Family Residence
No. of Stories
-
County
City
Neighborhood
--
Year Built
1999
HOA Fees
-
Finished Area
4,800 sqft
Lot Size
18 acres lot
Basement Area
- sqft
MLS Name
NEREN/Prime MLS
MLS Number
5072767
MLS Status
(10) Active - Active
Days on Market
307

Continue Your Journey in App
Find your dream home, receive real-time updates, and many more!
Continue Your Journey in App
Find your dream home, receive real-time updates, and many more!
Location
Facts & Features
Rooms
Bedrooms & bathrooms
Bedrooms: 4
Bathrooms: 5
Interior
Appliances
Dishwasher, Gas Range, Refrigerator
Exterior Features
Balcony, Barn, Outbuilding, Covered Porch
Interior Features
Central Vacuum, Cathedral Ceiling(s), Ceiling Fan(s), 1 Fireplace, In Law/accessory Dwelling, In Law Floorplan, Kitchen Island, Kitchen/living, Laundry Hook Ups, Master Br W/ Ba, Natural Woodwork, Indoor Storage, Walk In Pantry, 1st Floor Laundry, Basement Laundry
Flooring
Laminate, Softwood, Tile
Heating
Oil, Baseboard, Hot Water
Sewer
Mound Septic, Septic Tank
Cooling
None
Construction
Year Built
Year Built: 1999
Home type
Single Family Residence
Roof
Metal, Asphalt Shingle
Construction Materials
Post And Beam, Wood Frame, Cedar, Clapboard, Shingle Siding, Wood Siding
Architectural Style
Contemporary, Multi Level
Property Condition
Existing
Foundation Details
Concrete
Utilities & Energy
Basement
Concrete, Crawl Space, Concrete Floor, Exterior Access, Full, Partially Finished, Storage Space, Interior Stairs
Water Source
Drilled Well
Utilities
None
Electric
200+ Amp Service
Other Features
Lot Features
Agricultural, Country Setting, Horse/animal Farm, Pasture, Open Lot
Price History
| Date | Event | Price |
|---|---|---|
04/01/2026 Source: | Listed for Sale | $1,150,000 $240/sqft |

Nearby Homes
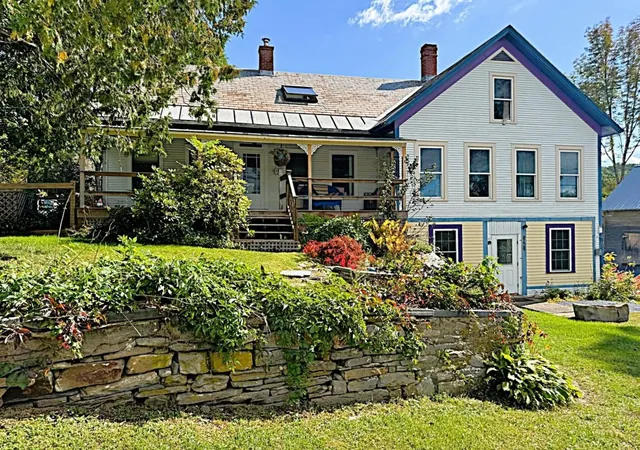
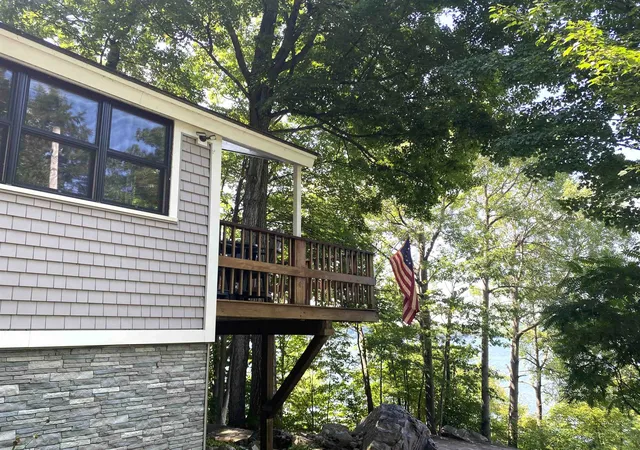
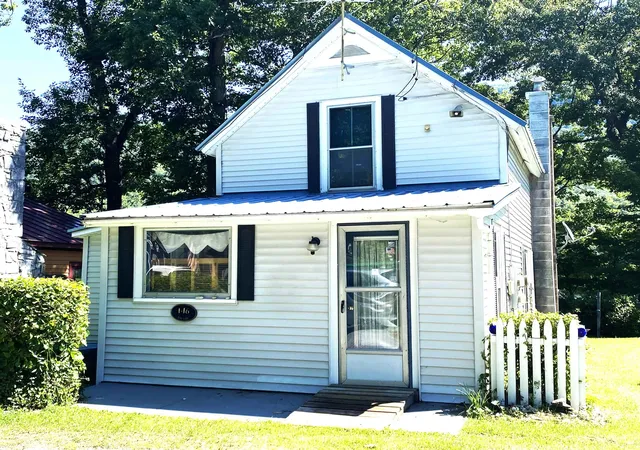
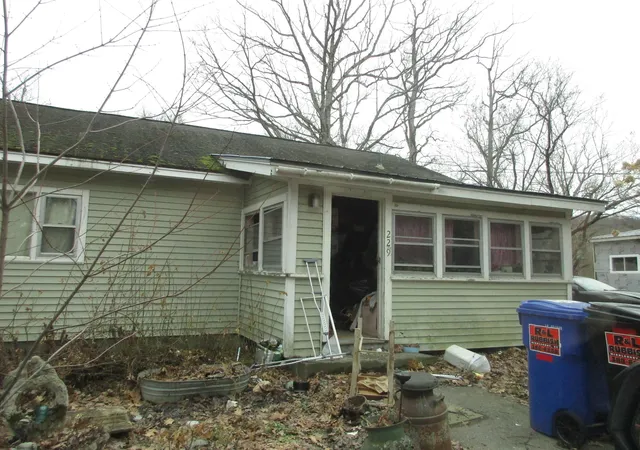

Find Homes by Property Features in Salisbury, VT


Based on information from PrimeMLS Inc. through Nov 02, 2026, 02:16PM. This display of listings may or may not be the entire Compilation from the PrimeMLS database, and PrimeMLS does not guarantee the accuracy of such information. The listing broker's offer of compensation is made only to other real estate licensees who are participant members of PrimeMLS. This information is deemed reliable, but not guaranteed. The data relating to real estate displayed on this display comes in part from the IDX Program of PrimeMLS. The information being provided is for consumers' personal, non- commercial use and may not be used for any purpose other than to identify prospective properties consumers may be interested in purchasing. Data last updated Nov 02, 2026, 02:16PM. © 2026 PrimeMLS, Inc. All Rights Reserved.
 Advertising Broker: Derek Greene | The Greene Realty Group
