- Overview
- Description
- Property Details
- Location
- Facts & Features
- Getting Around
- Nearby Homes



$217,000
Monthly Est:$1,080
 2 Beds
 2 Baths
2 full baths
 1,149sqft
1001 Matthew Ave, Lady Lake, FL 32159
$217,000
$1,080/moEst:
Get Pre-Approved
Manufactured Home
Built in 1986
$-- HOA
7,380 sqft lot
$189/sq.ft
Description
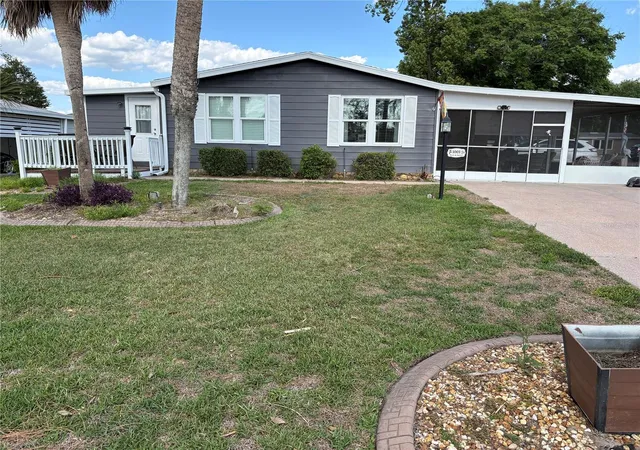
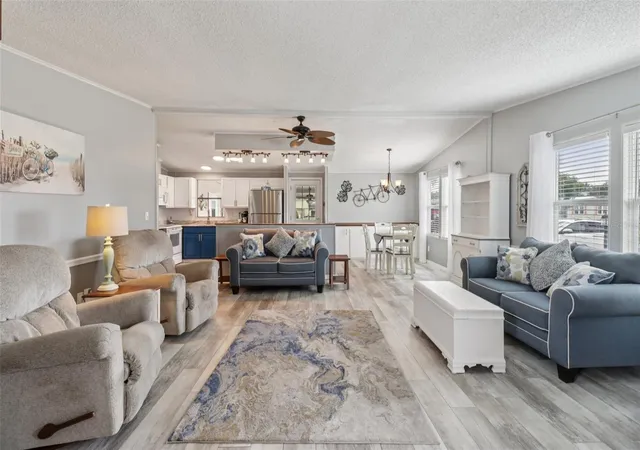
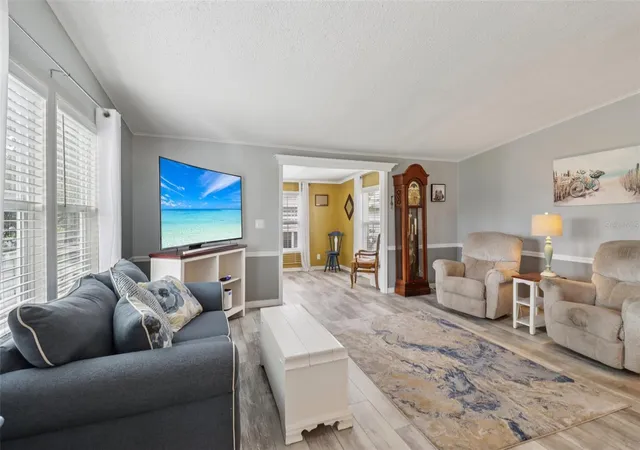
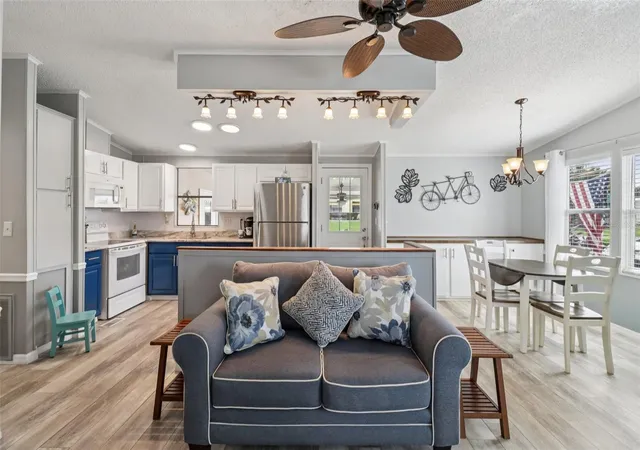
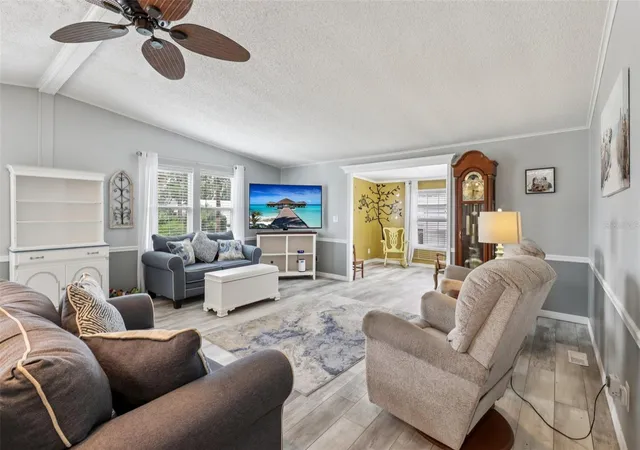
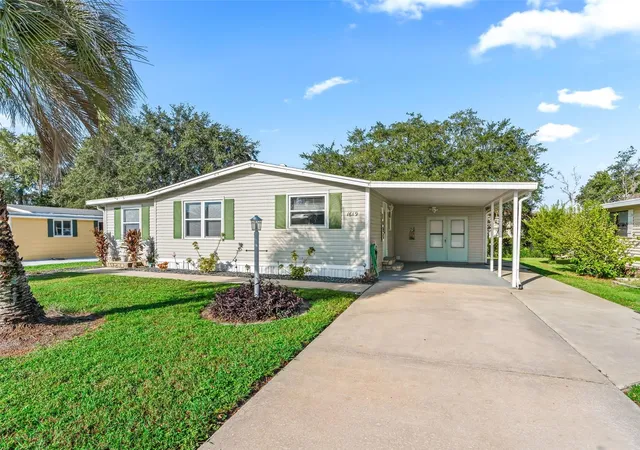
Under contract-accepting backup offers. WHAT MORE COULD YOU ASK FOR!!! BRAND NEW ROOF (12/25)....NEW EXTERIOR SHERWIN WILLIAMS PAINT (05/26) - SEE PHOTOS FOR NEW PAINTED HOUSE PICTURE...... NO CDD FEES.....GREAT LOCATION - QUICK ACCESS (w/in MINUTES) to tons of shopping, amenities, and medical facilities by car or golf cart. This ADORABLE cottage-like home sits on a CORNER LOT, has LOTS of upgrades and is move-in ready. Highlights and Additional Updates: A/C (2020); Water Heater (2025); LG Washer & Dryer (2024); NEUTRAL-TONED Luxury Vinyl Plank flooring (2023) throughout; UPDATED Kitchen w/island and GRANITE countertops (2024); SS KENMORE refrigerator (2021); KENMORE cooktop stove, and GE microwave. UPDATED Bathrooms (2024): master bath w/walk-in shower AND guest bath with tub & shower. Total square footage includes a BONUS ROOM/DEN off of the living room (Approx. 10x8) that is NOT included in the taxes and is perfect for an office, hobby, Den, or extra living space. Vinyl windows (except kitchen), chair rail and crown molding throughout. The LARGE COVERED EXTENDED SCREENED-IN carport (2022) has durable, slip-resistant CHATAHOOCHEE EPOXY COATED FLOORING for easy outdoor living and maintenance. There is an outside LAUNDRY/STORAGE area (10x13) w/built-in shelving and walk-through to attached GOLF CART GARAGE (9x10) - insulated & drywalled, w/locking double doors & entry ramp to the golf cart garage. There is a durable STORAGE SHED outside for any additional storage needs. There are TWO 4-car driveways (south & west side) providing plenty of parking for guests, toys, or multiple vehicles. This home blends classic charm with modern updates, offering flexibility and plenty of space both inside and out. PLEASE SEE REALTOR REMARKS.
- Houzeo last checked: 3 minutes ago
- Listing updated: October 8, 2026 at 12:06 am
- Listing Provided by: Wendy Vogt (248) 762-1622 | COLDWELL BANKER VANGUARD LIFESTYLE REALTY (352) 648-0096
- Source: Stellar MLS-FL | MLS#: G5116631

Property Details
Status
Active Under Contract
Type
Manufactured Mobile Home
No. of Stories
1
County
City
Neighborhood
--
Year Built
1986
HOA Fees
-
Finished Area
1,149 sqft
Lot Size
7,380 sqft lot
Basement Area
- sqft
MLS Name
Stellar MLS
MLS Number
G5116631
MLS Status
Pending
Days on Market
51
Cumulative Days on Market
18

Continue Your Journey in App
Find your dream home, receive real-time updates, and many more!
Download App
Continue Your Journey in App
Find your dream home, receive real-time updates, and many more!
Location
Facts & Features
Rooms
Bedrooms & bathrooms
Bedrooms: 2
Bathrooms: 2
Living Room
Level: First
Area: 277.02 Square Feet
Dimensions: 16.2x17.1
Kitchen
Level: First
Area: 84.80 Square Feet
Dimensions: 8x10.6
Primary Bedroom
Level: First
Area: 220.44 Square Feet
Dimensions: 13.2x16.7
Bedroom 2
Level: First
Area: 146.30 Square Feet
Dimensions: 11x13.3
Balcony/Porch/Lanai
Level: First
Area: 363.60 Square Feet
Dimensions: 18x20.2
Laundry
Level: First
Area: 112.96 Square Feet
Dimensions: 9.11x12.4
Den
Level: First
Area: 87.72 Square Feet
Dimensions: 8.6x10.2
Interior
Sewer
Public Sewer
Cooling
Central Air
Interior Features
Ceiling Fans(s), Living Room/dining Room Combo, Vaulted Ceiling(s), Walk In Closet(s), Window Treatments
Heating
Electric
Appliances
Dryer, Electric Water Heater, Ice Maker, Microwave, Range, Refrigerator, Washer
Flooring
Vinyl
Construction
Year Built
Year Built: 1986
Home type
Manufactured Home
Roof
Shingle
Foundation Details
Crawlspace
Construction Materials
Vinyl Siding
Utilities & Energy
Parking Features
Golf Cart Garage
Water Source
Public
Utilities
Public
Laundry Features
Outside
Other Features
Community Features
Deed Restrictions, Golf Carts Ok
Patio And Porch Features
Screened
Lot Features
Corner Lot
Subdivision Name
The Villages
Price History
| Date | Event | Price |
|---|---|---|
09/07/2026 Source: #MFRG5116631 | Contingent (Active Under Contract) | $217,000 $189/sqft |
08/19/2026 Source: | Listed for Sale | $217,000 -3.51% $189/sqft |
04/13/2026 Source: | Listing Removed | $224,900 $196/sqft |
12/02/2025 Source: | Listed for Sale | $224,900 -1.79% $196/sqft |
10/16/2025 Source: | Listing Removed | $229,000 $199/sqft |

Show more
Nearby Homes


Find Homes by Property Features in Lady Lake, FL

Based on information from Stellar MLS® through Oct 10, 2026, 01:30PM as submitted to and distributed by MLS GRID. All data is obtained from various sources and may not have been verified by the broker or MLS GRID. Supplied Open House Information is subject to change without notice. All information should be independently reviewed and verified for accuracy. Properties may or may not be listed by the office/agent presenting the information. IDX information is provided exclusively for consumers’ personal non-commercial use. It may not be used for any purpose other than to identify prospective properties consumers may be interested in purchasing. The data is deemed reliable but is not guaranteed by MLS GRID. The use of the MLS GRID Data may be subject to an end-user license agreement prescribed by the Member Participant’s applicable MLS, if any, and as amended from time to time. © 2026 Stellar MLS. All Rights Reserved.
 Advertising Broker: Fred McGill | Simple Showing, Inc