
- Overview
- Description
- Property Details
- Location
- Facts & Features
- Getting Around
- Nearby Homes
 Price Drop: $2K (11/15)
 3D Tour

$194,500
Monthly Est:$968
 2 Beds

2 full baths
 1,040sqft
1541 Doral Cir, Lady Lake, FL 32159
$194,500
$968/moEst:
Manufactured Home
Built in 1988
$-- HOA
4,982 sqft lot
$187/sq.ft
Description
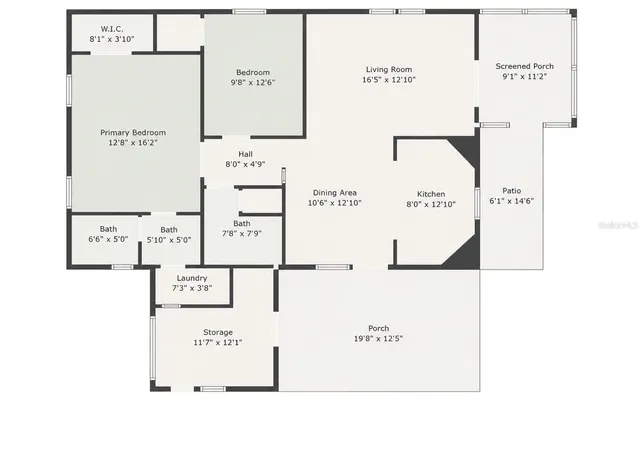
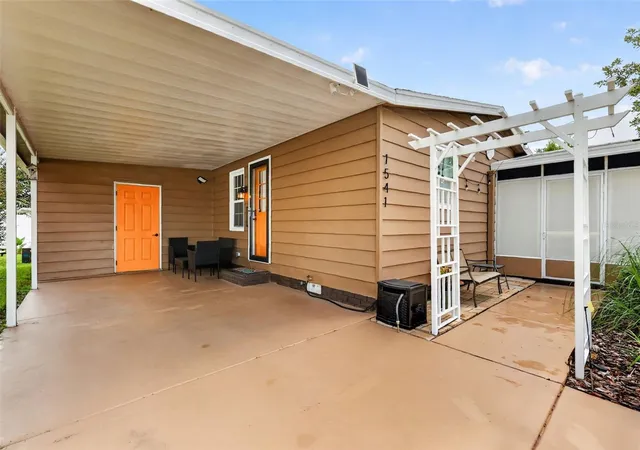
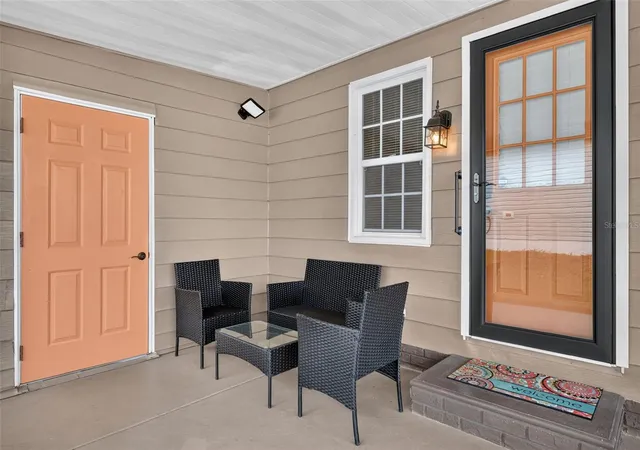
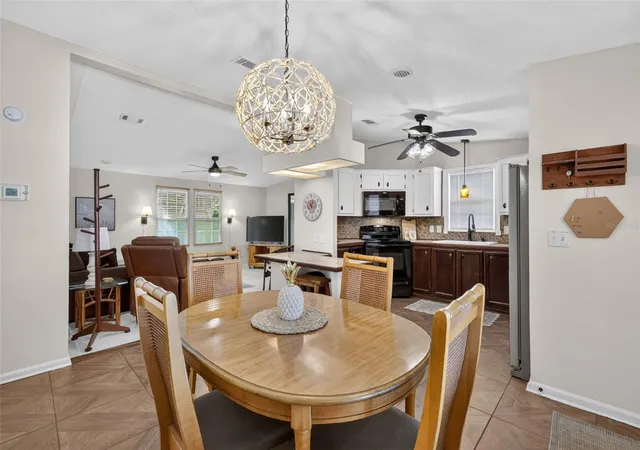
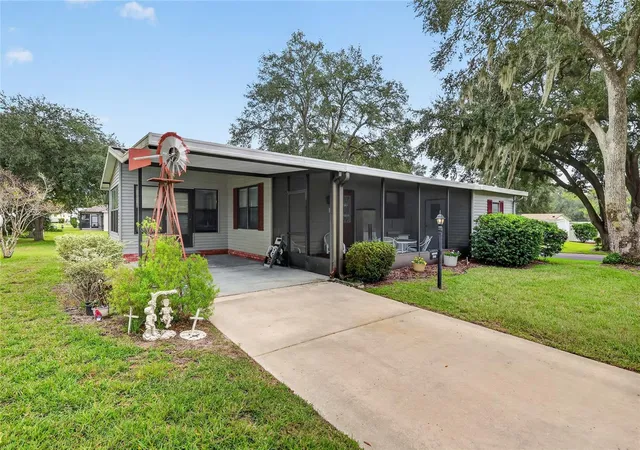
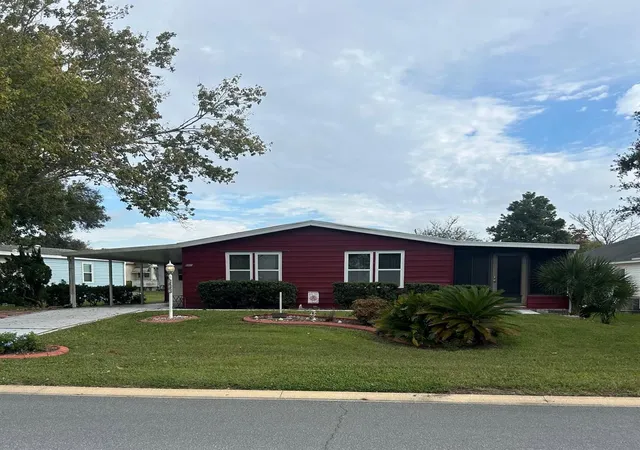
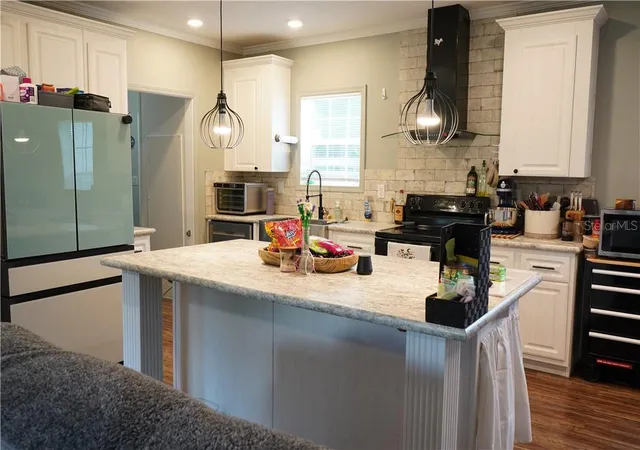
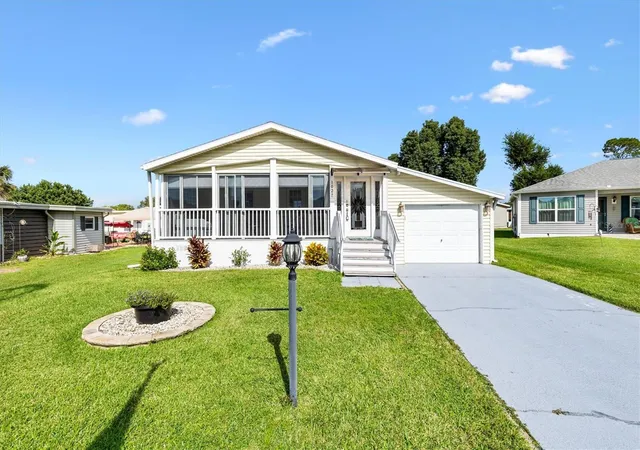
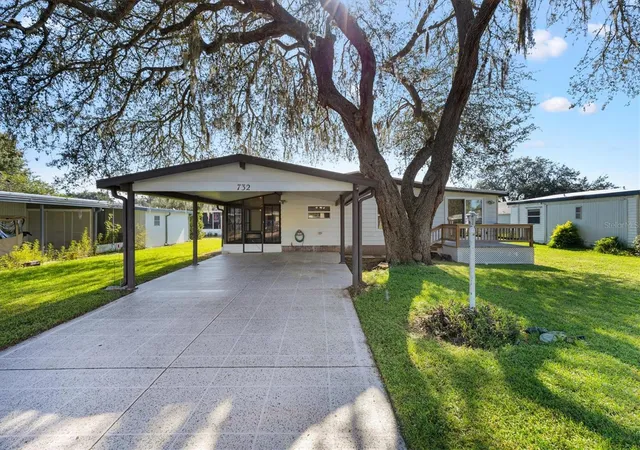
Under contract-accepting backup offers. PARTIALLY FURNISHED • 2022 ROOF & HVAC • ENCLOSED LANAI • GOLF CART GARAGE • ROOM FOR A POOL • UPDATED KITCHEN ~ Welcome to this IMMACULATE 2-bedroom, 2-bath manufactured home in the desirable Orange Blossom Gardens 55+ community of The Villages! Beautifully landscaped and situated on approximately 1/5 of an acre, this home offers a spacious, usable yard with ROOM FOR A PRIVATE POOL. The FRESHLY PAINTED exterior and driveway create inviting curb appeal, complemented by a carport, golf cart garage, and a NEW front patio walkway with a trellis and lighting. Step inside to discover vaulted ceilings, a FRESHLY PAINTED INTERIOR, new ceiling fans, updated lighting, new blinds, and DOUBLE-PANE TILT WINDOWS THROUGHOUT. The recently UPDATED KITCHEN features tile flooring, a breakfast bar, beautiful two-tone cabinetry, a new vented microwave that matches the stove, and a comfortable eat-in area. The cozy living room offers tile flooring, a ceiling fan, and sliding glass doors leading to the ENCLOSED LANAI. Enjoy relaxing in the lanai, complete with tile flooring, a ceiling fan, new privacy screens, and new window film facing the front. The primary suite includes a spacious built- in closet, ceiling fan, and private ensuite bathroom with tile flooring, a beautiful copper sink, and a walk-in shower with a new shower valve assembly, control knobs, and access panel. The ensuite also provides convenient access to the INSIDE LAUNDRY ROOM with a large Whirlpool GE washing machine. A built-in hallway desk creates the perfect space for a small home office. The guest bedroom features laminate flooring, a ceiling fan, and a walk-in closet, while the guest bathroom offers tile flooring and a tub/shower combination. Additional improvements include a NEW Rachio Smart Sprinkler Wi-Fi control box, new grout throughout the home, and more. Ideally located directly across the street from the Hilltop Adult Pool and approximately half a mile from the Orange Blossom Hills Country Club restaurant and pool, this beautifully maintained home places recreation, dining, and The Villages lifestyle right at your fingertips! INCOME-PRODUCING OPPORTUNITY! This home has rental potential of $5k/month in-season to help offset costs. PLEASE SEE ATTACHED FURNITURE LIST
- Houzeo last checked: 14 minutes ago
- Listing updated: November 15, 2026 at 12:54 am
- Listing Provided by: Tamara Nelson-McDonald (352) 340-2202 , Jim McDonald | WORTH CLARK REALTY (352) 988-7777
- Source: Stellar MLS-FL as distributed by MLS GRID | MLS#:

Property Details
Status
Active Under Contract
Type
Manufactured Mobile Home
No. of Stories
-
County
City
Neighborhood
--
Year Built
1988
HOA Fees
-
Finished Area
1,040 sqft
Lot Size
4,982 sqft lot
Basement Area
- sqft
MLS Name
Stellar MLS
MLS Number
G5116867
MLS Status
Pending
Days on Market
78
Cumulative Days on Market
71
Continue Your Journey in App
Find your dream home, receive real-time updates, and many more!
Location
Facts & Features
Rooms
Bedrooms & bathrooms
Bedrooms: 2
Bathrooms: 2
Balcony/Porch/Lanai
Level: First
Area: 99.00 Square Feet
Dimensions: 9x11
Bathroom 2
Level: First
Bedroom 2
Level: First
Area: 130.00 Square Feet
Dimensions: 10x13
Primary Bathroom
Level: First
Primary Bedroom
Level: First
Area: 208.00 Square Feet
Dimensions: 13x16
Living Room
Level: First
Area: 204.00 Square Feet
Dimensions: 17x12
Dining Room
Level: First
Area: 132.00 Square Feet
Dimensions: 11x12
Kitchen
Level: First
Area: 96.00 Square Feet
Dimensions: 8x12
Interior
Appliances
Dishwasher, Dryer, Electric Water Heater, Freezer, Ice Maker, Microwave, Refrigerator, Washer
Interior Features
Ceiling Fans(s), Primary Bedroom Main Floor, Stone Counters, Thermostat, Vaulted Ceiling(s), Walk In Closet(s), Window Treatments
Sewer
Public Sewer
Cooling
Central Air
Flooring
Laminate, Tile
Heating
Electric
Window Features
Blinds, Double Pane Windows
Construction
Year Built
Year Built: 1988
Home type
Manufactured Home
Roof
Shingle
Property Condition
Completed
Construction Materials
Vinyl Siding
Foundation Details
Crawlspace
Utilities & Energy
Water Source
Public
Utilities
Bb/hs Internet Available, Cable Available, Electricity Connected, Sewer Connected
Laundry Features
Inside
Parking Features
Golf Cart Garage
Other Features
Community Features
Dog Park, Gated Community No Guard, Golf Carts Ok, Golf, Pool
Subdivision Name
Orange Blossom Gardens
Patio And Porch Features
Enclosed
Lot Features
Landscaped
Price History
| Date | Event | Price |
|---|---|---|
11/15/2026 Source: | Contingent (Active Under Contract) | $194,500 $187/sqft |
11/12/2026 Source: | Price Decreased | $194,500 -1.02% $187/sqft |
10/27/2026 Source: | Price Decreased | $196,500 -0.51% $189/sqft |
10/10/2026 Source: | Price Decreased | $197,500 -0.70% $190/sqft |
09/04/2026 Source: | Listed for Sale | $198,900 -9.55% $191/sqft |

Show more

Find Homes by Property Features in Lady Lake, FL

Based on information from Stellar MLS® through Nov 22, 2026, 05:15PM as submitted to and distributed by MLS GRID. All data is obtained from various sources and may not have been verified by the broker or MLS GRID. Supplied Open House Information is subject to change without notice. All information should be independently reviewed and verified for accuracy. Properties may or may not be listed by the office/agent presenting the information. IDX information is provided exclusively for consumers’ personal non-commercial use. It may not be used for any purpose other than to identify prospective properties consumers may be interested in purchasing. The data is deemed reliable but is not guaranteed by MLS GRID. The use of the MLS GRID Data may be subject to an end-user license agreement prescribed by the Member Participant’s applicable MLS, if any, and as amended from time to time. © 2026 Stellar MLS. All Rights Reserved.
 Advertising Broker: Fred McGill | Simple Showing, Inc