- Overview
- Description
- Property Details
- Location
- HOA Management
- Facts & Features
- Getting Around
- Nearby Homes

Street View
$145,000
Monthly Est:$722
 2 Beds
 2 Baths
2 full baths
 1,023sqft
1001 Starkey Rd #468, Largo, FL 33771
$145,000
$722/moEst:
Get Pre-Approved
Manufactured Home
Built in 1996
$461/mo HOA
-- sqft lot
$142/sq.ft
Description
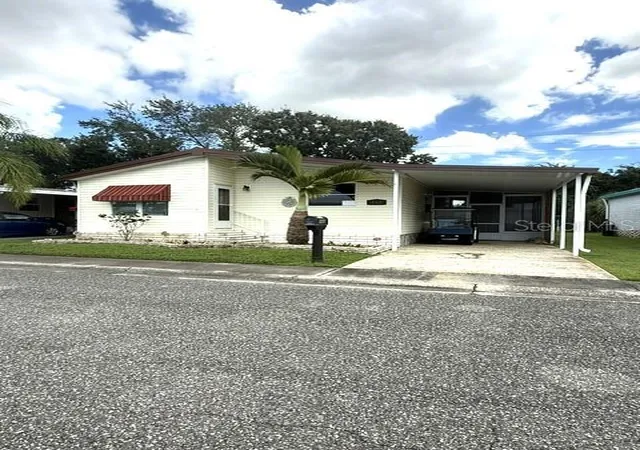
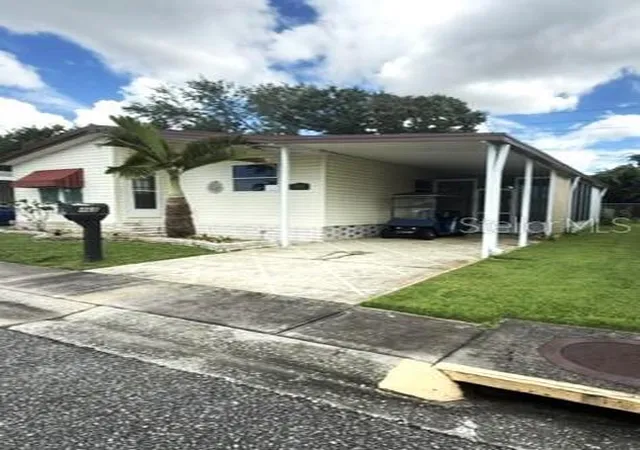
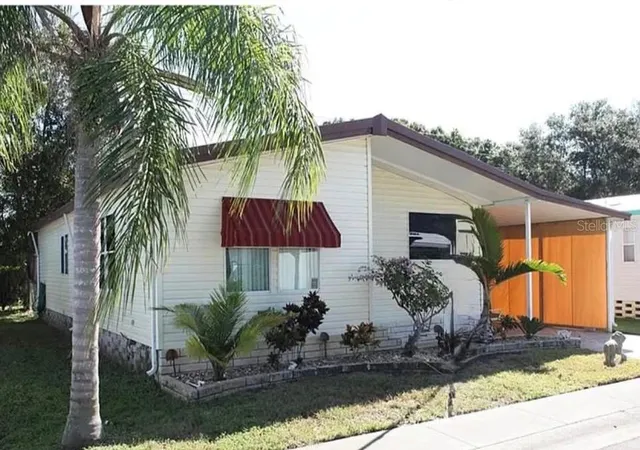
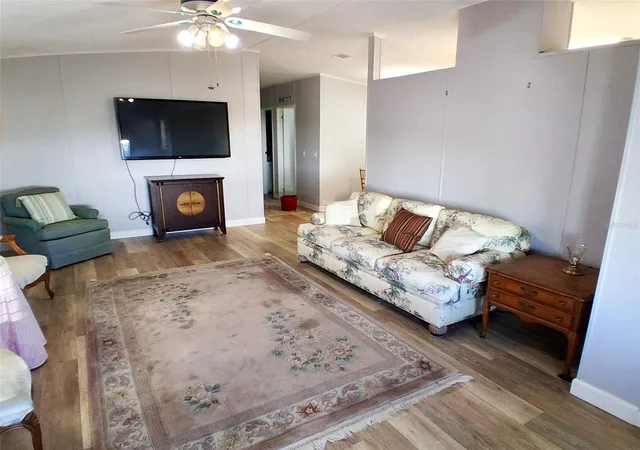
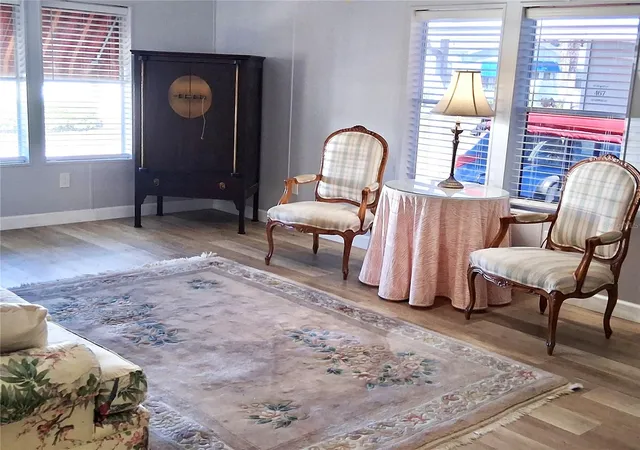
NEWER KITCHEN APPLIANCES-FENCED IN PERIMETER PROPERTY-NO NEIGHBORS AT THE BACK OF THE PROPERTY This property is only a few miles from Clearwater Beach. Our park, Paradise Island, is sought after because of location to the Beaches, the airport and all major highways. There are too many amenities to list but here are a few. They include large-heated pool and hot tub that is available 7 days a week, a plethora of clubs that you can join, dances and other planned events. This is a well-established and maintained park. Here is some additional information on this property. Custom glass windows in patio--Newer washer and dryer--Shingled roof 2012--AC unit 2016 with new Platinum Air filter system 2022--Updated plumbing--Tall toilets--Newer flooring in Living Room, Dining room, Kitchen, Hallway and both bathrooms--Roll-down canvases on carport--All new Kitchen Appliances 2025--This home will come mostly furnished*** for those of you that just want to walk in and start living. The front of the house has the living room, dining room and kitchen, while down the wide hallway you will have the guest bedroom, guest bath, laundry room and across the back of the home is the master suite. There are 2 main accesses into the home. The first is through the front door. The other one is through the patio and into the laundry room. This long spacious living room has 4 large windows allowing natural light to flow in and there is access to the hallway and dining room
There is also a big screen TV already mounted on the wall. Your dining room is open to both the living room and kitchen. It has a long table that has seating for 6. This U-shaped kitchen has plenty of counterspace, cabinets and a little breakfast bar at one end and there is a window over the sink so you can see the neighborhood. This home also has a BRAND NEW REFRIGERATOR, STOVE, AND DISHWASHER THAT HAVE NEVER BEEN USED. The Guest bedroom is a nice sized room with a walk-in closet. The guest bath is right across the hallway. It has a tub shower combo, and a tall toilet. The Laundry room has the second entrance into the home entering through the carport and the patio. It has a 3-door storage cabinet above the newer washer and dryer. The Master bedroom has a 6-piece bedroom set with a Queen size bed and a walk-in closet. It has a private Master bathroom with a long vanity, tall toilet, a walk-in shower, and three door linen cabinet. The enclosed Patio has tall narrow custom New glass windows. This large space will make for a great relaxing area. There is also an attached shed with a walkway to the backyard.
There is a small patio out in the backyard that would be great for a BBQ grill and a couple of chairs to enjoy a cup of coffee while the morning sun comes up. The beauty of this location is there is no one behind you and it is a fenced in yard which is perfect for your 4-legged fur babies.
This is a very nice home at a great price. Don’t miss the opportunity to own this property. The COOP monthly fees of $461.40 will include: WATER, SEWER--2 TIMES WEEKLY GARBAGE PICKUP--POSTAL DELIVERY TO YOUR HOME --YARD MAINTENANCE--SPECTRUM CABLE & WIFI SERVICE
** The information provided herein is believed to be accurate, but is not guaranteed**
- Houzeo last checked: 1 minute ago
- Listing updated: September 19, 2026 at 10:51 am
- Listing Provided by: Jackie Vaughan (813) 494-6576 | FOREVER FLORIDA REAL ESTATE (727) 440-6444
- Source: Stellar MLS-FL | MLS#: TB8549159

Part of

Property Details
Status
Active
Type
Manufactured Mobile Home
No. of Stories
1
County
City
Neighborhood
--
Year Built
1996
HOA Fees
$461/mo
Finished Area
1,023 sqft
Lot Size
-- sqft lot
Basement Area
- sqft
MLS Name
Stellar MLS
MLS Number
TB8549159
MLS Status
Active
Days on Market
19
Cumulative Days on Market
1

Continue Your Journey in App
Find your dream home, receive real-time updates, and many more!
Download App
Continue Your Journey in App
Find your dream home, receive real-time updates, and many more!
Location
HOA Management
Charlene Audette
HOA Fees
$461.4/ Monthly
Amenities
 Amenities and services may be covered by one or multiple associations and service providers.
 Water
Water
 Maintenance
 Cable TV
 Pool
Pool
 Club House
 Trash Pickup
 Sewer
Sewer
 Sports Court
wheel Chair
Recreational Facilities
Lobby Key Required
Recreation Facilities
Management
Disclaimer: Amenities are based on third-party information and may vary; buyers must independently verify all amenities, as information is deemed reliable but not guaranteed.
Facts & Features
Rooms
Bedrooms & bathrooms
Bedrooms: 2
Bathrooms: 2
Primary Bedroom
Level: First
Primary Bathroom
Level: First
Bedroom 1
Level: First
Bathroom 1
Level: First
Laundry
Level: First
Dining Room
Level: First
Kitchen
Level: First
Living Room
Level: First
Interior
Exterior Features
Awning(s), Gray Water System, Private Yard, Sidewalk, Storage
Sewer
Public Sewer
Interior Features
Ceiling Fans(s), High Ceilings, Living Room/dining Room Combo, Primary Bedroom Main Floor, Thermostat, Vaulted Ceiling(s), Walk In Closet(s)
Heating
Electric
Flooring
Carpet, Laminate
Appliances
Dishwasher, Dryer, Electric Water Heater, Exhaust Fan, Ice Maker, Range, Refrigerator, Washer
Cooling
Central Air
Window Features
Blinds
Construction
Year Built
Year Built: 1996
Home type
Manufactured Home
Foundation Details
Crawlspace, Other
Property Condition
Completed
Roof
Shingle
Construction Materials
Vinyl Siding
Utilities & Energy
Association Amenities
Cable Tv, Clubhouse, Lobby Key Required, Maintenance, Pool, Recreation Facilities, Shuffleboard Court, Wheelchair Access
Water Source
Public
Utilities
Cable Available, Cable Connected, Electricity Available, Electricity Connected, Public, Sewer Available, Sewer Connected, Underground Utilities, Water Available, Water Connected
Laundry Features
Electric Dryer Hookup, Laundry Room, Washer Hookup
Security Features
Smoke Detector(s)
Other Features
Lot Features
City Limits, Landscaped, Near Public Transit, Paved
Subdivision Name
Paradise Island Co Op Inc
Community Features
Buyer Approval Required, Clubhouse, Irrigation Reclaimed Water, Pool, Sidewalks, Wheelchair Access, Street Lights
Patio And Porch Features
Covered, Enclosed, Patio
Price History
| Date | Event | Price |
|---|---|---|
09/18/2026 Source: | Listed for Sale | $145,000 +32.42% $142/sqft |
05/17/2019 Source: | Price Increased | $109,500 +15.26% $107/sqft |
05/17/2019 Source: | Price Increased | $95,000 +65.51% $93/sqft |
05/26/2015 Source: | Price Decreased | $57,400 -5.90% $56/sqft |
05/26/2015 Source: | Sold | $61,000 $60/sqft |

Nearby Homes

Find Homes by Property Features in Largo, FL

Based on information from Stellar MLS® through Oct 08, 2026, 10:00PM as submitted to and distributed by MLS GRID. All data is obtained from various sources and may not have been verified by the broker or MLS GRID. Supplied Open House Information is subject to change without notice. All information should be independently reviewed and verified for accuracy. Properties may or may not be listed by the office/agent presenting the information. IDX information is provided exclusively for consumers’ personal non-commercial use. It may not be used for any purpose other than to identify prospective properties consumers may be interested in purchasing. The data is deemed reliable but is not guaranteed by MLS GRID. The use of the MLS GRID Data may be subject to an end-user license agreement prescribed by the Member Participant’s applicable MLS, if any, and as amended from time to time. © 2026 Stellar MLS. All Rights Reserved.
 Advertising Broker: Fred McGill | Simple Showing, Inc