Realty Solution
Powered by 
- 0
- 1
- Overview
- Description
- Property Details
- Location
- HOA Management
- Facts & Features
- Getting Around
- Nearby Homes


Street View
Listed by: Zhengyu Wang (949) 806-9688 DRE #02126986, Fei Li DRE #02075610 | Latitude 33 Real Estate (949) 734-6581
$769,000
Monthly Est:$3,828
 4 Beds
 3 Baths
3 full baths
 3,466sqft
1001 Sungro Way, Bakersfield, CA 93311
$769,000
$3,828/moEst:
Get Pre-Approved
Single Family Residence
Built in 1995
$45/mo HOA
10,019 sqft lot
$222/sq.ft
Description
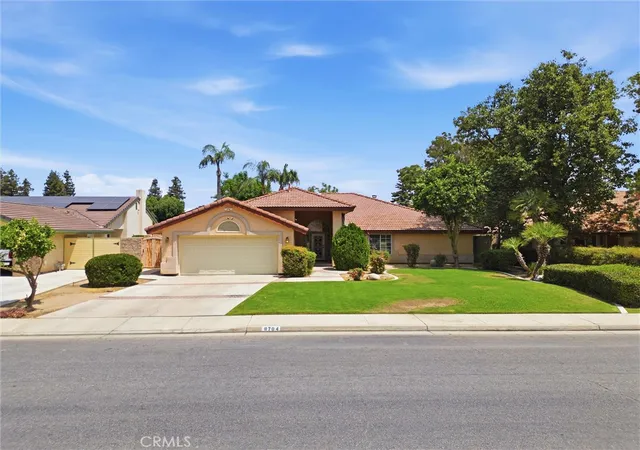
Discover refined living at 1001 Sungro Way, located in the prestigious and serene Seven Oaks Estates community. This quiet, high-end neighborhood is one of Bakersfield’s most desirable areas, offering both exclusivity and convenience. Families will appreciate being within walking distance of top-rated schools including Ronald Reagan Elementary, Earl Warren Junior High, and Stockdale High.
This beautifully renovated home showcases 4 spacious bedrooms, 3 full bathrooms, and approximately 3,466 sq. ft. of elegant living space on a 10,018 sq. ft. lot. Every detail has been thoughtfully updated — from fresh finishes and designer lighting, including a statement chandelier, to the seamless blend of modern upgrades and timeless style.
The chef’s kitchen shines with granite counters, a large island, and new cabinetry, opening to the family room with soaring ceilings and a cozy fireplace. The formal dining room and living room create the perfect flow for entertaining, and the impressive entryway features a 22-foot-high ceiling, adding a dramatic sense of openness and luxury.
Retreat to the luxurious primary suite, complete with fireplace, sitting area, and a spa-inspired bathroom featuring a soaking tub, steam shower, and custom upgrades. Secondary bedrooms are generously sized, with one currently configured as a media/game room. The expansive upstairs bedroom can be easily converted into two separate rooms, providing the flexibility for a fifth bedroom if desired.
Step outside to your private backyard oasis — a newly remodeled pool and spa with waterfall feature, putting green, and expansive patio space designed for relaxation and entertaining.
With its quiet, upscale location, top-notch schools, and a fully renovated interior, this property is move-in ready and truly one of Seven Oaks’ finest offerings.
- Houzeo last checked: 3 minutes ago
- Listing updated: October 10, 2026 at 3:48 am
- Source: California Regional MLS-CA | MLS#: OC26220554

Property Details
Status
Active
Type
Single Family Residence
No. of Stories
2
County
City
Neighborhood
--
Year Built
1995
HOA Fees
$45/mo
Finished Area
3,466 sqft
Lot Size
10,019 sqft lot
Basement Area
- sqft
MLS Name
California Regional MLS
MLS Number
OC26220554
MLS Status
Active
Days on Market
1

Continue Your Journey in App
Find your dream home, receive real-time updates, and many more!
Download App
Continue Your Journey in App
Find your dream home, receive real-time updates, and many more!
Location
HOA Management
Seven Oaks Estates
HOA Fees
$45/ Monthly
Amenities
 Amenities and services may be covered by one or multiple associations and service providers.
 Security Guard
 Park Playground
 Barbecue
PicnicArea
Disclaimer: Amenities are based on third-party information and may vary; buyers must independently verify all amenities, as information is deemed reliable but not guaranteed.
Facts & Features
Rooms
Bedrooms & bathrooms
Bedrooms: 4
Bathrooms: 3
Interior
Sewer
Public Sewer
Interior Features
Primary Suite, Walk In Closets
Cooling
Central Air
Flooring
Vinyl
Appliances
Built In Range, Dishwasher, Gas Oven, Microwave, Refrigerator
Utilities & Energy
Laundry Features
Laundry Room
Water Source
Public
Pool Features
Heated, Private
Association Amenities
Barbecue, Picnic Area, Playground, Security
Fireplace Features
Den, Gas, Living Room
Parking Features
Door Multi, Garage
Other Features
Lot Features
Two To Five Units Acre
Community Features
Dog Park, Park, Street Lights, Sidewalks
Price History
| Date | Event | Price |
|---|---|---|
10/09/2026 Source: | Price Decreased | $769,000 -3.75% $222/sqft |
04/15/2026 Source: | Price Increased | $799,000 +1.15% $231/sqft |
02/14/2026 Source: | Off Market | $789,900 -4.83% $228/sqft |
02/14/2026 Source: | Listed for Sale | $829,999 +1.84% $239/sqft |
02/14/2026 Source: | Price Decreased | $815,000 -1.81% $235/sqft |

Show more
Nearby Homes




Find Homes by Property Features in Bakersfield, CA


Based on information from California Regional Multiple Listing Service, Inc. as of Oct 11, 2026, 08:45AM and /or other sources. All data, including all measurements and calculations of area, is obtained from various sources and has not been, and will not be, verified by broker or MLS. All information should be independently reviewed and verified for accuracy. Properties may or may not be listed by the office/agent presenting the information. Information being provided is for consumers’ personal, non-commercial use and may not be used for any purpose other than to identify prospective properties consumers may be interested in purchasing. This website may not include listings or property addresses of sellers who have directed their listing brokers to withhold their listing or their property address from display on the Internet. © 2026 California Regional Multiple Listing Service. All Rights Reserved.
 Advertising Broker: William Johnson DRE #01463271 | William Johnson Brokerage