Realty Solution
Powered by 
- 17
- Overview
- Description
- Property Details
- Location
- HOA Management
- Facts & Features
- Getting Around
- Nearby Homes
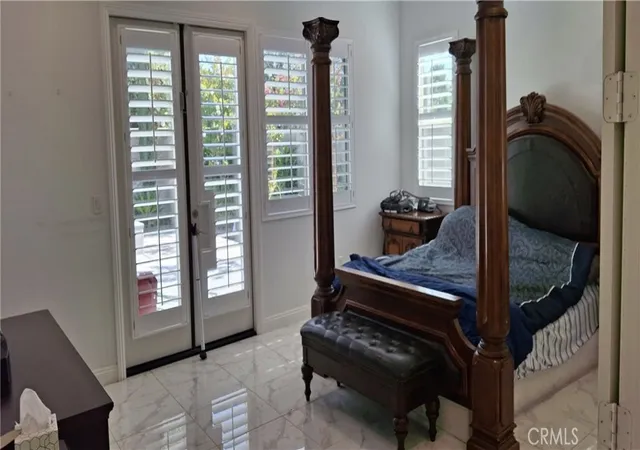

Street View
Listed by: Christian Abary (909) 606-0888 DRE #01295302 | Homequest Real Estate (909) 606-0888
$1,140,000
Monthly Est:$5,674
 4 Beds
 4 Baths
4 full baths
 3,354sqft
12322 Champlin Pl, Bakersfield, CA 93311
$1,140,000
$5,674/moEst:
Get Pre-Approved
Single Family Residence
Built in 2020
$270/mo HOA
16,553 sqft lot
$340/sq.ft
Description
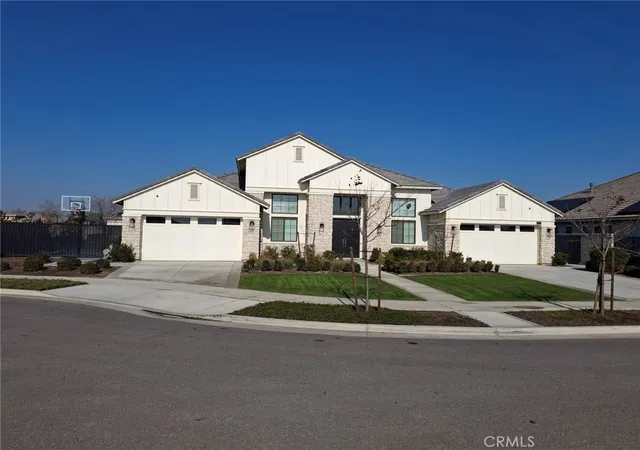
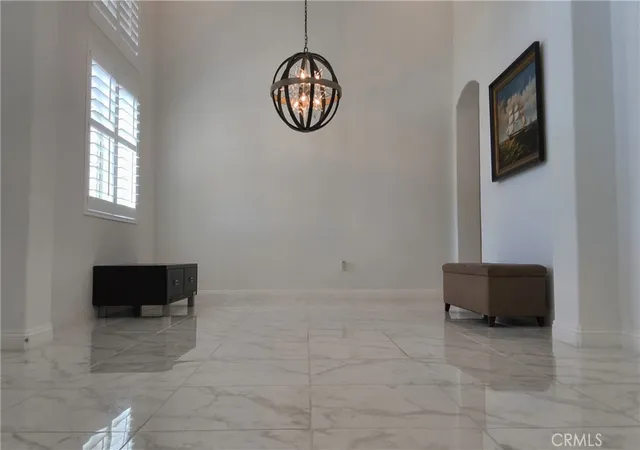
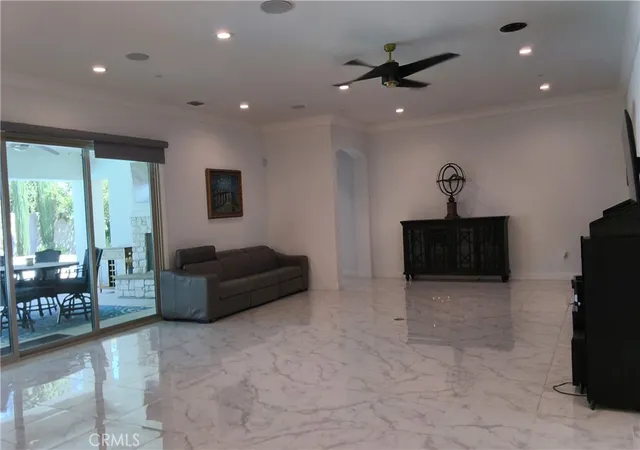
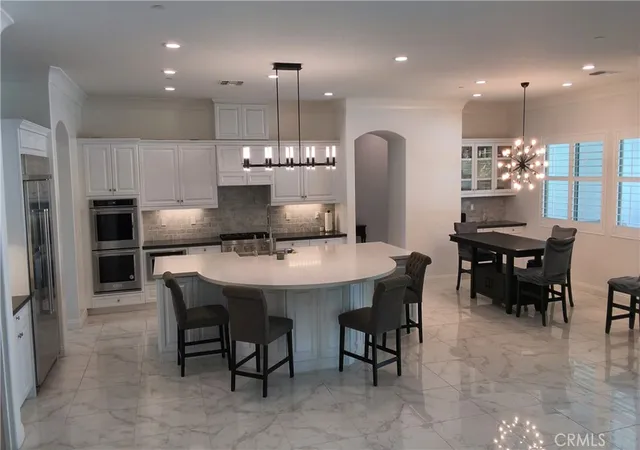
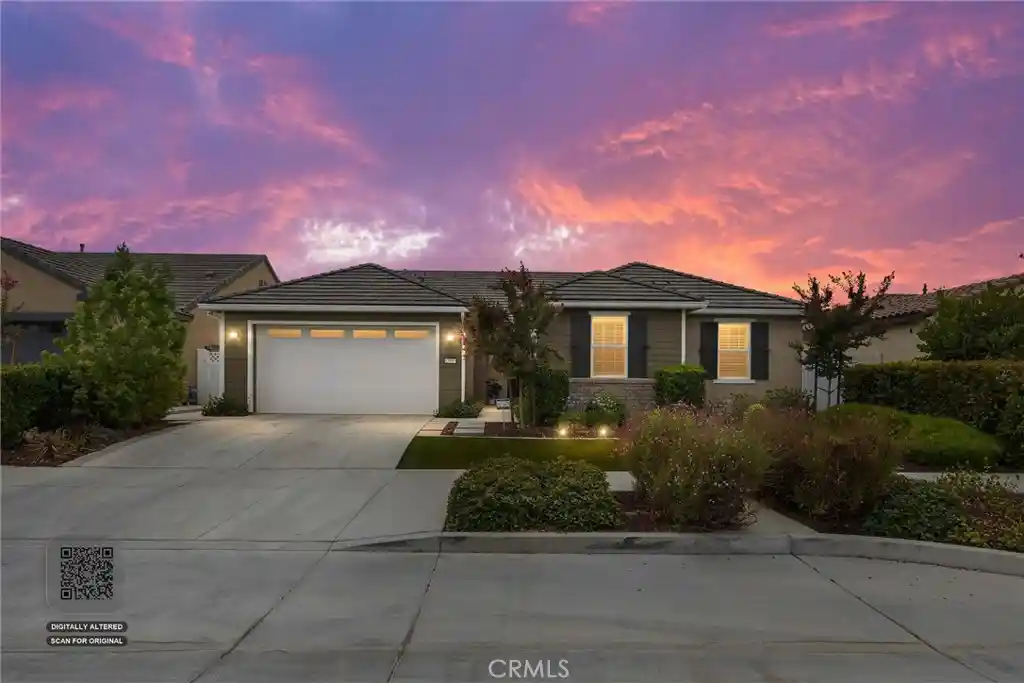
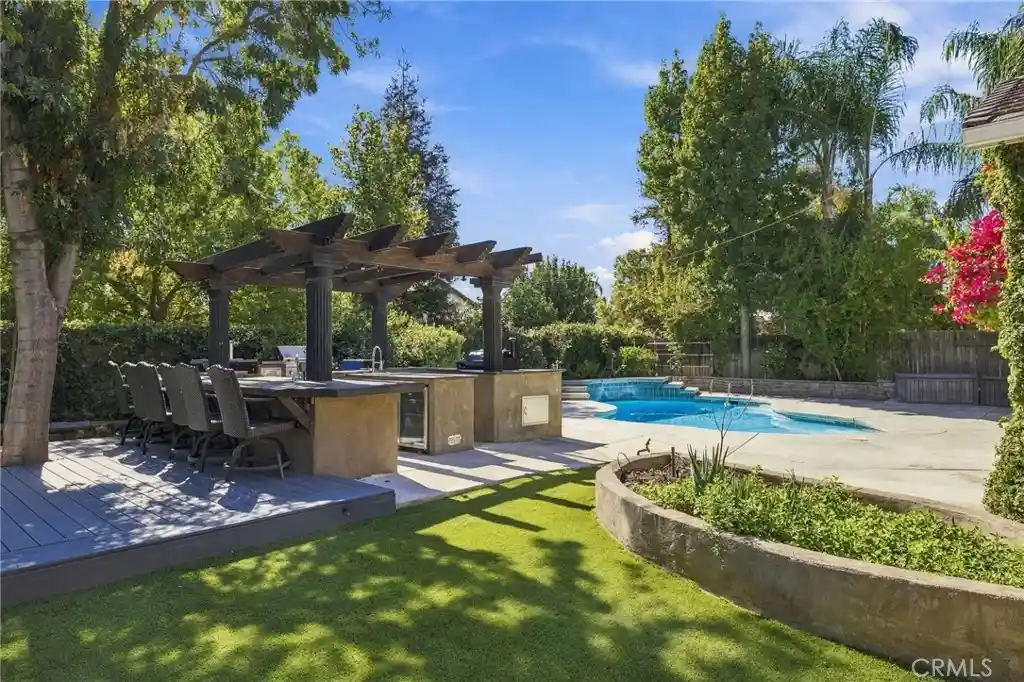
This magnificent 4 Bedrm./4 Bth. Patina style home sits on a quiet Cul-de-sac in the gated community of Belcourt Collections. 3,354 sqft. living space offers an open-concept home featuring a chef's kitchen opening into a spacious living area, perfect for entertaining, custom quartz counter-tops to go w/a gourmet food preparation island, luxurious porcelain tile flrs. beginning at front door entry way, stretching thru out kitchen area, living rm, & Master Bedrm. Ceramic tile flrs. ground other 3 rms. Retreat to an elegant Master suite w/extra-large walk-in closet, a lavish spa-like bth., w/clear glass shower door enclosure & chriome fixtures. Jack-n-Jill bathrm. join two rms. Moreover, the home includes upgraded kitchen aid stainless steel appliances, Central AC/Heating, Indoor laundry, energy efficient tankless water heater, water softner & filtration system, surround sound home speakers (Indoor/Outdoor in garden), and includes a rare 4-car garage. Step outside to a custom heated In-ground pool/jacuzzi, extended covered patio w/built-in fireplace (Indoor/Outdoor), energy efficient solar system, fully landscaped yard, a basketball court, and wired security camera system. Potential to construct ADU in backyard through HOA approved contractor.
- Houzeo last checked: 12 minutes ago
- Listing updated: October 3, 2026 at 2:02 pm
- Source: California Regional MLS-CA | MLS#: DW26184566

Property Details
Status
Active
Type
Single Family Residence
No. of Stories
1
County
City
Neighborhood
--
Year Built
2020
HOA Fees
$270/mo
Finished Area
3,354 sqft
Lot Size
16,553 sqft lot
Basement Area
- sqft
MLS Name
California Regional MLS
MLS Number
DW26184566
MLS Status
Active
Days on Market
50
Cumulative Days on Market
22

Continue Your Journey in App
Find your dream home, receive real-time updates, and many more!
Continue Your Journey in App
Find your dream home, receive real-time updates, and many more!
Location
HOA Management
APEX
HOA Fees
$270/ Monthly
Amenities
 Amenities and services may be covered by one or multiple associations and service providers.
 Spa
 Gym
 Club House
 Bike Trails
 Pool
 Cable TV
 Park Playground
 Electricity
 Gas
 Meeting Room
Sports Court
Walk path
PicnicArea
RecreationRoom
OutdoorCookingArea
Disclaimer: Amenities are based on third-party information and may vary; buyers must independently verify all amenities, as information is deemed reliable but not guaranteed.
Facts & Features
Rooms
Bedrooms & bathrooms
Bedrooms: 4
Bathrooms: 4
Interior
Sewer
Cesspool, Holding Tank, Public Sewer, Private Sewer, Septic Tank, Septic Type Unknown, Unknown
Interior Features
All Bedrooms Down, Attic, Bedroom On Main Level, Jack And Jill Bath, Main Level Primary, Walk In Pantry, Walk In Closets
Appliances
Dryer, Washer
Exterior Features
Fire Pit
Cooling
Central Air, Electric, Gas, Humidity Control, High Efficiency, Wall Window Units
Utilities & Energy
Pool Features
Above Ground, Community, Heated, Indoor, In Ground, Lap, Private, Waterfall, Association
Water Source
Public, Private
Fireplace Features
Electric, Gas, Gas Starter, Outside
Association Amenities
Clubhouse, Sport Court, Dog Park, Electricity, Fitness Center, Gas, Jogging Path, Meeting Room, Meeting Banquet Party Room, Outdoor Cooking Area, Other Courts, Picnic Area, Playground, Pool, Recreation Room, Spa Hot Tub, Trails, Cable Tv
Laundry Features
Washer Hookup, Electric Dryer Hookup, Gas Dryer Hookup, Inside, Laundry Room
Other Features
Lot Features
Two To Five Units Acre, Back Yard, Close To Clubhouse, Corner Lot, Cul De Sac, Drip Irrigation Bubblers, Front Yard, Sprinklers In Rear, Sprinklers In Front, Lawn, Landscaped, Near Park, Paved, Sprinklers Timer, Sprinklers On Side, Sprinkler System, Street Level, Walkstreet, Yard
Community Features
Biking, Curbs, Dog Park, Hiking, Storm Drains, Street Lights, Suburban, Sidewalks, Urban, Valley, Park, Pool
Price History
| Date | Event | Price |
|---|---|---|
09/11/2026 Source: | Listed for Sale | $1,160,000 +1.75% $346/sqft |
09/11/2026 Source: | Price Decreased | $1,140,000 -1.72% $340/sqft |
09/11/2026 Source: | Price Decreased | $1,160,000 -3.17% $346/sqft |
07/10/2026 Source: | Off Market | $1,198,000 $357/sqft |
07/02/2026 Source: | Pending | $1,198,000 $357/sqft |

Show more
Nearby Homes
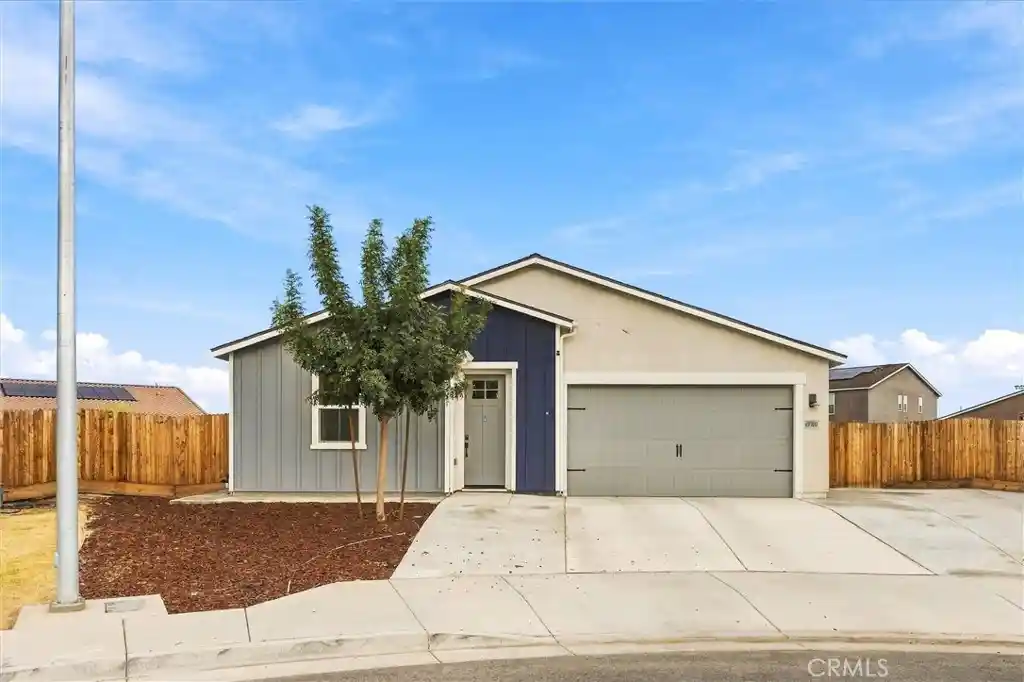

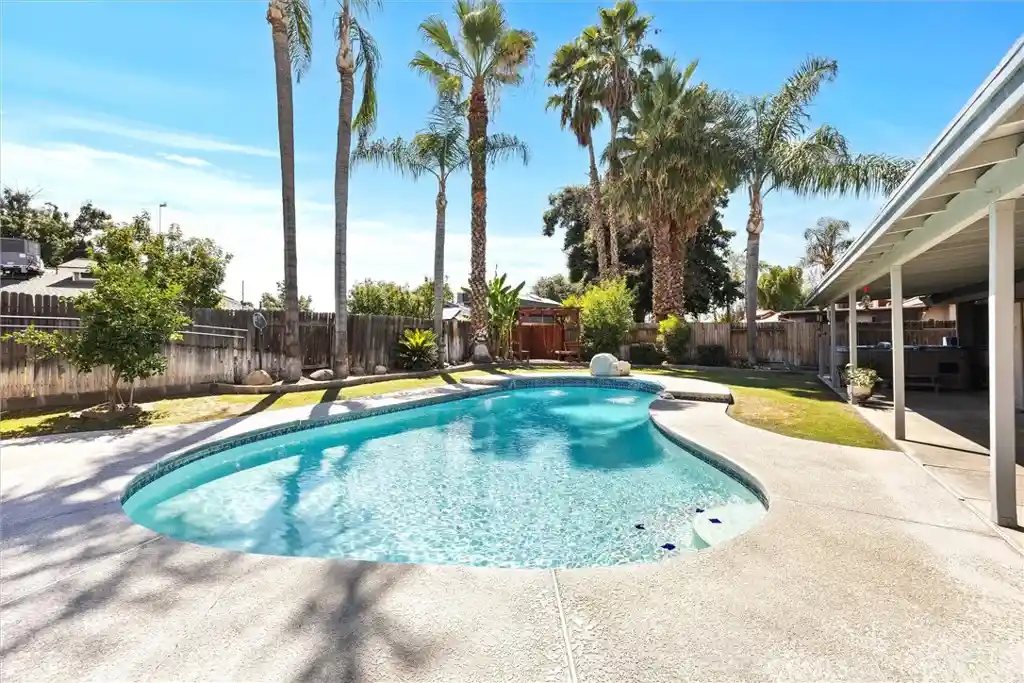
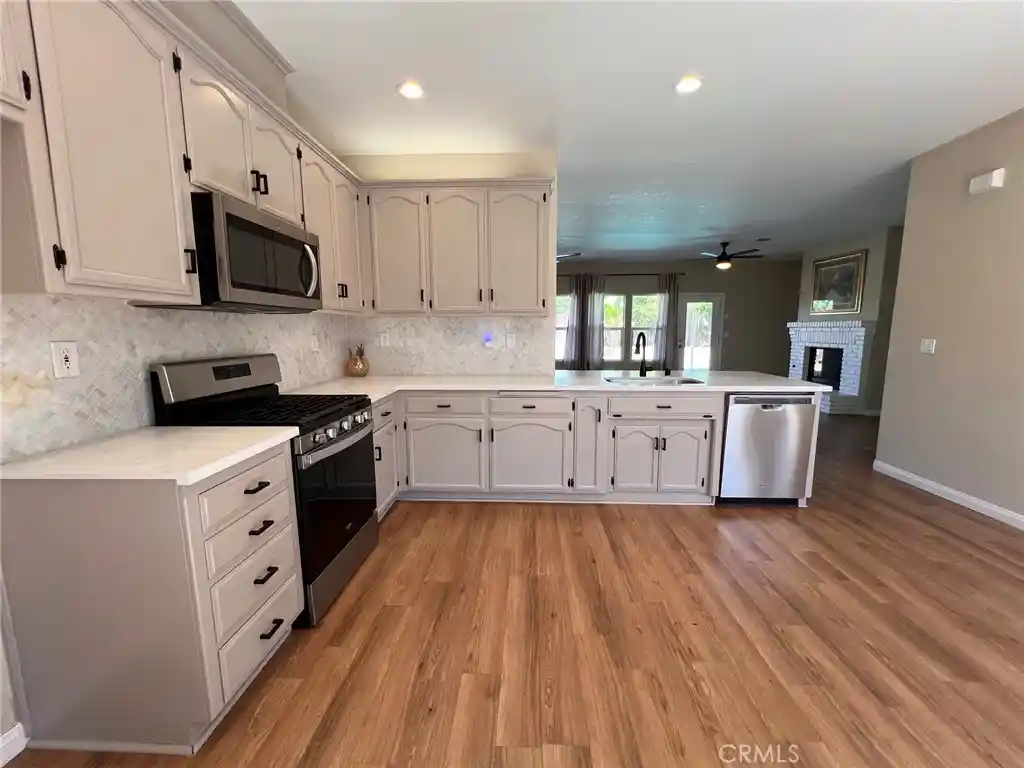
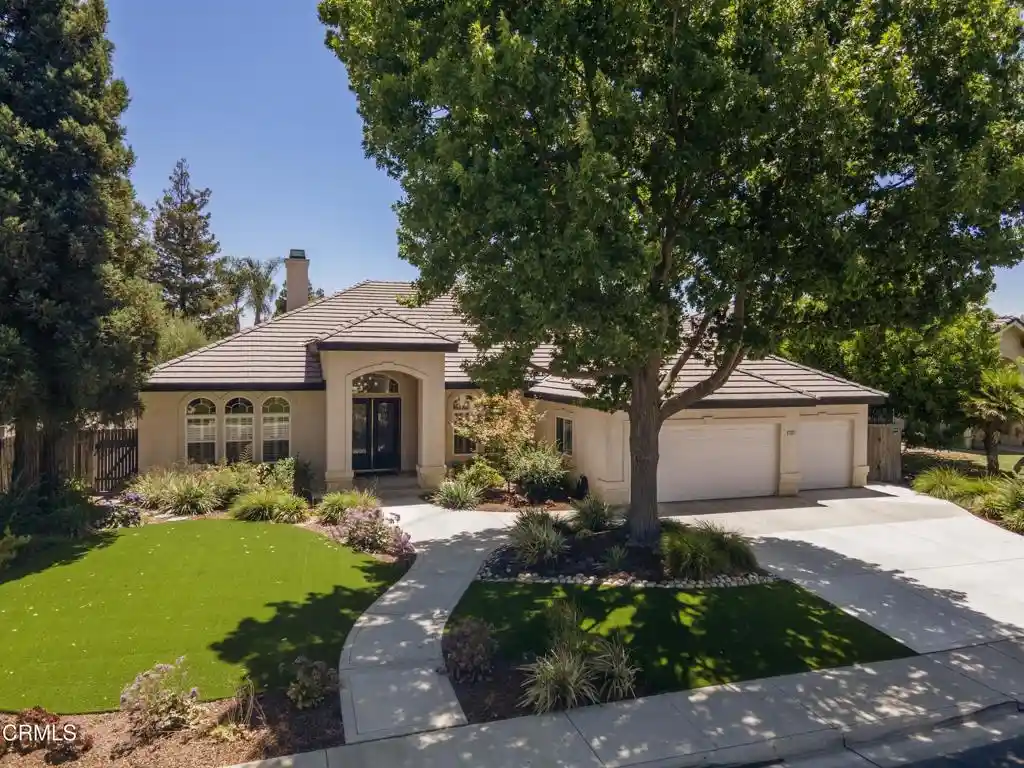
Find Homes by Property Features in Bakersfield, CA


Based on information from California Regional Multiple Listing Service, Inc. as of Nov 01, 2026, 09:45AM and /or other sources. All data, including all measurements and calculations of area, is obtained from various sources and has not been, and will not be, verified by broker or MLS. All information should be independently reviewed and verified for accuracy. Properties may or may not be listed by the office/agent presenting the information. Information being provided is for consumers’ personal, non-commercial use and may not be used for any purpose other than to identify prospective properties consumers may be interested in purchasing. This website may not include listings or property addresses of sellers who have directed their listing brokers to withhold their listing or their property address from display on the Internet. © 2026 California Regional Multiple Listing Service. All Rights Reserved.
 Advertising Broker: William Johnson DRE #01463271 | William Johnson Brokerage
