
- Overview
- Description
- Property Details
- Location
- HOA Management
- Facts & Features
- Getting Around



$310,000
Monthly Est:$1,543
 3 Beds

2 full baths + 1 half bath
 1,520sqft
1001 Westwood Ln, West Mifflin, PA 15122
$310,000
$1,543/moEst:
Condominium
Built in 2021
$300/mo HOA
-- sqft lot
$204/sq.ft
Description
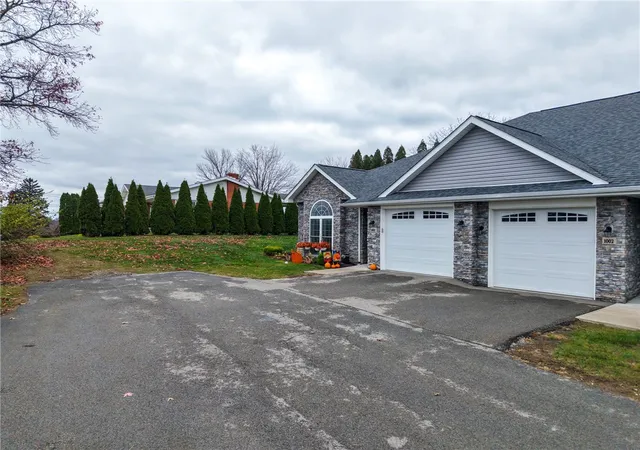
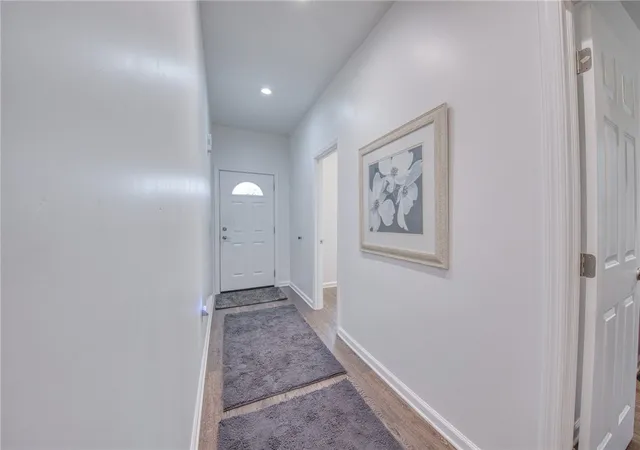
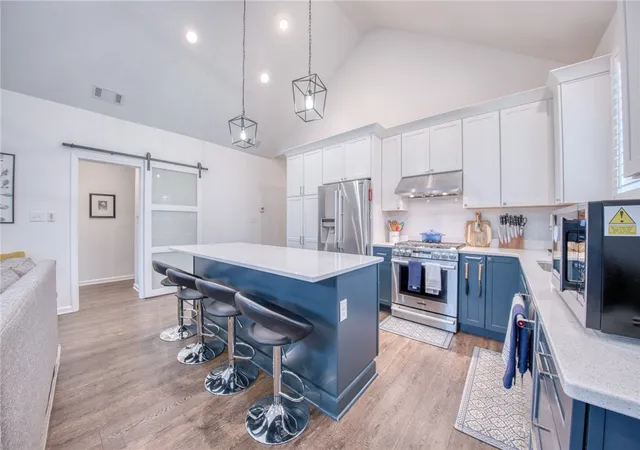
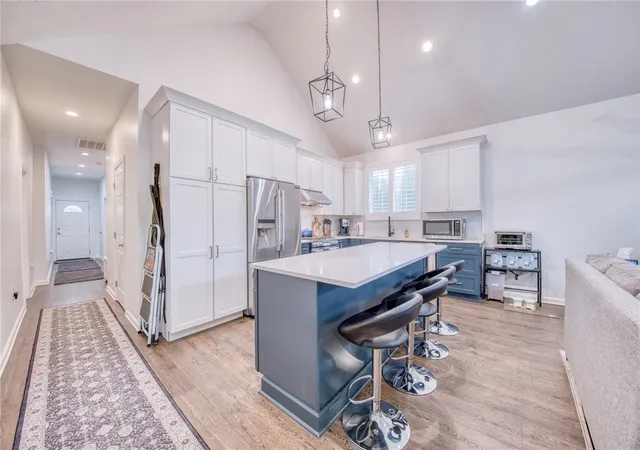
Welcome to true one-level luxury living in Westwood Village just minutes from the conveniences of the Waterfront and Kennywood too! This 3 bedroom, 2.5 bath features cathedral ceilings, plantation shutters and generous natural light, a versatile and spacious open concept living room, quartz countertops and stainless appliances in the cook's kitchen with welcoming serving and/or socializing island space. The primary suite has plenty of room for a multi-piece bedroom suit, walk-in closet, step-in shower and double sink vanity area. Bedrooms 2 and 3 are divided by a Jack-and-Jill full bath, and there is another half bath in the hall! Take in the fabulous scenic golf course views from the rear patio with easy access to walking trails. You will love it here!
- Houzeo last checked: 3 minutes ago
- Listing updated: November 22, 2026 at 3:58 pm
- Listing Provided by: Libby Krepps (412) 487-3200 DRE #AB065195 | BERKSHIRE HATHAWAY THE PREFERRED REALTY (412) 487-3200
- Source: West Penn MLS-PA | MLS#:

Property Details
Status
Active
Type
Condominium
No. of Stories
-
County
City
Neighborhood
--
Year Built
2021
HOA Fees
$300/mo
Finished Area
1,520 sqft
Lot Size
-- sqft lot
Basement Area
- sqft
MLS Name
West Penn MLS
MLS Number
1783700
MLS Status
Active
Days on Market
5
Continue Your Journey in App
Find your dream home, receive real-time updates, and many more!
Location
HOA Management
N/A
HOA Fees
$300/ Monthly
Disclaimer: Amenities are based on third-party information and may vary; buyers must independently verify all amenities, as information is deemed reliable but not guaranteed.
Facts & Features
Rooms
Bedrooms & bathrooms
Bedrooms: 3
Bathrooms: 3
Laundry
Level: Main
Area: 77.00 Square Feet
Dimensions: 11x7
Bedroom3
Level: Main
Area: 117.00 Square Feet
Dimensions: 13x9
Bedroom2
Level: Main
Area: 144.00 Square Feet
Dimensions: 12x12
PrimaryBedroom
Level: Main
Area: 150.00 Square Feet
Dimensions: 15x10
Kitchen
Level: Main
Area: 170.00 Square Feet
Dimensions: 17x10
LivingRoom
Level: Main
Area: 238.00 Square Feet
Dimensions: 17x14
Interior
Heating
Forced Air, Gas
Cooling
Central Air
Appliances
Some Gas Appliances, Dryer, Dishwasher, Microwave, Refrigerator, Stove, Washer
Window Features
Screens
Interior Features
Kitchen Island, Pantry
Sewer
Public Sewer
Construction
Year Built
Year Built: 2021
Home type
Condominium
Property Condition
Resale
Roof
Composition
Architectural Style
Patio Home
Construction Materials
Brick, Stone
Utilities & Energy
Parking Features
Built In, Garage Door Opener
Water Source
Public
Price History
| Date | Event | Price |
|---|---|---|
11/16/2026 Source: | Listed for Sale | $310,000 +12.73% $204/sqft |
10/22/2021 Source: | Sold | $275,000 $181/sqft |

Find Homes by Property Features in West Mifflin, PA

Based on information from the West Penn Mutli-List, INC through Nov 22, 2026, 05:15PM. Information is provided exclusively for consumers’ personal, non-commercial use and may not be used for any purpose other than to identify prospective properties consumers may be interested in purchasing. Information is deemed reliable but not guaranteed. © 2026 West Penn Multi-List, Inc. All Rights Reserved.
 Advertising Broker: Daniel Demers | Sell Your Home Services