- Overview
- Description
- Property Details
- Location
- HOA Management
- Facts & Features
- Getting Around
- Nearby Homes

Street View
$799,900
Monthly Est:$3,981
 4 Beds
 3 Baths
3 full baths
 2,674sqft
10010 Flotilla Ln, Berlin, MD 21811
$799,900
$3,981/moEst:
Get Pre-Approved
Single Family Residence
Built in 2016
$304/mo HOA
11,469 sqft lot
$299/sq.ft
Description
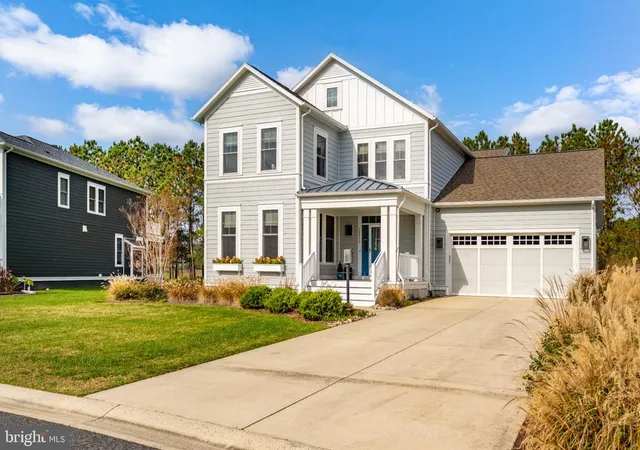
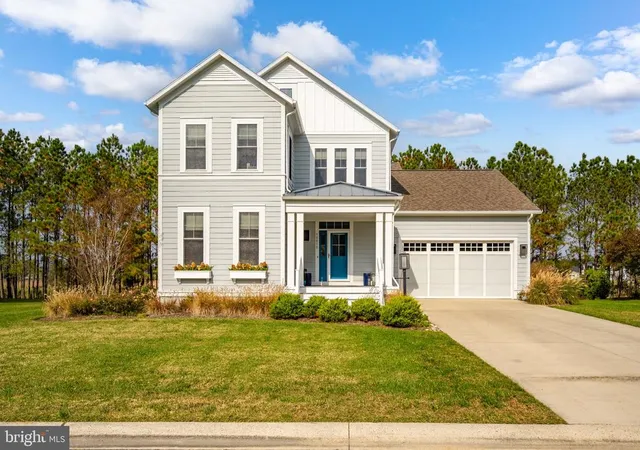
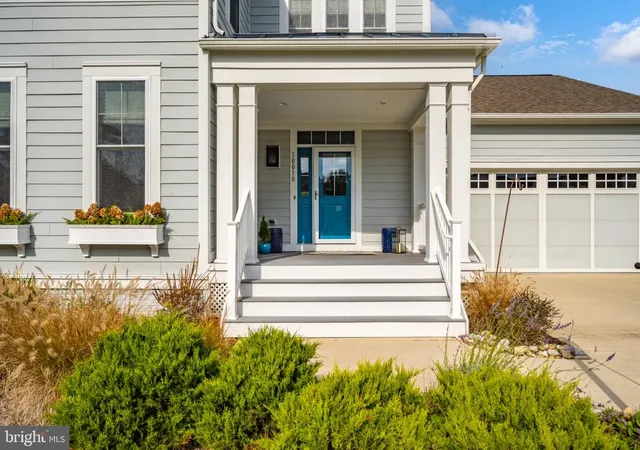
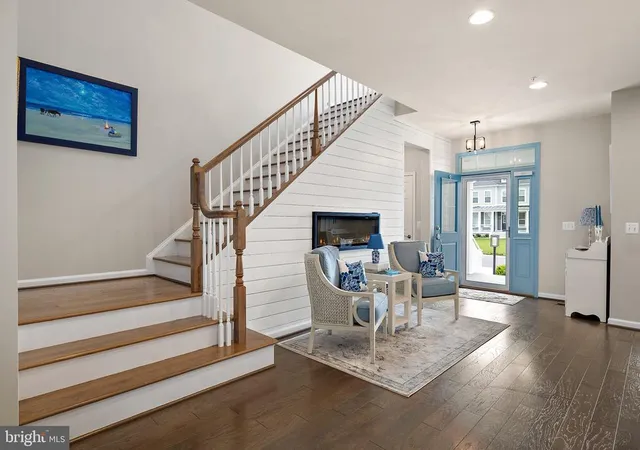
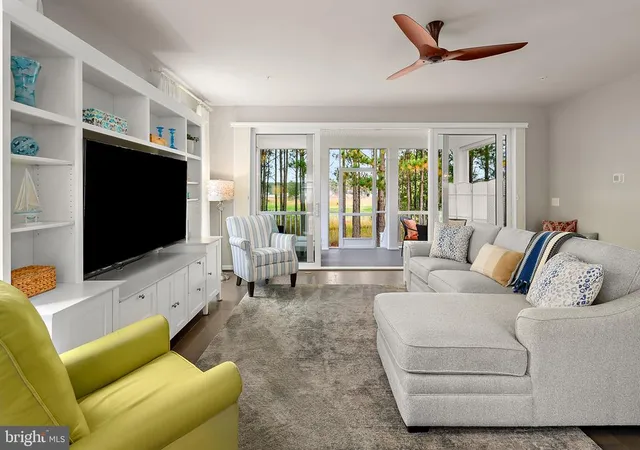
Welcome to 10010 Flotilla Lane, a beautifully maintained, fully furnished, turnkey 4-bedroom, 3-full-bath single-family home located in the prestigious gated golf course community of GlenRiddle. Originally purchased new from Pulte Builders in 2017, this home has been meticulously maintained by its original owners as their primary residence. Ideally situated at the end of a quiet cul-de-sac, the property offers convenient access to the community clubhouse and amenities, along with peaceful views of the surrounding landscape and Turville Creek. Upon entering, you are welcomed by an abundance of natural light streaming through the home’s many windows, showcasing beautiful landscaping, mature trees, and tranquil water views. The spacious, open-concept layout features hardwood flooring, hardwood stairs, custom molding, shiplap accents, upgraded lighting, and elegant finishes throughout. Just off the kitchen, a separate dining area features decorative ceiling accents and additional lighting, creating an inviting space for entertaining. The home also includes five ceiling fans for added comfort.The chef’s kitchen is designed for both everyday living and entertaining, featuring an impressive 11-foot island with seating, upgraded stainless steel appliances, premium cabinetry, granite countertops, a gas cooktop, wall oven, and built-in microwave. A spacious walk-in butler’s pantry provides exceptional storage and convenience. One of the home’s standout features is the seamless connection between indoor and outdoor living. Four panels of premium, 16-foot hurricane-resistant sliding glass doors open from the living area to a beautifully furnished, private screened-in deck. Just beyond, an outdoor patio features a natural gas Weber grill, perfect for entertaining or enjoying a quiet evening outdoors. Inside, a new electric fireplace and custom-built entertainment center with a Sony television create a warm and welcoming gathering space. Beautiful custom Hunter Douglas plantation shutters, blinds, shades, and custom sliding door treatments complement the home’s elegant furnishings and décor. A full-size laundry room provides additional cabinetry and a full-size washer and dryer. Upstairs, the primary suite offers a private retreat, complete with its own deck overlooking Turville Creek and the tee box of the 18th hole of the War Admiral Golf Course. The primary bathroom features dual vanities, a spacious walk-in shower, ceramic tile, walk-in closets, and additional storage. The second and third bedrooms feature custom pull-down blinds, generous storage, and abundant natural light. The fourth upstairs bedroom offers flexibility as a guest room, home office, or additional living space. Additional property features include a two-car garage, an encapsulated and insulated crawl space with two dehumidifiers, and a Carrier hybrid dual-fuel HVAC system combining natural gas and an electric heat pump, installed approximately two years ago. A Rinnai tankless natural gas water heater provides continuous hot water for added comfort and efficiency. A covered front entry porch and storm door complete this thoughtfully maintained home. Offered fully furnished and turnkey, 10010 Flotilla Lane presents an exceptional opportunity to enjoy comfortable, elegant living in GlenRiddle, surrounded by natural beauty, peaceful water views, and convenient access to community amenities. Residents of GlenRiddle enjoy access to an exceptional collection of resort-style amenities, including a gated entrance, owners’ clubhouse, outdoor swimming pool, fitness center, tennis facilities, and a private marina. Golf enthusiasts will appreciate the community’s two championship golf courses, while the surrounding natural beauty creates a peaceful atmosphere just minutes from the excitement of Ocean City.
Conveniently located near pristine beaches, championship golf, waterfront dining, shopping, and the charm of historic downtown Berlin. Schedule your showing today!
- Houzeo last checked: 9 minutes ago
- Listing updated: November 14, 2026 at 5:23 pm
- Listing Provided by: Candi Noyes (410) 726-3871 | Coldwell Banker Realty (443) 856-2211
- Source: Bright MLS-NJ | MLS#: MDWO2042658

Property Details
Status
Active
Type
Single Family Residence
No. of Stories
-
County
City
Neighborhood
--
Year Built
2016
HOA Fees
$304/mo
Finished Area
2,674 sqft
Lot Size
11,469 sqft lot
Basement Area
- sqft
MLS Name
Bright MLS
MLS Number
MDWO2042658
MLS Status
ACTIVE-BRIGHT
Days on Market
1

Continue Your Journey in App
Find your dream home, receive real-time updates, and many more!
Continue Your Journey in App
Find your dream home, receive real-time updates, and many more!
Location
HOA Management
GLEN RIDDLE
HOA Fees
$304/ Monthly
Amenities
 Amenities and services may be covered by one or multiple associations and service providers.
 Insurance
 Health Club
 Pool
 Gym
 Club House
 Spa
 Golf
 Snow Removal
 Taxes
 Road Maintenance
 Security Gate
 Common Area
 Security Guard
 Reserve Funds
 Sports Court
Walk path
deck
Meeting Room
Lawn Maintenance
Common Area Maintenance
Pickleball Courts
Management
Mooring Area
Picnic Area
Lake
Putting Green
Recreational Center
Marina/Marina Club
Disclaimer: Amenities are based on third-party information and may vary; buyers must independently verify all amenities, as information is deemed reliable but not guaranteed.
Facts & Features
Rooms
Bedrooms & bathrooms
Bedrooms: 4
Bathrooms: 3
Interior
Interior Features
Attic, Bathroom Tub Shower, Bathroom Walk In Shower, Breakfast Area, Butlers Pantry, Ceiling Fan(s), Dining Area, Crown Moldings, Family Room Off Kitchen, Floor Plan Open, Formal/separate Dining Room, Kitchen Island, Pantry, Recessed Lighting, Sprinkler System, Window Treatments
Exterior Features
Bbq Grill, Exterior Lighting, Gutter System, Sidewalks
Sewer
Public Septic
Window Features
Screens, Storm
Appliances
Built In Microwave, Cooktop, Dishwasher, Disposal, Dryer Electric, Exhaust Fan, Instant Hot Water, Microwave, Oven Wall, Refrigerator, Stainless Steel Appliances, Washer, Water Heater Tankless
Cooling
Central A/c, Heat Pump(s)
Heating
Heat Pump Gas Back Up
Construction
Year Built
Year Built: 2016
Home type
Single Family Residence
Architectural Style
Coastal
Foundation Details
Block, Brick/mortar, Slab
Construction Materials
Stick Built
Property Condition
Excellent
Utilities & Energy
Security Features
24 Hour Security, Carbon Monoxide Detectors, Security Gate, Smoke Detector, Sprinkler System Indoor
Basement
Interior Access, Poured Concrete
Fireplace Features
Electric
Association Amenities
Boat Dock/slip, Club House, Common Grounds, Community Center, Exercise Room, Fitness Center, Gated Community, Golf Club, Golf Course, Golf Course Membership Available, Lake, Marina/marina Club, Meeting Room, Mooring Area, Party Room, Pickleball Courts, Picnic Area, Pier/dock, Pool Outdoor, Putting Green, Recreational Center, Sauna, Spa, Swimming Pool, Jog/walk Path, Boat Ramp, Racquet Ball, Security
Parking Features
Concrete Driveway
Utilities
Cable Tv Available, Electric Available, Natural Gas Available, Phone Available, Sewer Available, Water Available
Water Source
Public
Other Features
Lot Features
Cleared, Front Yard, Partly Wooded, Pond, Rear Yard, Stream/creek
Subdivision Name
Glen Riddle
Price History
| Date | Event | Price |
|---|---|---|
11/14/2026 Source: | Listed for Sale | $799,900 +92.75% $299/sqft |
02/06/2017 Source: | Sold | $415,000 $155/sqft |

Nearby Homes
Find Homes by Property Features in Berlin, MD
Nearby New Homes For Sale


Based on information from Bright MLS through Nov 15, 2026, 08:15AM. Listing information is from various brokers who participate in the Bright MLS IDX program and not all listings may be visible on the site. The property information being provided on or through the website is for the personal, non-commercial use of consumers and such information may not be used for any purpose other than to identify prospective properties consumers may be interested in purchasing. Some properties which appear for sale on the website may no longer be available because they are for instance, under contract, sold or are no longer being offered for sale. Property information displayed is deemed reliable but is not guaranteed. IDX information is provided exclusively for personal, non-commercial use, and may not be used for any purpose other than to identify prospective properties consumers may be interested in purchasing. Information is deemed reliable but not guaranteed. © 2026 Bright MLS, Inc. All Rights Reserved. Click here for more information
 Advertising Broker: Joe Hawkins | Hawkins Real Estate Services
