- Overview
- Description
- Property Details
- Location
- HOA Management
- Facts & Features
- Getting Around
- Nearby Homes

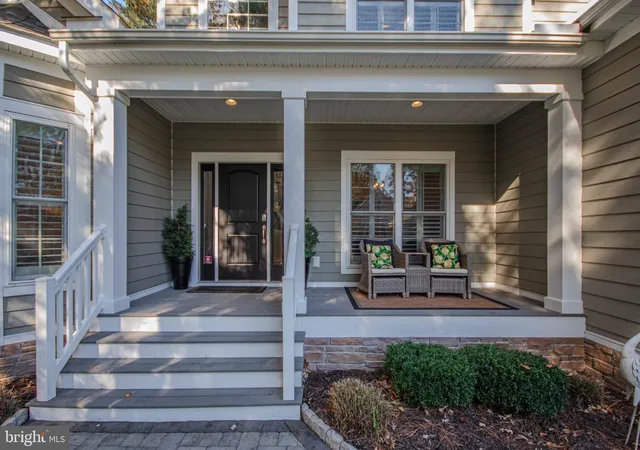


$925,000
Monthly Est:$4,604
 4 Beds
 3 Baths
2 full baths + 1 half bath
 2,711sqft
10716 Admirals Lassie Ln, Berlin, MD 21811
$925,000
$4,604/moEst:
Get Pre-Approved
Single Family Residence
Built in 2014
$304/mo HOA
16,848 sqft lot
$341/sq.ft
Description
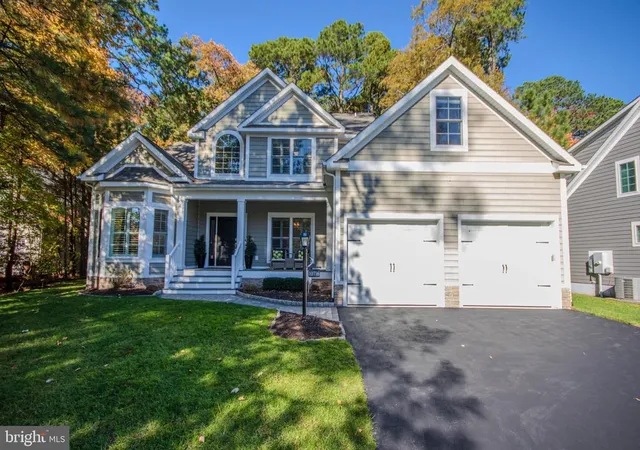
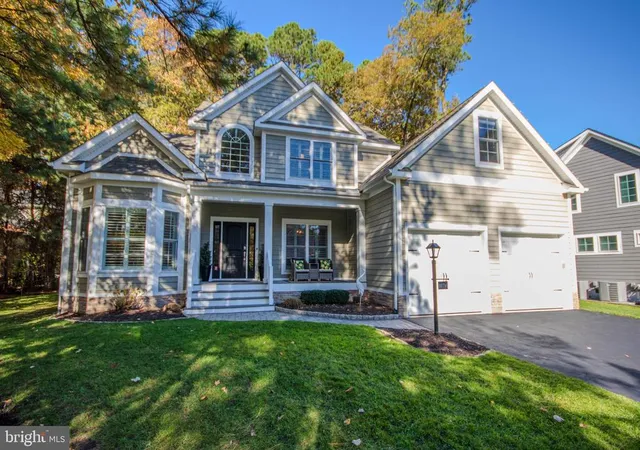
Come see this gorgeous custom-built home by Newport Bay Builders located in the highly desired subdivision of Glen Riddle. HOA fees/Community amenities include common area maintenance, trash, snow removal, marina with slips and boat ramp, community center including a fitness center, game room, outside pool, sauna, billiard room, security gates and management, tennis/pickle ball courts, and access to two stunning championship golf courses (memberships are available) and Ruth’s Chris Steakhouse.
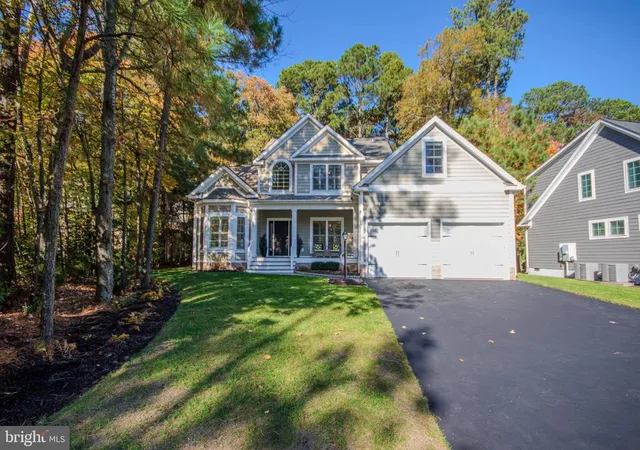
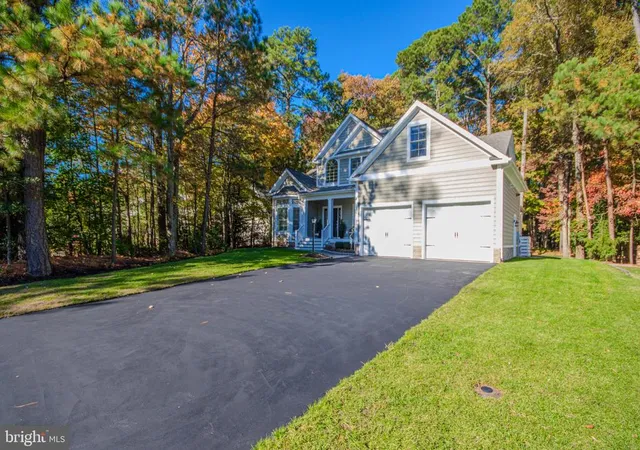
Situated on a partially wooded lot on a cul-de-sac (no thru street), this 4-bedroom (potentially 5 bedrooms), 2.5 bath, 2,711 sq. ft. home boasts a hard-scape sidewalk leading to a quaint country front porch. Entering the foyer, one is struck by the beautiful hand-scraped hard wood floors, crown moldings and curved staircase. The home features a very open floor plan with cathedral ceilings. The family room has a stone encased fireplace that is open and connects to the gourmet kitchen that includes granite counter tops, island with seating, soft close cabinets, under-cabinet lighting, stainless steel appliances and a large pantry. Off the kitchen is a large 3 season room with sliding windows. Located on the first floor is an expansive master ensuite, which includes a lighted tray ceiling, massive walk-in closets with custom cabinets and shelving, a walk-in tiled shower, soaking tub, and granite counters. The upstairs has 3 additional bedrooms, full bath, and a finished room over the home’s garage, which could easily be the fifth bedroom as it has a closet or could serve as a theater room/entertainment-sports room/playroom.
The outside is beautifully landscaped with lighting, has extensive hardscape, a patio that leads to a second, more private patio, and a practice putting green. Other amenities are a two-car garage with epoxy floors, Riina instant hot water heater (Nat. Gas), an attic with flooring for additional storage, paved drive, new carpet, fleshly painted, community water and septic services, private laundry, recessed lighting throughout, Natural gas furnace for heat and cooling provided by electric heat pumps, first floor office, plantation blinds, and a formal dining area. This beautiful custom-built home coupled with the amenities included of Glen Riddle makes this a must see……..Come quick!!
- Houzeo last checked: 9 minutes ago
- Listing updated: November 13, 2026 at 7:19 pm
- Listing Provided by: Gregory Johnson (410) 251-4050 | ERA Martin Associates (410) 749-1818
- Source: Bright MLS-NJ | MLS#: MDWO2042582

Property Details
Status
Active
Type
Single Family Residence
No. of Stories
-
County
City
Neighborhood
--
Year Built
2014
HOA Fees
$304/mo
Finished Area
2,711 sqft
Lot Size
16,848 sqft lot
Basement Area
- sqft
MLS Name
Bright MLS
MLS Number
MDWO2042582
MLS Status
ACTIVE-BRIGHT
Days on Market
1

Continue Your Journey in App
Find your dream home, receive real-time updates, and many more!
Continue Your Journey in App
Find your dream home, receive real-time updates, and many more!
Location
HOA Management
N/A
HOA Fees
$304/ Monthly
Disclaimer: Amenities are based on third-party information and may vary; buyers must independently verify all amenities, as information is deemed reliable but not guaranteed.
Facts & Features
Rooms
Bedrooms & bathrooms
Bedrooms: 4
Bathrooms: 3
Interior
Interior Features
Attic, Breakfast Area, Butlers Pantry, Carpet, Ceiling Fan(s), Combination Kitchen/living, Crown Moldings, Curved Staircase, Dining Area, Entry Level Bedroom, Family Room Off Kitchen, Floor Plan Open, Kitchen Gourmet, Kitchen Island, Kitchen Table Space, Primary Bath(s), Recessed Lighting, Bathroom Soaking Tub, Bathroom Stall Shower, Bathroom Tub Shower, Upgraded Countertops, Walk In Closet(s), Window Treatments, Wood Floors
Window Features
Insulated, Screens, Vinyl Clad
Appliances
Built In Microwave, Dishwasher, Dryer Electric, Instant Hot Water, Refrigerator, Stainless Steel Appliances, Stove, Washer, Water Heater Tankless
Cooling
Central A/c, Heat Pump(s)
Flooring
Carpet, Ceramic Tile, Hardwood
Heating
90% Forced Air
Sewer
Public Septic, Public Sewer
Exterior Features
Extensive Hardscape, Flood Lights, Street Lights
Construction
Year Built
Year Built: 2014
Home type
Single Family Residence
Foundation Details
Crawl Space, Stone
Roof
Architectural Shingle
Construction Materials
Block, Concrete, Cpvc/pvc, Frame, Rock, Stick Built, Stone, Tile, Vinyl Siding
Property Condition
Excellent
Architectural Style
Coastal, Colonial
Utilities & Energy
Utilities
Cable Tv, Electric Available, Natural Gas Available, Sewer Available, Water Available
Electric
120/240v
Water Source
Public
Security Features
Carbon Monoxide Detectors, Security Gate, Smoke Detector
Parking Features
Asphalt Driveway, Paved Driveway, Private
Fireplace Features
Gas/propane, Mantel(s), Stone
Other Features
Lot Features
Backs To Trees, Cul De Sac, Front Yard, Landscaping, No Thru Street, Partly Wooded, Rear Yard
Subdivision Name
Glen Riddle
Patio And Porch Features
Enclosed, Patio, Porch
Price History
| Date | Event | Price |
|---|---|---|
11/13/2026 Source: | Listed for Sale | $925,000 $341/sqft |

Nearby Homes
Find Homes by Property Features in Berlin, MD
Nearby New Homes For Sale


Based on information from Bright MLS through Nov 15, 2026, 08:15AM. Listing information is from various brokers who participate in the Bright MLS IDX program and not all listings may be visible on the site. The property information being provided on or through the website is for the personal, non-commercial use of consumers and such information may not be used for any purpose other than to identify prospective properties consumers may be interested in purchasing. Some properties which appear for sale on the website may no longer be available because they are for instance, under contract, sold or are no longer being offered for sale. Property information displayed is deemed reliable but is not guaranteed. IDX information is provided exclusively for personal, non-commercial use, and may not be used for any purpose other than to identify prospective properties consumers may be interested in purchasing. Information is deemed reliable but not guaranteed. © 2026 Bright MLS, Inc. All Rights Reserved. Click here for more information
 Advertising Broker: Joe Hawkins | Hawkins Real Estate Services
