- Overview
- Description
- Property Details
- Location
- Facts & Features
- Getting Around
- Nearby Homes
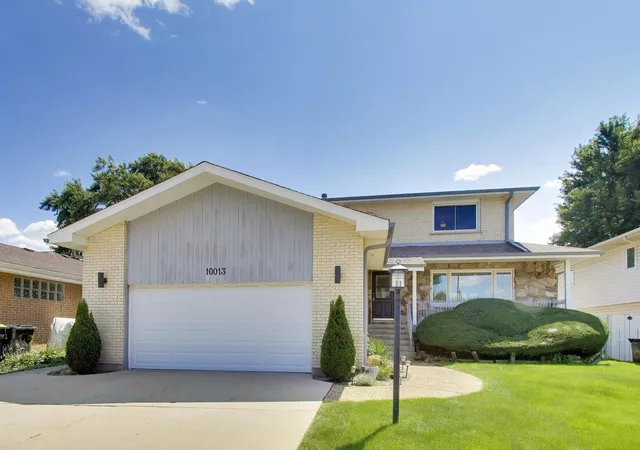
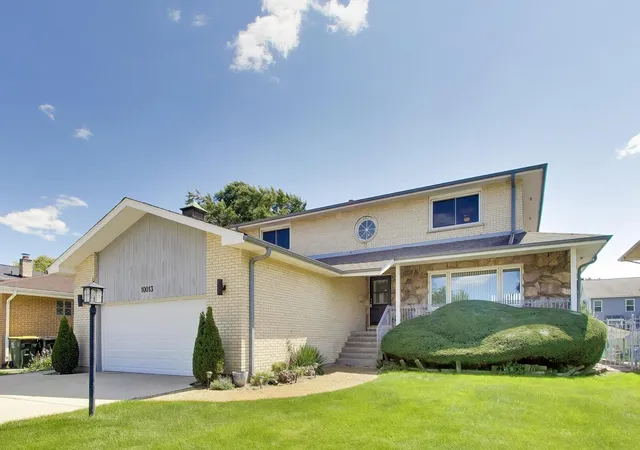

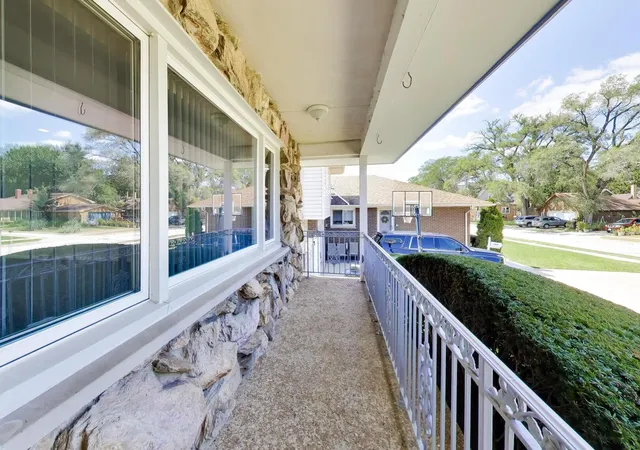
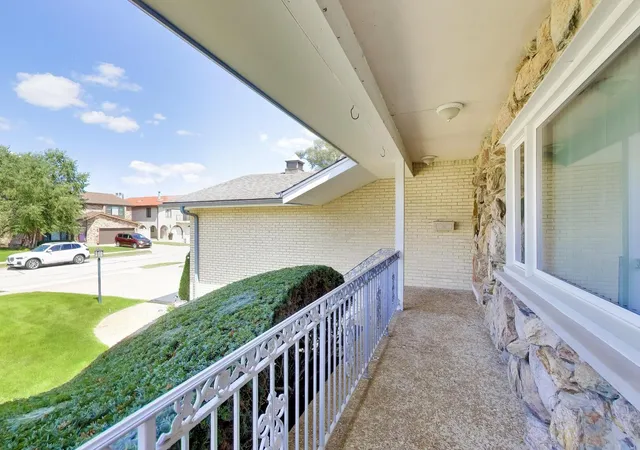

Street View
$675,000
Monthly Est:$3,360
 3 Beds
 4 Baths
4 full baths
 2,949sqft
10013 Hope Dr, Rosemont, IL 60018
$675,000
$3,360/moEst:
Get Pre-Approved
Single Family Residence
Built in 1976
$-- HOA
-- sqft lot
$229/sq.ft
Description
Tucked inside Rosemont's rarely available gated residential community, this three-bedroom, four-bath home at 10013 Hope Drive has been owned and cared for by the same family since 1987. Step inside and you are welcomed by spacious living and dining rooms with newer carpeting and fresh paint. Continue into the heart of the home, where the updated kitchen (6 years) opens to a large family room with gas fireplace and hardwood floors. Also adjacent to this space is a massive all-season room with wood-beamed ceilings, walls of windows overlooking the backyard and brand new sliding glass doors leading to the large maintenance-free deck! The first floor also has a flexible room that can serve as a home office, playroom or guest bedroom. A large, new full bathroom is just steps away lending itself well to a potential first-floor in-law arrangement. Head up the dramatic staircase to find three spacious bedrooms, including the large primary suite with private en suite bath and walk-in closet. The hall bath offers the added convenience of a second-floor laundry tucked neatly into a closet, a feature you may not expect to find in a home of this era. Head downstairs, where the finished lower level adds an entirely different dimension to the home. A large recreation space with a fireplace and expansive built-in wet bar is ready for game days, holiday parties and gatherings of just about any size. There is also a full kitchen area and a more recently updated full bath complete with a steam shower with built in bose speakers. A second laundry area is located here as well with 2 sets of washers and dryers. There is also a seperate entrance from the basement directly into the attached 2.5 car heated garage. Beyond the home itself, the location is part of what makes this property so unique. The gated residential neighborhood feels tucked away from the activity of Rosemont, while restaurants, entertainment, recreation, transportation and O'Hare are all within easy reach. Qualifying homeowners may also be able to take advantage of Rosemont's owner-occupied residential property grant program where the average homeowner receives a refund of their second installment!! Other Village resident programs and amenities include free and discounted park district activities, free garbage and recycling, and a brand new $58 million dollar state of the art K-8 school for the exclusive use of the community to be completed in 2027! Homes in this neighborhood do not become available often, and after nearly 40 years with the same owners, 10013 Hope Drive is ready for its next chapter. The home has been well maintained with many recent upgrades and is being offered as-is, giving the next owner the opportunity to move in, enjoy the space and make it their own. Opportunities in this community are few and far between. Come see what makes this one so special!
- Houzeo last checked: 12 hours ago
- Listing updated: September 9, 2026 at 7:44 pm
- Listing Provided by: Caterina Hirsh (630) 772-9668 | @properties Christie's International Real Estate (847) 692-5522
- Source: MRED MLS-IL | MLS#: 12734765

Property Details
Status
Active Under Contract
Type
Single Family Residence
No. of Stories
-
County
City
Neighborhood
--
Year Built
1976
HOA Fees
-
Finished Area
2,949 sqft
Lot Size
-- sqft lot
Basement Area
- sqft
MLS Name
MRED MLS
MLS Number
12734765
MLS Status
Contingent

Continue Your Journey in App
Find your dream home, receive real-time updates, and many more!
Download App
Continue Your Journey in App
Find your dream home, receive real-time updates, and many more!
Location
Facts & Features
Rooms
Bedrooms & bathrooms
Bedrooms: 3
Bathrooms: 4
Breakfast Room
Level: Main
Area: 130.00 Square Feet
Dimensions: 13X10
Sun Room
Level: Main
Area: 360.00 Square Feet
Dimensions: 24X15
Recreation Room
Level: Basement
Area: 456.00 Square Feet
Dimensions: 38X12
Bonus Room
Level: Basement
Area: 198.00 Square Feet
Dimensions: 18X11
Storage
Level: Basement
Area: 96.00 Square Feet
Dimensions: 24X4
Office
Level: Main
Area: 117.00 Square Feet
Dimensions: 13X9
Bedroom 2
Level: Second
Area: 156.00 Square Feet
Dimensions: 13X12
Bedroom 3
Level: Second
Area: 168.00 Square Feet
Dimensions: 14X12
Dining Room
Level: Main
Area: 154.00 Square Feet
Dimensions: 14X11
Family Room
Level: Main
Area: 182.00 Square Feet
Dimensions: 14X13
Kitchen
Level: Main
Area: 140.00 Square Feet
Dimensions: 14X10
Laundry
Level: Basement
Area: 266.00 Square Feet
Dimensions: 19X14
Living Room
Level: Main
Area: 247.00 Square Feet
Dimensions: 19X13
Master Bedroom
Level: Second
Area: 252.00 Square Feet
Dimensions: 18X14
Interior
Sewer
Public Sewer
Cooling
Central Air
Appliances
Range, Microwave, Dishwasher, Refrigerator, Washer, Dryer, Stainless Steel Appliance(s)
Heating
Natural Gas
Interior Features
Wet Bar, In Law Floorplan, Walk In Closet(s)
Flooring
Hardwood
Construction
Year Built
Year Built: 1976
Home type
Single Family Residence
Foundation Details
Concrete Perimeter
Construction Materials
Brick
Roof
Asphalt
Utilities & Energy
Fireplace Features
Gas Starter
Water Source
Lake Michigan
Laundry Features
Multiple Locations, Sink
Basement
Finished, Full
Parking Features
Concrete, Garage Door Opener, Yes, Garage Owned, Attached, Garage
Other Features
Community Features
Park, Curbs, Gated, Sidewalks, Street Lights, Street Paved
Patio And Porch Features
Deck, Porch
Getting Around 10013 Hope Dr
Bike Score®

Somewhat Bikeable
44/100
Walk Score®

Car-Dependent
43/100
Data provided by Redfin
Nearby Homes

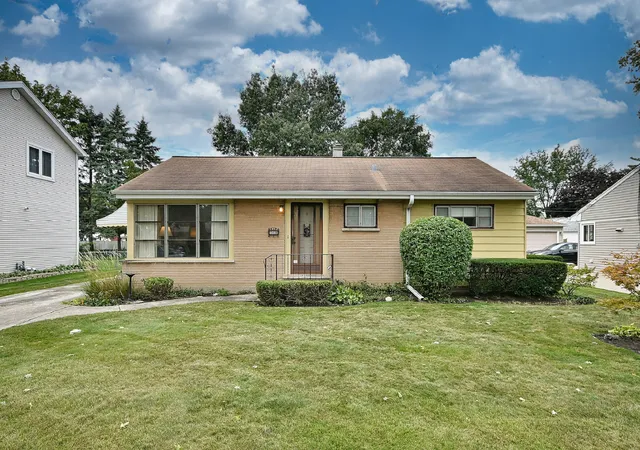
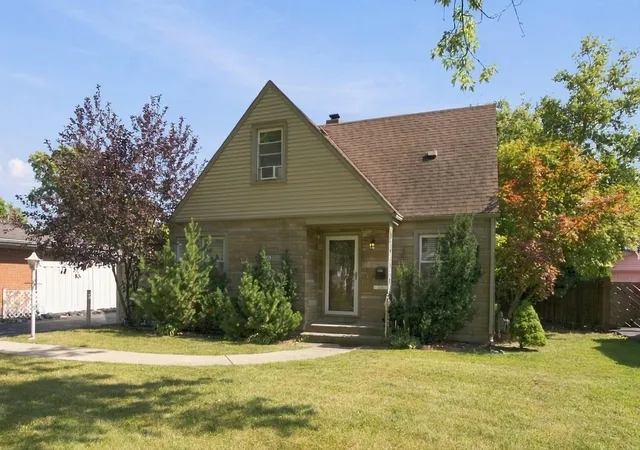
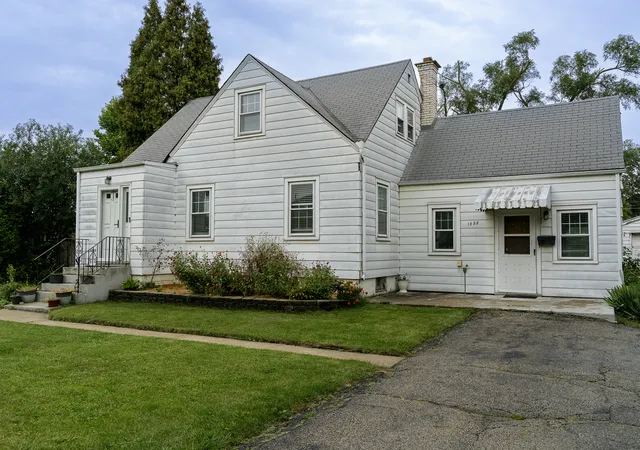
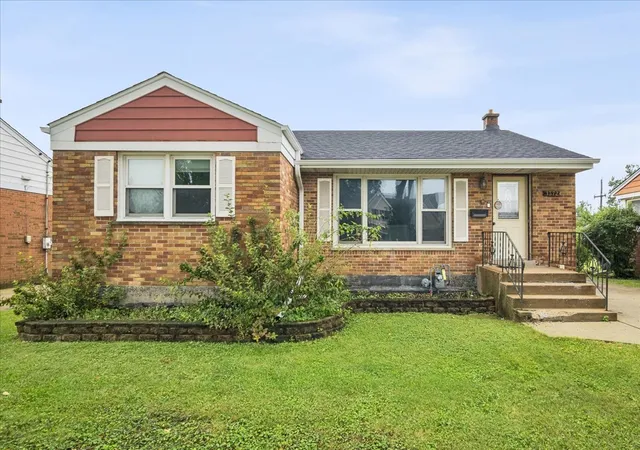
Find Homes by Property Features in Rosemont, IL
Nearby New Homes For Sale

This representation is based in whole or in part on data supplied by Midwest Real Estate Data, LLC through Oct 07, 2026, 06:00AM. Midwest Real Estate Data, LLC does not guarantee nor is it in any way responsible for its accuracy. Data maintained by Midwest Real Estate Data LLC may not reflect all real estate activity in the market. Based on information submitted to the MLS GRID as of Oct 07, 2026, 06:00AM. All data is obtained from various sources and has not been, and will not be, verified by broker or MLS GRID. Supplied Open House information is subject to change without notice. All information should be independently reviewed and verified for accuracy. Properties may or may not be listed by the office/agent presenting the information. This website may not include listings or property addresses of sellers who have directed their listing brokers to withhold their listing or their property address from display on the Internet. Some IDX listings have been excluded from this website. Information is provided exclusively for consumers’ personal non-commercial use. It may not be used for any purpose other than to identify prospective properties consumers may be interested in purchasing. The data is deemed reliable but is not guaranteed by MLS GRID, MRED or Houzeo. The use of the MLS GRID Data may be subject to an end user license agreement. Properties displayed may be listed or sold by various participants in the MLS, Listings courtesy of MRED as distributed by MLS GRID. ©2026 Midwest Real Estate Data LLC. All Rights Reserved
 Advertising Broker: Jorge Romero | Realty One Group Inc.