- Overview
- Description
- Property Details
- Location
- HOA Management
- Facts & Features
- Getting Around
- Nearby Homes

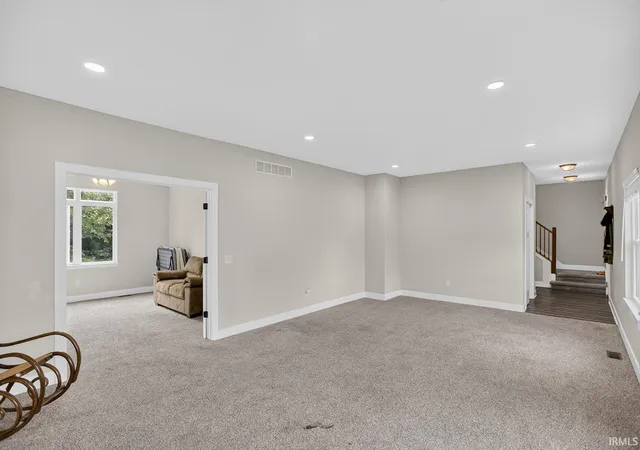


$515,000
Monthly Est:$2,563
 6 Beds
 4 Baths
3 full baths + 1 half bath
 4,010sqft
10013 Lanewood Ct, Fort Wayne, IN 46804
$515,000
$2,563/moEst:
Get Pre-Approved
Manufactured On Land
Built in 2021
$-- HOA
19,552 sqft lot
$128/sq.ft
Description
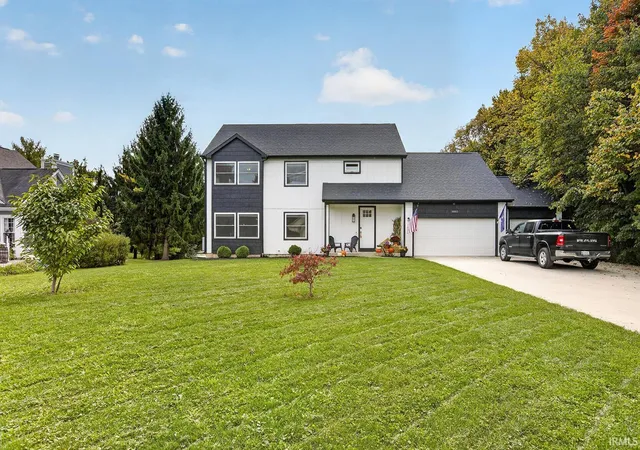
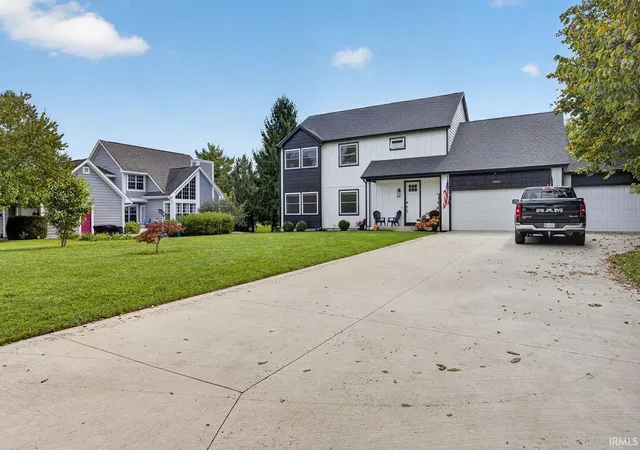
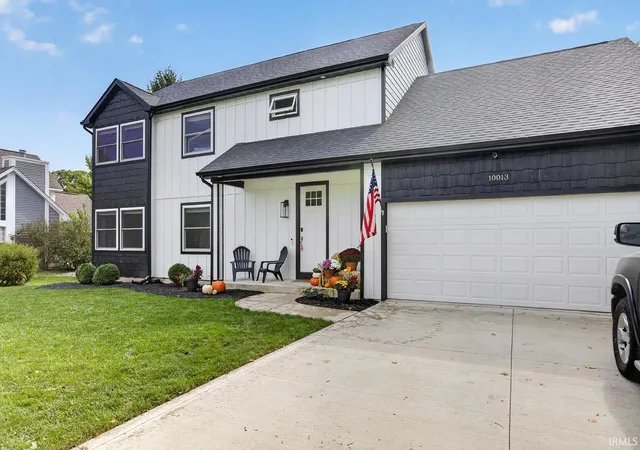
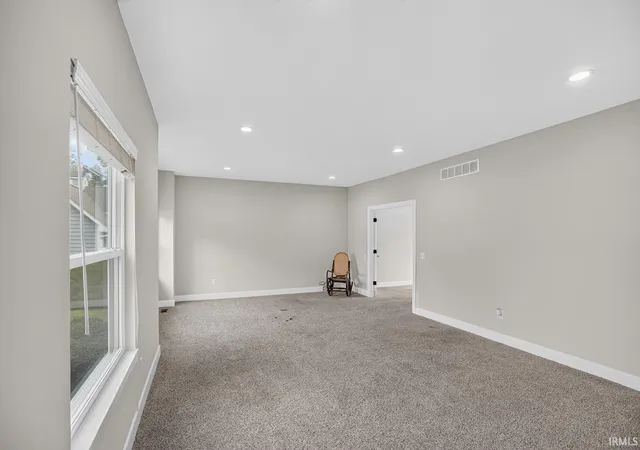
Welcome to 10013 Lanewood Court in Fort Wayne's desirable Saratoga Park neighborhood! Built in 2021, this impressive six-bedroom, three-and-a-half-bath home offers 4,010 square feet of finished living space with a versatile layout designed for both everyday comfort and entertaining. The main level features a spacious living room, formal dining room, island kitchen, and inviting family room with a fireplace. Upstairs, you'll find five generously sized bedrooms, including a primary suite with a private bath. The finished basement expands your living options with a large recreation room and sixth bedroom, offering flexibility for guests, hobbies, or additional living space. Step outside to enjoy a covered porch, deck, and nearly half-acre, partially wooded lot. An attached three-car garage provides ample parking and storage. Built for comfort, with space to make it your own, this home is conveniently located within the Southwest Allen County Schools district. Schedule your private showing and discover everything 10013 Lanewood Court has to offer!
- Houzeo last checked: 12 hours ago (October 23, 2026 at 8:47 pm)
- Listing updated: October 12, 2026 at 3:47 am
- Listing Provided by: Patrick Harris (260) 450-0061 | ERA Crossroads
- Source: Indiana Regional MLS-IN | MLS#: 202642226

Property Details
Status
Active
Type
Manufactured Mobile Home
No. of Stories
-
County
--
City
Neighborhood
--
Year Built
2021
HOA Fees
-
Finished Area
4,010 sqft
Lot Size
19,552 sqft lot
Basement Area
- sqft
MLS Name
Indiana Regional MLS
MLS Number
202642226
MLS Status
Active
Days on Market
13

Continue Your Journey in App
Find your dream home, receive real-time updates, and many more!
Download App
Continue Your Journey in App
Find your dream home, receive real-time updates, and many more!
Location
HOA Management
N/A
HOA Fees
$230/
Disclaimer: Amenities are based on third-party information and may vary; buyers must independently verify all amenities, as information is deemed reliable but not guaranteed.
Facts & Features
Rooms
Bedrooms & bathrooms
Bedrooms: 6
Bathrooms: 4
Interior
Heating
Natural Gas, Forced Air
Cooling
Central Air
Appliances
Dishwasher, Exhaust Fan, Gas Range, Sump Pump, Gas Water Heater
Interior Features
1st Bdrm En Suite, High Ceilings, Closet(s) Walk In, Laminate Counters, Deck Open, Entrance Foyer, Garage Door Opener, Kitchen Island, Porch Covered
Flooring
Carpet, Vinyl
Sewer
City
Construction
Year Built
Year Built: 2021
Home type
Manufactured On Land
Architectural Style
Contemporary
Construction Materials
Vinyl Siding
Foundation Details
Concrete Perimeter
Utilities & Energy
Basement
Full, Finished, Walk Up Access
Parking Features
Concrete
Fireplace Features
Family Room, Gas Log
Water Source
City
Other Features
Lot Features
Partially Wooded
Subdivision Name
Saratoga Park
Nearby Homes


Find Homes by Property Features in Fort Wayne, IN


IDX information is provided exclusively for consumer's personal, non-commercial use and may not be used for any purpose other than to identify prospective properties that consumers may be interested in purchasing. Data is deemed reliable but is not guaranteed accurate by the MLS.
 Advertising Broker: Jonah Hartsburg | Hoosier Hub Realty
