- Overview
- Description
- Property Details
- Location
- HOA Management
- Facts & Features
- Getting Around
- Nearby Homes


$320,000
Monthly Est:$1,593
 4 Beds
 3 Baths
2 full baths + 1 half bath
 1,970sqft
9608 Yearling Dr, Fort Wayne, IN 46804
$320,000
$1,593/moEst:
Get Pre-Approved
Manufactured On Land
Built in 1976
$-- HOA
14,845 sqft lot
$162/sq.ft
Description
Welcome home to this 4 bedrooms, 2.5 bathroom home on a spacious corner lot tucked away in Deerfield Estates off of Illinois Road in Southwest Fort Wayne! Notable features include a 6’ wood fence, wood burning fireplace, vinyl windows, brick elevation, durable aluminum siding, architectural shingles, covered front porch, tile kitchen backslash, quartz kitchen countertops, walk in primary closet with built in safe, and primary en suite bathroom tile shower. Be sure to notice the BRAND NEW carpet and upgraded pad rated for 9+ year of life with specialized pet to help prepare for a future owner that may have pets. Moving in can be a breeze with the gas range, dishwasher, refrigerator, countertop microwave, dryer, and washer all staying, so can the TVs. Be sure to check out the oversized 2.5 car garage with a smart garage door opener, side service door, 2018 gas water heater, Carrier high efficiency furnace with built in humidifier, and pull down ladder. What’s not to love about this location with easy access to I-69, Jefferson Pointe, numerous grocery stores, dining options, fitness centers, and Rivergreenway Trail system. Property taxes currently reflect no homestead exemption, so they should be about half once that is added. Easily schedule your showing today before this one gets away!
- Houzeo last checked: 12 hours ago (October 23, 2026 at 8:47 pm)
- Listing updated: October 21, 2026 at 6:22 pm
- Listing Provided by: Warren Barnes (260) 438-5639 | North Eastern Group Realty
- Source: Indiana Regional MLS-IN | MLS#: 202643480

Property Details
Status
Active
Type
Manufactured Mobile Home
No. of Stories
-
County
--
City
Neighborhood
--
Year Built
1976
HOA Fees
-
Finished Area
1,970 sqft
Lot Size
14,845 sqft lot
Basement Area
- sqft
MLS Name
Indiana Regional MLS
MLS Number
202643480
MLS Status
Active
Days on Market
4

Continue Your Journey in App
Find your dream home, receive real-time updates, and many more!
Download App
Continue Your Journey in App
Find your dream home, receive real-time updates, and many more!
Location
HOA Management
N/A
HOA Fees
$60/
Disclaimer: Amenities are based on third-party information and may vary; buyers must independently verify all amenities, as information is deemed reliable but not guaranteed.
Facts & Features
Rooms
Bedrooms & bathrooms
Bedrooms: 4
Bathrooms: 3
Interior
Interior Features
1st Bdrm En Suite, Attic Pull Down Stairs, Bookcases, Built In Desk, Ceiling Fan(s), Cedar Closet(s), Closet(s) Walk In, Laminate Counters, Stone Counters, Detector Smoke, Disposal, Dryer Hook Up Electric, Dryer Hook Up Gas, Dryer Hook Up Gas/elec, Fire Pit, Entrance Foyer, Garage Door Opener, Landscaped, Near Walking Trail, Pantry Walk In, Patio Open, Porch Covered, Range/oven Hook Up Gas, Stand Up Shower, Tub/shower Combination, Formal Dining Room, Great Room, Main Floor Laundry, Washer Hook Up, See Remarks, Garage Utilities
Heating
Natural Gas
Cooling
Central Air
Flooring
Carpet, Tile, Vinyl
Sewer
City
Window Features
Double Pane Windows
Appliances
Dishwasher, Microwave, Refrigerator, Washer, Window Treatments, Dryer Electric, Gas Range, Gas Water Heater
Construction
Year Built
Year Built: 1976
Home type
Manufactured On Land
Architectural Style
Traditional
Construction Materials
Aluminum Siding, Brick
Roof
Asphalt, Shingle, Dimensional Shingles
Utilities & Energy
Association Amenities
None
Water Source
City
Parking Features
Concrete
Basement
Slab
Fireplace Features
Wood Burning
Other Features
Lot Features
Corner Lot, Level, Planned Unit Development, 0 2.9999
Subdivision Name
Deer Field Estates / Deerfield Estates
Getting Around 9608 Yearling Dr
Walk Score®

Car-Dependent
30/100
Transit Score®

No Nearby Transit
0/100
Data provided by Redfin
Nearby Homes


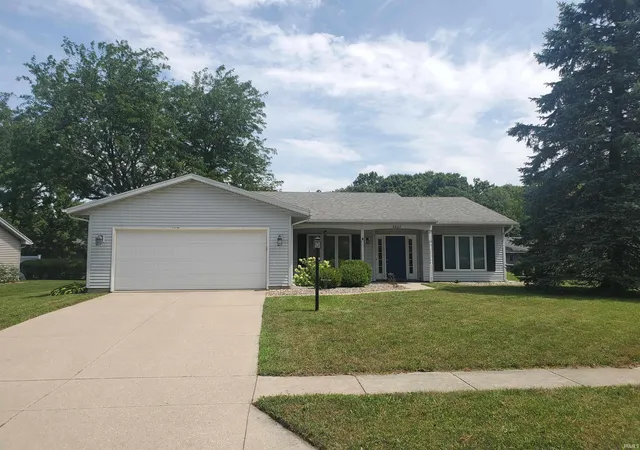
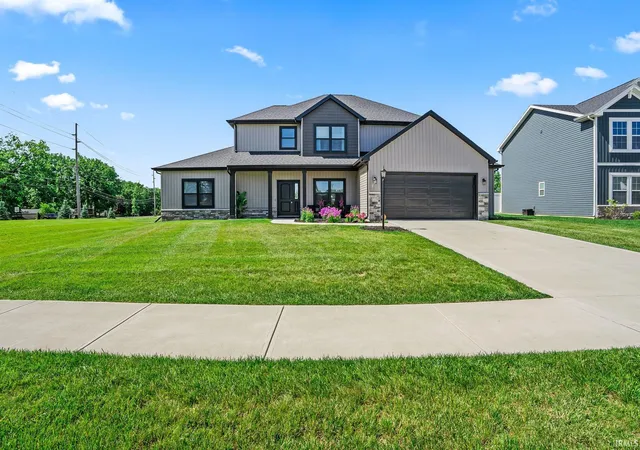
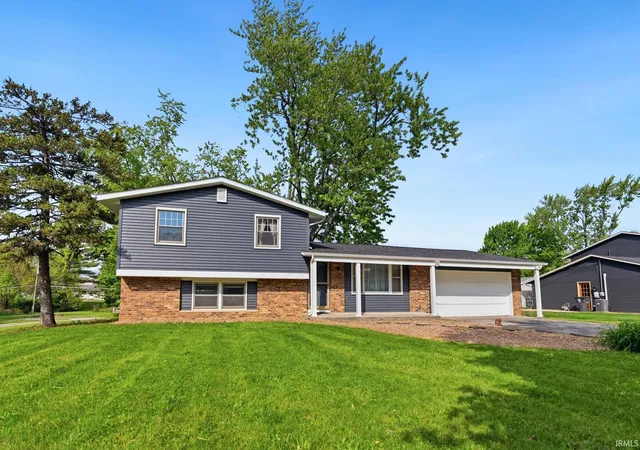
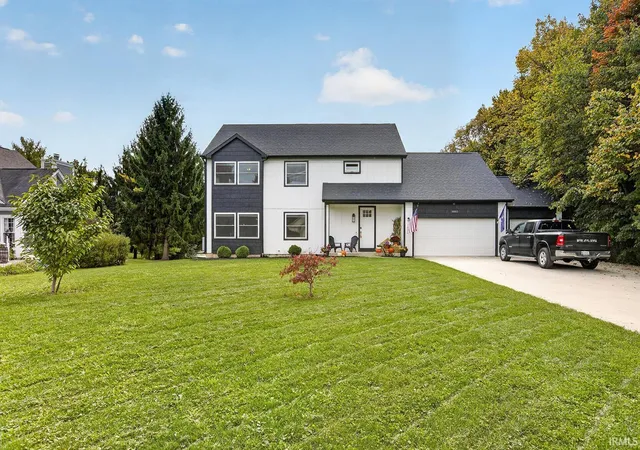
Find Homes by Property Features in Fort Wayne, IN


IDX information is provided exclusively for consumer's personal, non-commercial use and may not be used for any purpose other than to identify prospective properties that consumers may be interested in purchasing. Data is deemed reliable but is not guaranteed accurate by the MLS.
 Advertising Broker: Jonah Hartsburg | Hoosier Hub Realty
