- Overview
- Description
- Property Details
- Location
- HOA Management
- Facts & Features
- Getting Around
- Nearby Homes

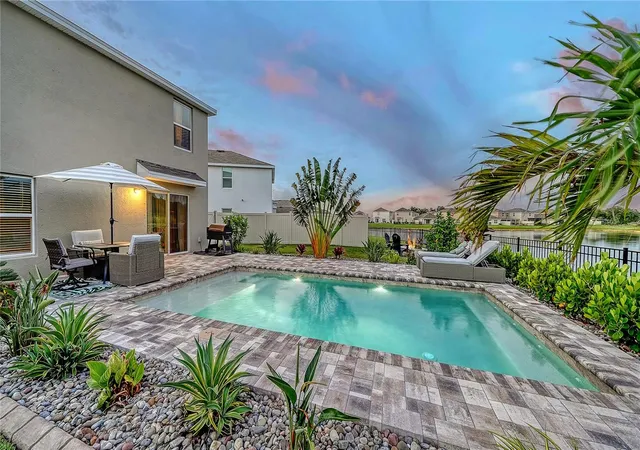


$515,000
Monthly Est:$2,563
 5 Beds
 3 Baths
3 full baths
 2,462sqft
10016 Big Marsh Ter, Parrish, FL 34219
$515,000
$2,563/moEst:
Get Pre-Approved
Single Family Residence
Built in 2024
$136/mo HOA
6,974 sqft lot
$209/sq.ft
Description
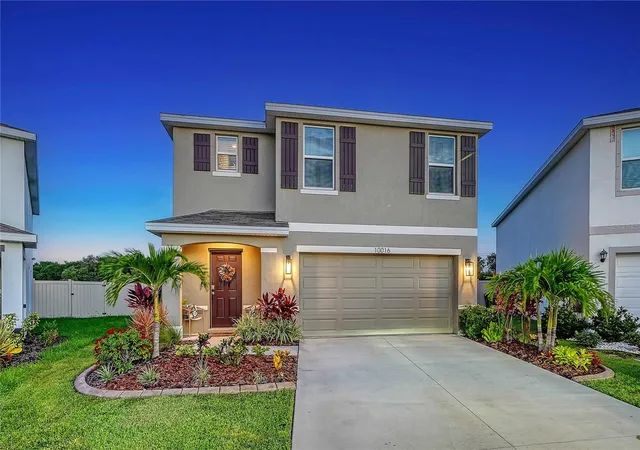
PRICED BELOW PRE-MARKET APPRAISED VALUE! NEW PRICE, NEW UPGRADES & MOTIVATED SELLERS! Why wait to build when you can own this extensively upgraded, better-than-new home for less than its professionally appraised value? Built in 2024 with durable all-block construction, this impeccably maintained 5-bedroom, 3-bath residence sits on a premium oversized cul-de-sac homesite with breathtaking lake and preserve views and NO REAR NEIGHBORS!
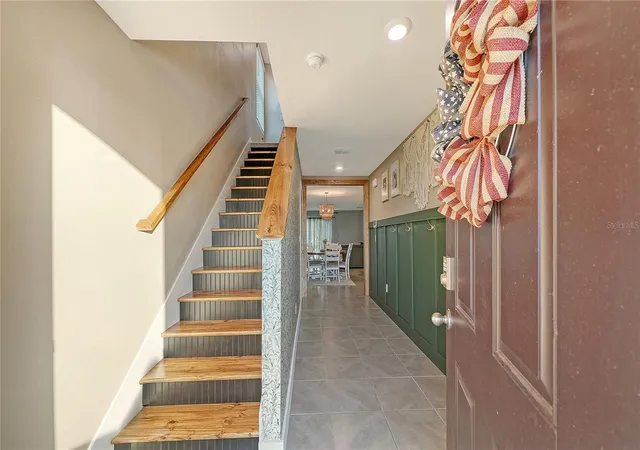
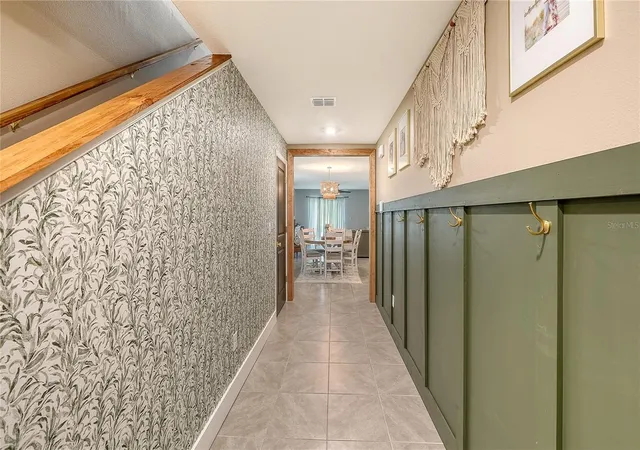
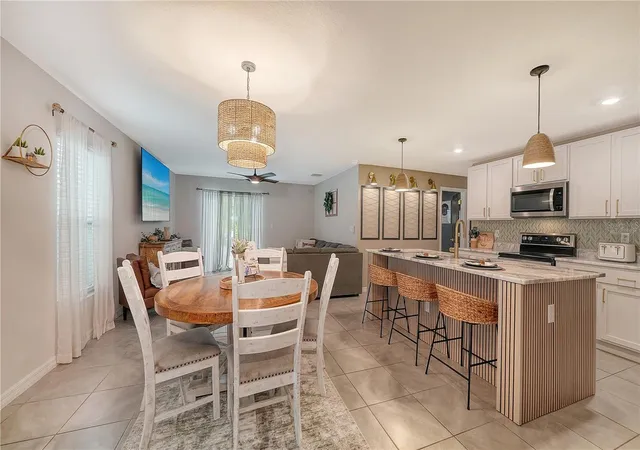
From the lush tropical landscaping and decorative curbing to the designer finishes throughout, every detail has been thoughtfully enhanced. Inside, discover an inviting open-concept layout featuring upgraded lighting, stylish ceiling fans, custom finishes, and an elegant staircase leading to a spacious second-floor loft, ideal for a media room, home office, or additional living space.
The beautifully appointed kitchen features abundant cabinetry, generous prep space, a newly updated sink, and an impressive CUSTOM WALK-IN PANTRY with shiplap accents, butcher block countertops, custom shelving, and premium organization. Additional recent improvements include new laundry room flooring and lighting, plus a refreshed primary bath showcasing an updated tiled wall, new mirror, lighting, and fixtures.
Prepare to be WOWED in your future PRIVATE BACKYARD PARADISE! Enjoy a stunning custom, app-controlled pool featuring a built-in bench with therapy jets and LED lighting, all overlooking peaceful lake and preserve views. The expansive paver deck, fully fenced backyard, and custom fire pit create the perfect setting for entertaining or relaxing in your own resort-style retreat.
Located in a desirable Parrish community offering resort-style amenities including 2 community pools, play areas, clubhouse, pavilion areas and dog parks. This ideal location allows you to travel with ease and is loved by the commuter with easy access to all major roadways, shopping, dining, entertainment, schools, and a selection of Florida's award winning beaches, all within a short distance from your new home.
PRE-APPRAISED, PRICED BELOW APPRAISED VALUE & LOADED WITH UPGRADES! Enjoy the benefits of newer construction without the wait, added expense, or hassle of building. Premium homesite, exceptional upgrades, incredible outdoor living, and motivated sellers make this an opportunity you don’t want to miss. Schedule your private showing today!
- Houzeo last checked: 12 hours ago
- Listing updated: October 22, 2026 at 11:20 pm
- Listing Provided by: Heidi Gibson (850) 501-1110 | COMPASS FLORIDA LLC (727) 380-2067
- Source: Stellar MLS-FL as distributed by MLS GRID | MLS#: A4697216

Property Details
Status
Active
Type
Single Family Residence
No. of Stories
-
County
City
Neighborhood
--
Year Built
2024
HOA Fees
$136/mo
Finished Area
2,462 sqft
Lot Size
6,974 sqft lot
Basement Area
- sqft
MLS Name
Stellar MLS
MLS Number
A4697216
MLS Status
Active
Days on Market
136
Cumulative Days on Market
125

Continue Your Journey in App
Find your dream home, receive real-time updates, and many more!
Continue Your Journey in App
Find your dream home, receive real-time updates, and many more!
Location
HOA Management
Icon Management
HOA Fees
$136.34/ Monthly
Amenities
 Amenities and services may be covered by one or multiple associations and service providers.
 Maintenance
 Insurance
 Club House
 Park Playground
 Gym
 Pool
Disclaimer: Amenities are based on third-party information and may vary; buyers must independently verify all amenities, as information is deemed reliable but not guaranteed.
Facts & Features
Rooms
Bedrooms & bathrooms
Bedrooms: 5
Bathrooms: 3
Interior
Appliances
Dishwasher, Disposal, Electric Water Heater, Microwave, Range, Refrigerator
Sewer
Public Sewer
Cooling
Central Air
Heating
Electric
Interior Features
Built In Features, Ceiling Fans(s), High Ceilings, Living Room/dining Room Combo, Primary Bedroom Upstairs, Smart Home, Solid Surface Counters, Split Bedroom, Thermostat, Walk In Closet(s), Window Treatments
Exterior Features
Fire Pit, Hurricane Shutters, Lighting, Sidewalk
Window Features
Blinds, Double Pane Windows
Flooring
Carpet, Tile
Construction
Year Built
Year Built: 2024
Home type
Single Family Residence
Roof
Shingle
Foundation Details
Slab
Architectural Style
Ranch
Construction Materials
Block, Concrete, Stucco
Utilities & Energy
Pool Features
Lighting
Association Amenities
Clubhouse, Fitness Center, Maintenance, Playground, Pool
Security Features
Fire Alarm, Smoke Detector(s)
Water Source
Public
Utilities
Bb/hs Internet Available, Cable Available, Electricity Connected, Public, Sewer Connected, Underground Utilities, Water Connected
Laundry Features
Inside, Laundry Room
Parking Features
Driveway, Garage Door Opener
Other Features
Subdivision Name
Bella Lago Ph Ii Subph Iia Ia, Iia Ib, Ii
Community Features
Clubhouse, Community Mailbox, Deed Restrictions, Fitness Center, Playground, Pool
Vegetation
Trees/landscaped
Lot Features
Conservation Area, Cul De Sac, Key Lot, Landscaped, Level, Oversized Lot, Sidewalk, Paved
Patio And Porch Features
Covered, Deck, Patio
Price History
| Date | Event | Price |
|---|---|---|
09/23/2026 Source: | Price Decreased | $515,000 -1.90% $209/sqft |
08/22/2026 Source: | Price Decreased | $525,000 -1.87% $213/sqft |
07/06/2026 Source: | Price Decreased | $535,000 -0.91% $217/sqft |
06/19/2026 Source: | Listed for Sale | $539,900 $219/sqft |
06/19/2026 Source: | Price Increased | $539,900 +31.05% $219/sqft |

Show more
Nearby Homes
Find Homes by Property Features in Parrish, FL
Nearby New Homes For Sale

Based on information from Stellar MLS® through Nov 02, 2026, 02:15PM as submitted to and distributed by MLS GRID. All data is obtained from various sources and may not have been verified by the broker or MLS GRID. Supplied Open House Information is subject to change without notice. All information should be independently reviewed and verified for accuracy. Properties may or may not be listed by the office/agent presenting the information. IDX information is provided exclusively for consumers’ personal non-commercial use. It may not be used for any purpose other than to identify prospective properties consumers may be interested in purchasing. The data is deemed reliable but is not guaranteed by MLS GRID. The use of the MLS GRID Data may be subject to an end-user license agreement prescribed by the Member Participant’s applicable MLS, if any, and as amended from time to time. © 2026 Stellar MLS. All Rights Reserved.
 Advertising Broker: Fred McGill | Simple Showing, Inc
