- Overview
- Description
- Property Details
- Location
- HOA Management
- Facts & Features
- Getting Around
- Nearby Homes




$510,000
Monthly Est:$2,538
 3 Beds
 2 Baths
2 full baths
 1,912sqft
6410 91st Avenue E, Parrish, FL 34219
$510,000
$2,538/moEst:
Get Pre-Approved
Single Family Residence
Built in 2004
$70/mo HOA
14,549 sqft lot
$267/sq.ft
Description
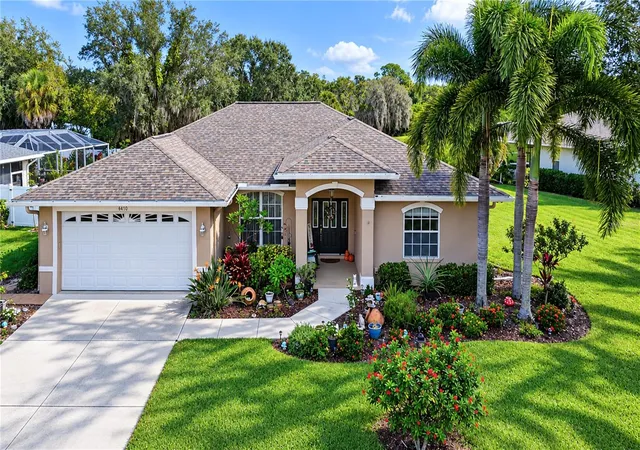
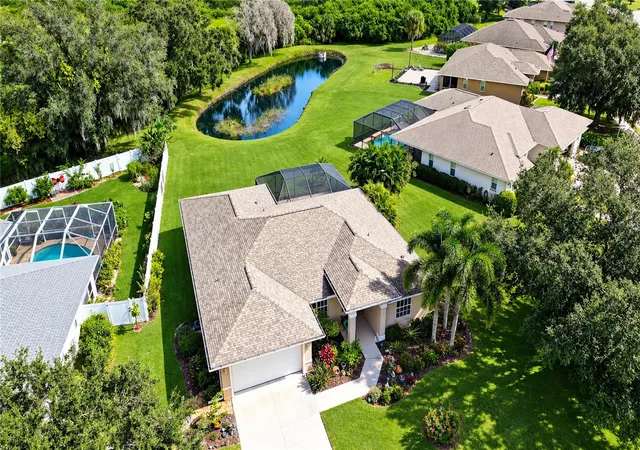
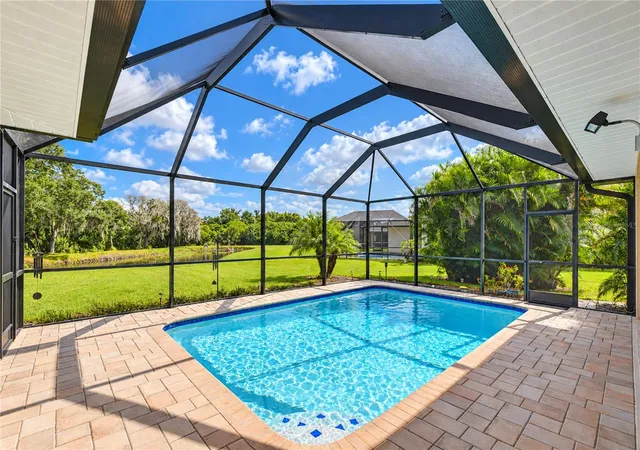
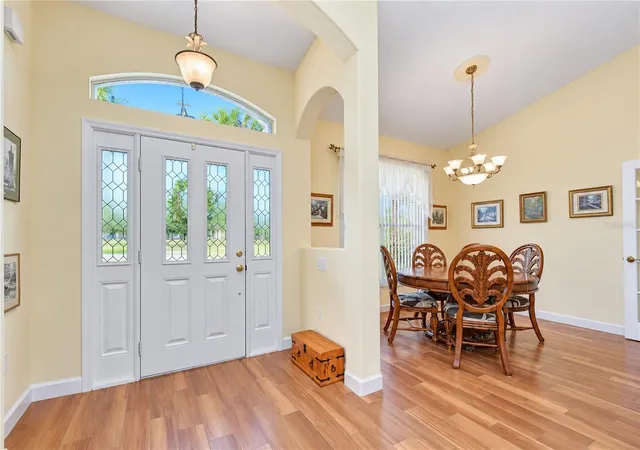
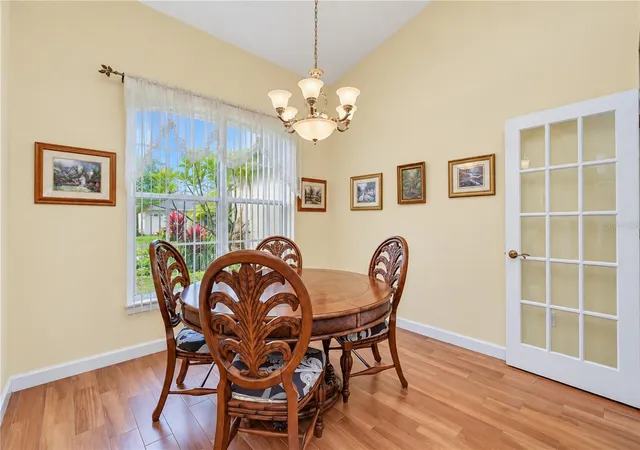
Perfectly positioned on a spacious pie-shaped lot with tranquil pond and conservation views, this beautifully maintained home within the Ancient Oaks community offers a stunning outdoor retreat, thoughtful updates, and a desirable split-bedroom floor plan. Featuring 3 bedrooms and 2 bathrooms, this home has been meticulously maintained with an impressive list of recent improvements! MAJOR UPDATES INCLUDE: Hurricane-rated garage door (2026), NEW WATER HEATER (2026), NEW POOL PUMP (2026), pool pavers releveled and resurfaced (2026), NEW A/C (2025), pool circuit board replaced (2025), upgraded kitchen appliances (2023), whole-house painting (2020), and a beautiful heated pool added in 2019! Step inside to discover beautiful wood-look tile flooring throughout the main living areas and formal living and dining rooms ideal for entertaining. The kitchen opens seamlessly to the spacious family room, creating an inviting gathering space where everyone can stay connected while enjoying views of the pool, pond, and surrounding greenery. Privately situated on one side of the home, the primary suite offers direct access to the screened lanai and an en-suite bathroom with dual sinks, a separate soaking tub, and a walk-in shower. Two additional bedrooms and a full bathroom are located on the opposite side of the home, providing added privacy. THE OUTDOOR LIVING SPACE IS WHERE THIS HOME TRULY SHINES! The beautiful heated pool and expansive screened lanai overlook peaceful pond and conservation views, creating the perfect setting for relaxing or entertaining year-round. Enjoy the generously sized pie-shaped lot, beautiful natural surroundings, and occasional visits from local wildlife, including flocks of green parakeets that have been known to visit the surrounding trees! Residents of Ancient Oaks enjoy LOW HOA FEES and NO CDD FEES, along with a convenient location near shopping, dining, and area schools, including Parrish Charter Academy. With its extensive updates, beautiful outdoor living space, and peaceful waterfront setting, this home offers a wonderful opportunity to enjoy the Florida lifestyle!
- Houzeo last checked: 10 hours ago
- Listing updated: November 2, 2026 at 7:42 pm
- Listing Provided by: Brenda Wade (813) 655-5333 | KELLER WILLIAMS SOUTH TAMPA (813) 875-3700
- Source: Stellar MLS-FL as distributed by MLS GRID | MLS#: TB8563643

Property Details
Status
Active
Type
Single Family Residence
No. of Stories
-
County
City
Neighborhood
--
Year Built
2004
HOA Fees
$70/mo
Finished Area
1,912 sqft
Lot Size
14,549 sqft lot
Basement Area
- sqft
MLS Name
Stellar MLS
MLS Number
TB8563643
MLS Status
Active
Days on Market
1

Continue Your Journey in App
Find your dream home, receive real-time updates, and many more!
Continue Your Journey in App
Find your dream home, receive real-time updates, and many more!
Location
HOA Management
Advance Managment
HOA Fees
$70/ Monthly
Disclaimer: Amenities are based on third-party information and may vary; buyers must independently verify all amenities, as information is deemed reliable but not guaranteed.
Facts & Features
Rooms
Bedrooms & bathrooms
Bedrooms: 3
Bathrooms: 2
Living Room
Level: First
Area: 260.00 Square Feet
Dimensions: 13x20
Dining Room
Level: First
Area: 110.00 Square Feet
Dimensions: 10x11
Kitchen
Level: First
Area: 130.00 Square Feet
Dimensions: 10x13
Primary Bedroom
Level: First
Area: 208.00 Square Feet
Dimensions: 13x16
Bedroom 2
Level: First
Area: 132.00 Square Feet
Dimensions: 12x11
Bedroom 3
Level: First
Area: 121.00 Square Feet
Dimensions: 11x11
Dinette
Level: First
Area: 81.00 Square Feet
Dimensions: 9x9
Family Room
Level: First
Area: 288.00 Square Feet
Dimensions: 16x18
Interior
Appliances
Dishwasher, Disposal, Dryer, Electric Water Heater, Microwave, Range, Range Hood, Refrigerator
Sewer
Public Sewer
Cooling
Central Air
Heating
Central, Electric
Interior Features
Ceiling Fans(s), Eat In Kitchen, High Ceilings, Kitchen/family Room Combo, Living Room/dining Room Combo, Primary Bedroom Main Floor, Solid Surface Counters, Solid Wood Cabinets, Split Bedroom, Thermostat, Vaulted Ceiling(s), Window Treatments
Exterior Features
Lighting, Private Mailbox, Rain Gutters, Sidewalk
Flooring
Carpet, Ceramic Tile
Construction
Year Built
Year Built: 2004
Home type
Single Family Residence
Roof
Shingle
Property Condition
Completed
Foundation Details
Slab
Architectural Style
Florida
Construction Materials
Block, Stucco
Utilities & Energy
Pool Features
In Ground, Fiber Optic Lighting, Gunite, Heated, Pool Sweep, Salt Water, Screen Enclosure, Tile
Security Features
Secured Garage/parking, Security System, Smoke Detector(s)
Water Source
Public
Utilities
Bb/hs Internet Available, Cable Available, Cable Connected, Electricity Connected, Public, Sewer Connected, Underground Utilities, Water Connected
Laundry Features
Inside, Laundry Room
Parking Features
Driveway, Garage Door Opener
Other Features
Subdivision Name
Ancient Oaks Unit One
Vegetation
Trees/landscaped
Lot Features
Conservation Area, Landscaped, Level, Sidewalk, Paved
Patio And Porch Features
Covered, Rear Porch, Screened
Price History
| Date | Event | Price |
|---|---|---|
11/02/2026 Source: | Listed for Sale | $510,000 $267/sqft |

Nearby Homes
Find Homes by Property Features in Parrish, FL
Nearby New Homes For Sale

Based on information from Stellar MLS® through Nov 02, 2026, 02:15PM as submitted to and distributed by MLS GRID. All data is obtained from various sources and may not have been verified by the broker or MLS GRID. Supplied Open House Information is subject to change without notice. All information should be independently reviewed and verified for accuracy. Properties may or may not be listed by the office/agent presenting the information. IDX information is provided exclusively for consumers’ personal non-commercial use. It may not be used for any purpose other than to identify prospective properties consumers may be interested in purchasing. The data is deemed reliable but is not guaranteed by MLS GRID. The use of the MLS GRID Data may be subject to an end-user license agreement prescribed by the Member Participant’s applicable MLS, if any, and as amended from time to time. © 2026 Stellar MLS. All Rights Reserved.
 Advertising Broker: Fred McGill | Simple Showing, Inc
