- Overview
- Description
- Property Details
- Location
- HOA Management
- Facts & Features
- Getting Around
- Nearby Homes




$1,089,000
Monthly Est:$5,420
 5 Beds
 4 Baths
4 full baths
 3,882sqft
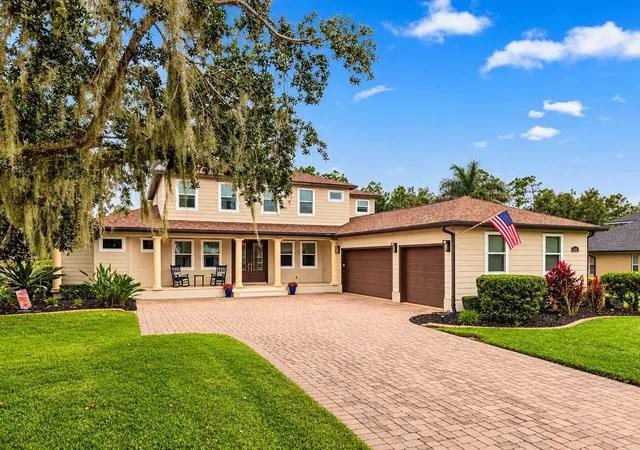
3842 155th Avenue E, Parrish, FL 34219
$1,089,000
$5,420/moEst:
Get Pre-Approved
Single Family Residence
Built in 2007
$124/mo HOA
23,021 sqft lot
$281/sq.ft
Description
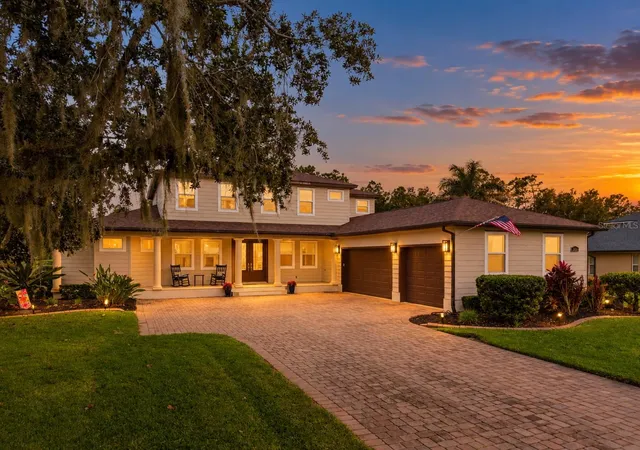
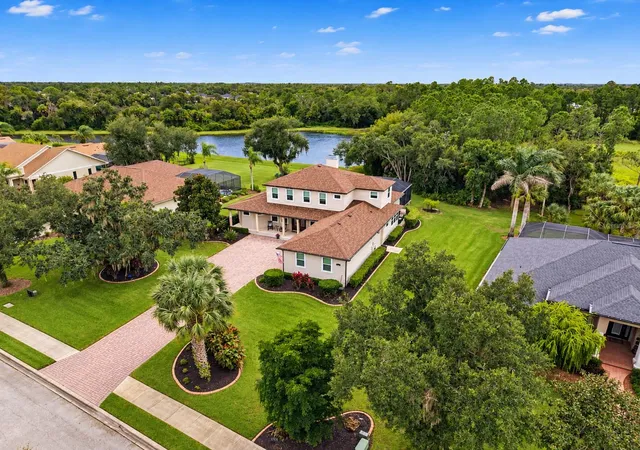
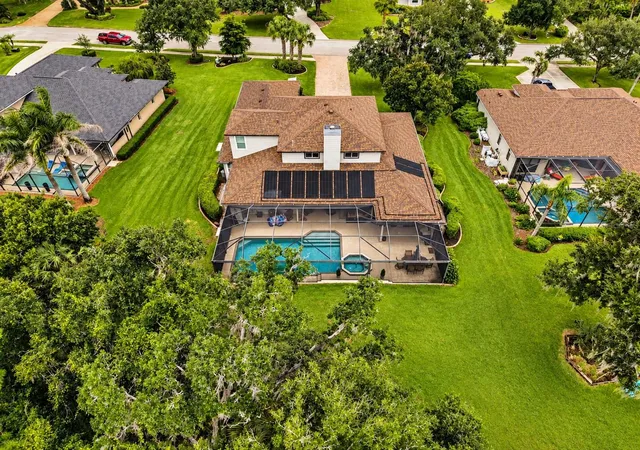
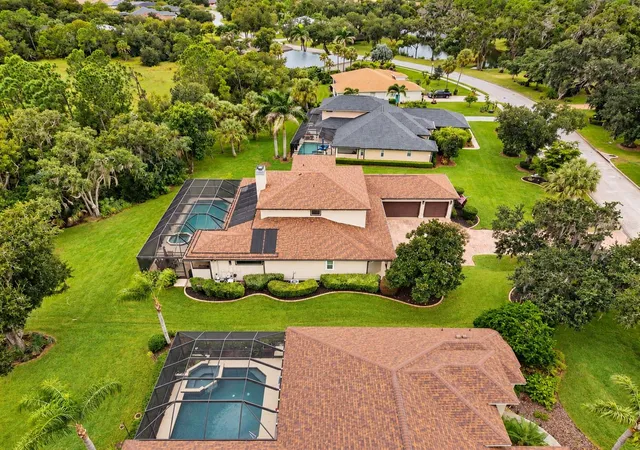
Welcome to Twin Rivers! Situated on a .53-acre lakefront lot, this spacious 5-bedroom, 4-bath home offers 3,882 square feet of living area, a three-car garage, and a screened pool and spa. The well-designed floor plan features generous living spaces, high ceilings, and two bedrooms on the first floor, including the primary suite. Upstairs, three additional bedrooms and a second living area provide plenty of room for family, guests, or a separate place to relax. The remodeled kitchen features new cabinetry with pull-out drawers, quartz countertops, a telescopic range hood, a Bosch refrigerator, beverage bar, and a large walk-in pantry. A stone fireplace connected to the home's underground propane system adds character to the main living area, while ample storage throughout the home provides everyday convenience. Numerous improvements include a completely replaced roof with new plywood decking, Pella impact-resistant windows, and three new Carrier air-conditioning units serving the primary bedroom, first floor and second floor. The front porch has been upgraded with stone columns and wood-plank ceilings, which continue onto the rear lanai. Outdoor living is a highlight of this property. The extended lanai features a panoramic no-see-um screen enclosure overlooking the lake, along with a custom outdoor kitchen equipped with marine-grade cabinetry, a built-in barbecue connected to the propane system, and an oversized stainless steel sink. The pool and spa feature solar and electric heating, multicolored lighting, and a master control system. Additional outdoor features include a shower, pool storage closet, and a mosquito misting system serving both the lanai and front porch. Other improvements include upgraded garage door openers with automatic security bolts, a 250-gallon underground propane tank, automatic irrigation, and landscape lighting. The three-car garage also has an automotive lift available for separate negotiation; the lift is not included in the sale. Twin Rivers is an established community known for its larger homesites, mature landscaping, and natural surroundings. Community amenities include Manatee River access, a boat ramp, fishing pier, kayak and canoe launch, nature trails, playgrounds, and recreational areas. Low HOA fees and no CDD fees add to the appeal. Conveniently located near shopping, dining, and major roadways, this property offers a spacious home, extensive improvements, and a half-acre lakefront setting in one of Parrish's established neighborhoods.
- Houzeo last checked: 11 hours ago
- Listing updated: November 2, 2026 at 6:47 pm
- Listing Provided by: Jim Hegemier (941) 320-3080 , Tom Collier | LESLIE WELLS REALTY, INC. (941) 776-5571
- Source: Stellar MLS-FL as distributed by MLS GRID | MLS#: A4711387

Property Details
Status
Active
Type
Single Family Residence
No. of Stories
2
County
City
Neighborhood
--
Year Built
2007
HOA Fees
$124/mo
Finished Area
3,882 sqft
Lot Size
23,021 sqft lot
Basement Area
- sqft
MLS Name
Stellar MLS
MLS Number
A4711387
MLS Status
Active
Days on Market
2
Cumulative Days on Market
2

Continue Your Journey in App
Find your dream home, receive real-time updates, and many more!
Continue Your Journey in App
Find your dream home, receive real-time updates, and many more!
Location
HOA Management
Condominium Associates/ James Graves
HOA Fees
$372.5/ Quarterly
Amenities
 Amenities and services may be covered by one or multiple associations and service providers.
 Other
Disclaimer: Amenities are based on third-party information and may vary; buyers must independently verify all amenities, as information is deemed reliable but not guaranteed.
Facts & Features
Rooms
Bedrooms & bathrooms
Bedrooms: 5
Bathrooms: 4
Bedroom 2
Level: Second
Area: 169.00 Square Feet
Dimensions: 13x13
Bedroom 3
Level: Second
Area: 143.00 Square Feet
Dimensions: 13x11
Bedroom 4
Level: Second
Area: 154.00 Square Feet
Dimensions: 11x14
Bedroom 5
Level: Second
Area: 143.00 Square Feet
Dimensions: 13x11
Great Room
Level: First
Area: 525.00 Square Feet
Dimensions: 25x21
Kitchen
Level: First
Area: 380.00 Square Feet
Dimensions: 19x20
Primary Bathroom
Level: First
Primary Bedroom
Level: First
Area: 294.00 Square Feet
Dimensions: 21x14
Interior
Cooling
Central Air
Sewer
Public Sewer
Flooring
Carpet, Wood
Heating
Central, Electric
Interior Features
Cathedral Ceiling(s), Ceiling Fans(s), Central Vaccum, Eat In Kitchen, High Ceilings, Kitchen/family Room Combo, Open Floorplan, Primary Bedroom Main Floor, Split Bedroom, Stone Counters, Tray Ceiling(s), Vaulted Ceiling(s), Walk In Closet(s), Window Treatments
Window Features
Blinds, Window Treatments
Appliances
Dishwasher, Disposal, Range, Range Hood, Refrigerator, Tankless Water Heater
Exterior Features
Rain Gutters, Sidewalk
Construction
Year Built
Year Built: 2007
Home type
Single Family Residence
Construction Materials
Frame
Property Condition
Completed
Roof
Shingle
Foundation Details
Slab
Architectural Style
Patio Home, Traditional
Utilities & Energy
Security Features
Smoke Detector(s)
Water Source
Public
Pool Features
In Ground, Heated, Screen Enclosure, Solar Heat, Vinyl
Utilities
Bb/hs Internet Available, Cable Available, Electricity Connected, Public
Parking Features
Garage Door Opener, Golf Cart Garage
Fireplace Features
Wood Burning
Laundry Features
Inside
Other Features
Community Features
Association Recreation Owned, Deed Restrictions
Vegetation
Fruit Trees, Mature Landscaping, Trees/landscaped
Lot Features
Oversized Lot
Patio And Porch Features
Deck, Patio, Porch, Screened
Subdivision Name
Twin Rivers Ph Ii
Price History
| Date | Event | Price |
|---|---|---|
10/31/2026 Source: | Listed for Sale | $1,089,000 $281/sqft |

Nearby Homes
Find Homes by Property Features in Parrish, FL
Nearby New Homes For Sale

Based on information from Stellar MLS® through Nov 02, 2026, 02:15PM as submitted to and distributed by MLS GRID. All data is obtained from various sources and may not have been verified by the broker or MLS GRID. Supplied Open House Information is subject to change without notice. All information should be independently reviewed and verified for accuracy. Properties may or may not be listed by the office/agent presenting the information. IDX information is provided exclusively for consumers’ personal non-commercial use. It may not be used for any purpose other than to identify prospective properties consumers may be interested in purchasing. The data is deemed reliable but is not guaranteed by MLS GRID. The use of the MLS GRID Data may be subject to an end-user license agreement prescribed by the Member Participant’s applicable MLS, if any, and as amended from time to time. © 2026 Stellar MLS. All Rights Reserved.
 Advertising Broker: Fred McGill | Simple Showing, Inc
