- Overview
- Description
- Property Details
- Location
- Facts & Features
- Getting Around
- Nearby Homes
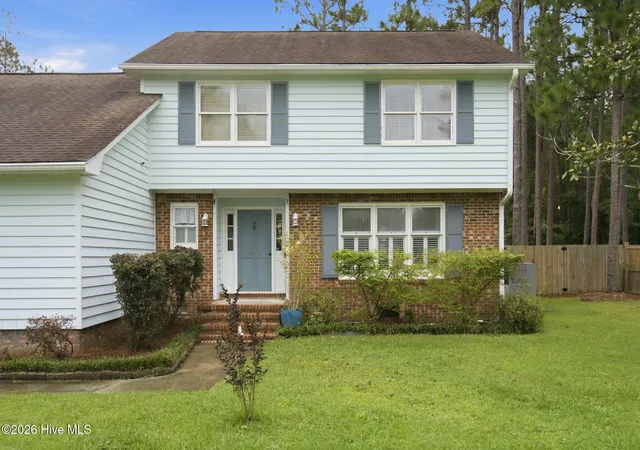

Street View
$468,500
Monthly Est:$2,332
 4 Beds
 3 Baths
2 full baths + 1 half bath
 2,329sqft
10017 N Olde Towne Wynd SE, Belville, NC 28451
$468,500
$2,332/moEst:
Get Pre-Approved
Single Family Residence
Built in 1978
$-- HOA
0.5 acre lot
$201/sq.ft
Description
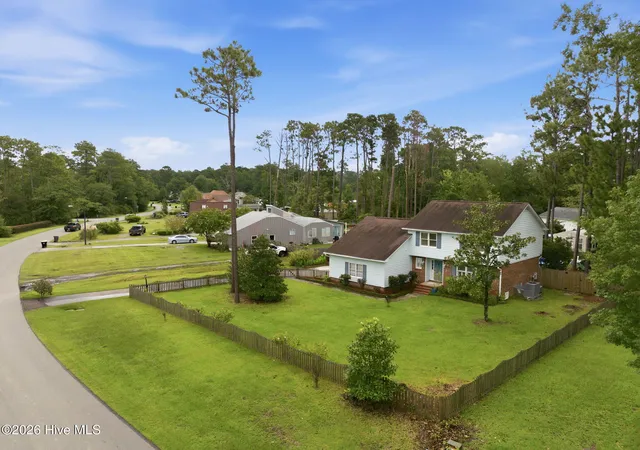
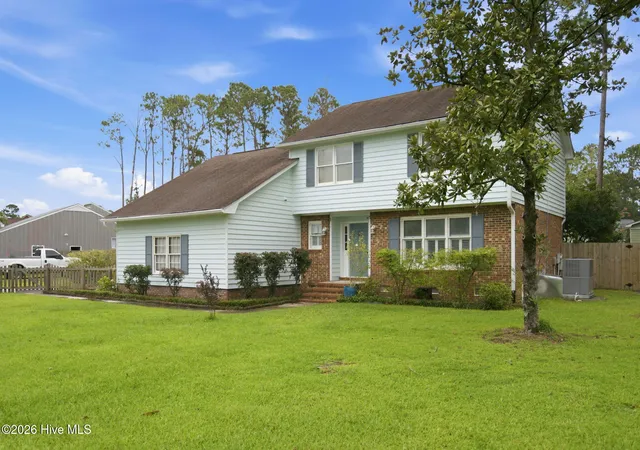
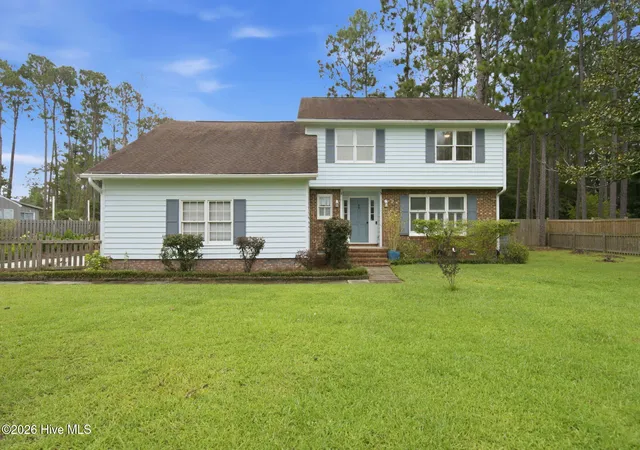
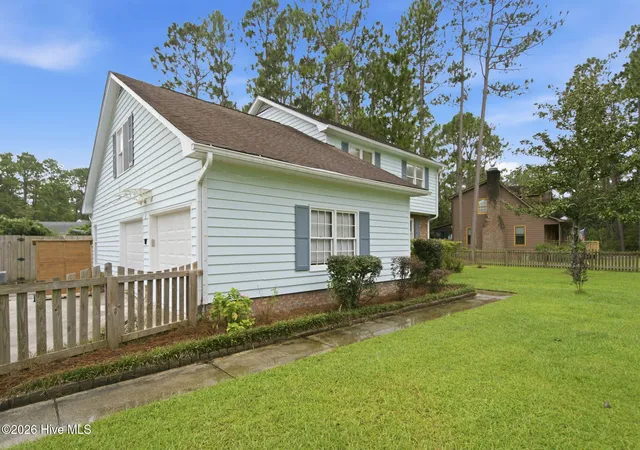
Welcome home! Don't miss this rare opportunity to own 2300 sq ft family retreat on a huge .50 acre lot in one of Bellville's most established neighborhoods. This home offers the perfect blend of comfort, functionality, and outdoor living. Recent improvements include new roof in 2019; new hvac in 2023; new water heater in 2025, new fencing (front & back) yard in 2023. Prior to those great upgrades, the previous owners had extensively updated the home throughout in 2021! Outdoor enthusiasts will love the professionally installed above-ground pool, relaxing, screened porch, dedicated garden areas, chicken coop, and the massive, detached workshop that provides endless possibilities for hobbies, storage, small business use, equipment, etc. The expansive yard offers plenty of room for family gatherings, gardening and relaxing in your own private oasis. Inside you will find 4 impressive bedrooms, 2.5 bathrooms, two living areas and a two-car garage! Whether you're raising a family, need space for projects, or want room to spread out, this property delivers a lifestyle that is increasingly hard to find. Conveniently located just minutes from Leland and Wilmington, you'll enjoy easy access to shopping, restaurants, medical facilities, and everyday conveniences while still enjoying the charm of a quiet, established neighborhood. Belville Riverwalk Park and the scenic Brunswick River waterfront are less than two miles away, offering walking trails, fishing, kayaking access, playgrounds, and community events. Downtown Wilmington is only about 10 minutes away across the bridge, providing dining, nightlife, live entertainment, and the historic riverfront district. Oak Island's beautiful beaches are approximately 30 miles away, making day trips to the coast simple and convenient. Properties that combine space, privacy, workshop potential, outdoor amenities, and such a convenient location are increasingly difficult to find. This is more than a home, it's a place where families can grow, entertain, and create lasting memories for years to come.
- Houzeo last checked: 11 minutes ago
- Listing updated: October 7, 2026 at 6:51 pm
- Listing Provided by: Dawn J Berard (910) 228-8879 DRE #236951 | Sold Buy the Sea Realty (910) 367-2965
- Source: Hive MLS-NC | MLS#: 100600148

Property Details
Status
Active
Type
Single Family Residence
No. of Stories
2
County
City
Neighborhood
--
Year Built
1978
HOA Fees
-
Finished Area
2,329 sqft
Lot Size
0.5 acre lot
Basement Area
- sqft
MLS Name
Hive MLS
MLS Number
100600148
MLS Status
Active
Days on Market
64

Continue Your Journey in App
Find your dream home, receive real-time updates, and many more!
Continue Your Journey in App
Find your dream home, receive real-time updates, and many more!
Location
Facts & Features
Rooms
Bedrooms & bathrooms
Bedrooms: 4
Bathrooms: 3
Living Room
Level: First
Area: Square Feet
Dimensions: 193.18
Laundry
Level: Second
Area: Square Feet
Dimensions: 59.98
Bedroom 2
Level: Second
Area: Square Feet
Dimensions: 172.78
Fnshd Room over Garage
Level: Second
Area: Square Feet
Dimensions: 169.43
Dining Room
Level: First
Area: Square Feet
Dimensions: 129.85
Master Bedroom
Level: Second
Area: Square Feet
Dimensions: 178.59
Kitchen
Level: First
Area: Square Feet
Dimensions: 201.78
Bedroom 3
Level: Second
Area: Square Feet
Dimensions: 135.38
Family Room
Level: First
Area: Square Feet
Dimensions: 317.05
Interior
Appliances
Built In Microwave, Washer, Refrigerator, Dryer, Dishwasher, Electric Range
Interior Features
Walk In Closet(s), Entrance Foyer, Ceiling Fan(s), Walk In Shower, Blinds/shades, Eat In Kitchen, Walk In Closet(s)
Flooring
Carpet, Tile, Wood
Cooling
Central Air
Heating
Fireplace(s), Electric, Heat Pump
Construction
Year Built
Year Built: 1978
Home type
Single Family Residence
Construction Materials
Brick Veneer, Wood Siding, Wood Frame
Roof
Architectural Shingle
Foundation Details
Crawl Space
Utilities & Energy
Utilities
Sewer Connected, Water Connected
Security Features
Smoke Detector(s)
Pool Features
Above Ground
Parking Features
Garage Faces Side, Attached, Off Street, Paved, Garage
Laundry Features
Laundry Room
Water Source
Public, Well
Other Features
Subdivision Name
Olde Towne
Patio And Porch Features
Patio, Porch, Screened
Lot Features
Front Yard
Price History
| Date | Event | Price |
|---|---|---|
09/29/2026 Source: | Price Decreased | $468,500 -0.32% $201/sqft |
09/10/2026 Source: | Price Decreased | $470,000 -1.05% $202/sqft |
08/31/2026 Source: | Listed for Sale | $475,000 +42.05% $204/sqft |
04/28/2021 Source: #100257399 | Price Decreased | $334,400 -3.58% $144/sqft |
04/28/2021 Source: #100257399 | Sold | $346,800 $149/sqft |

Nearby Homes
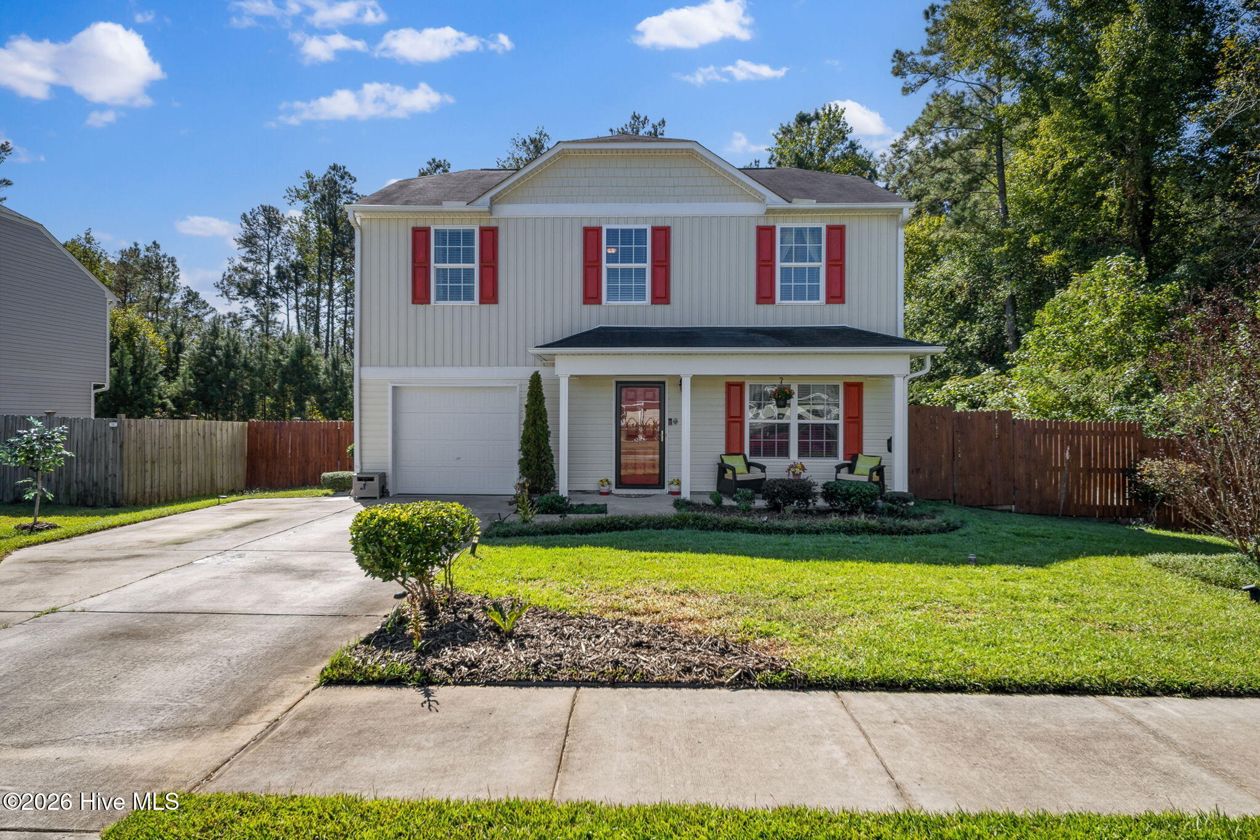
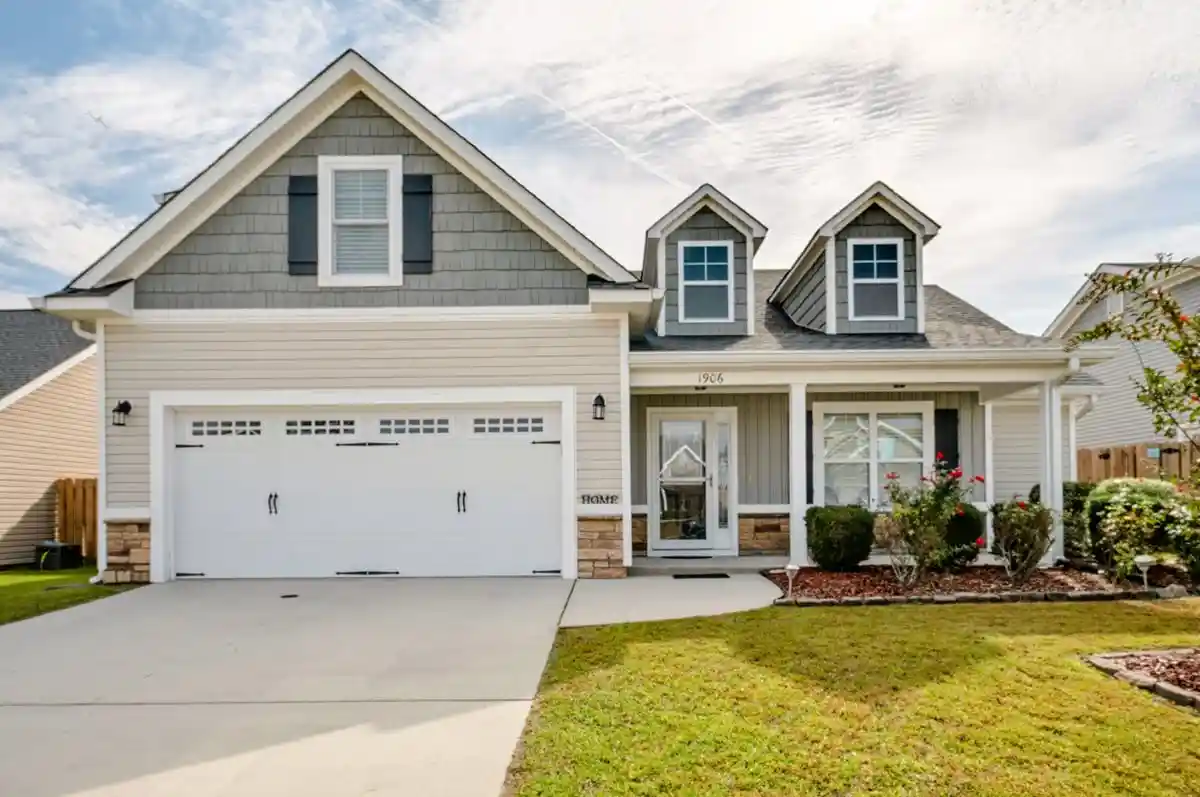
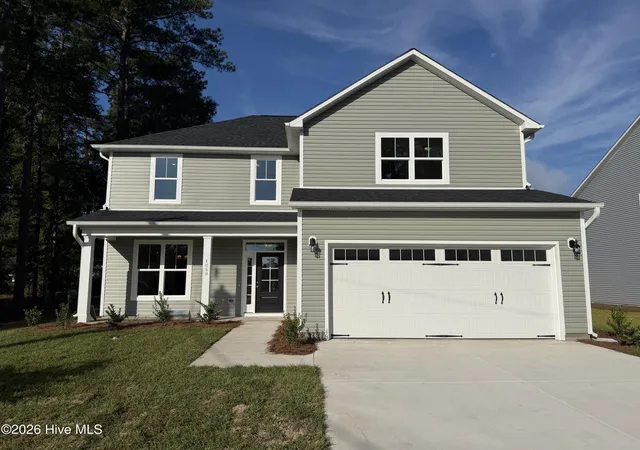
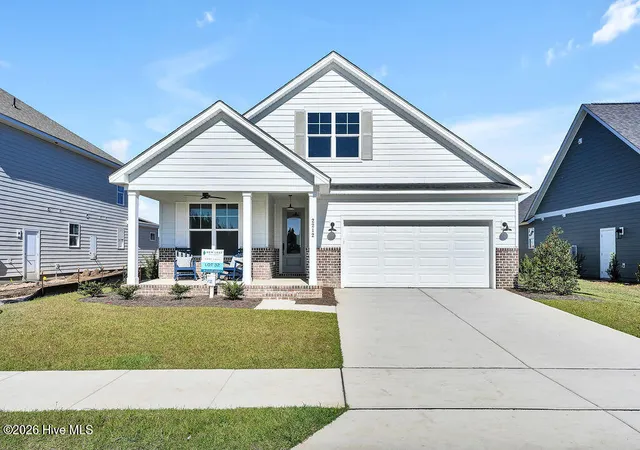
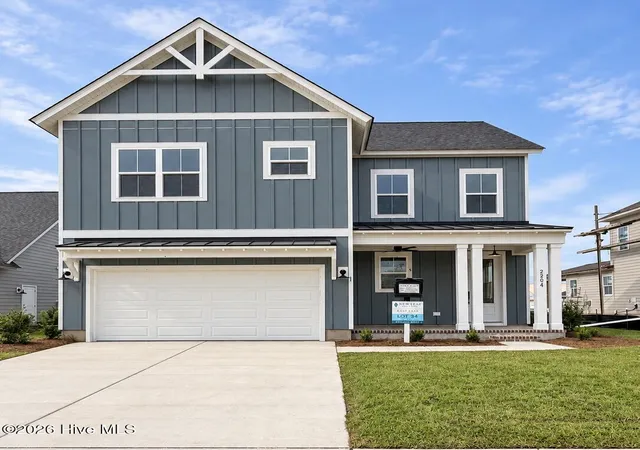
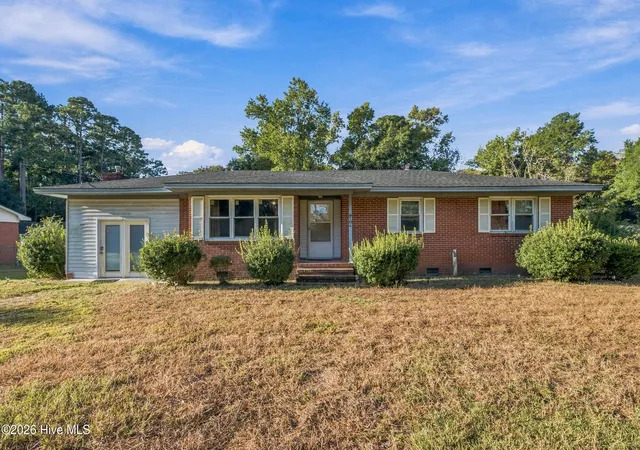
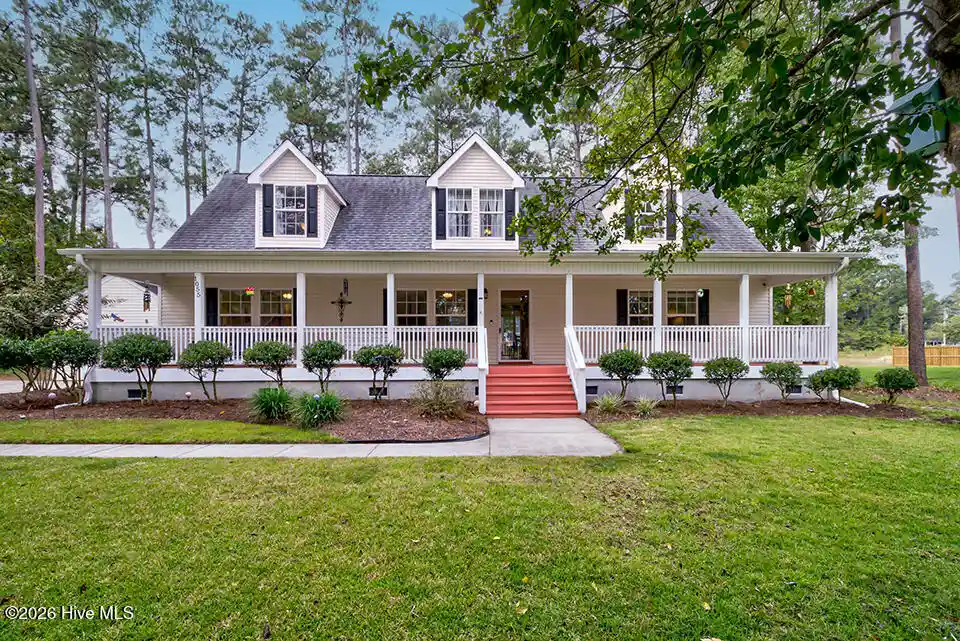
Find Homes by Property Features in Belville, NC
Nearby New Homes For Sale

Based on information from the Hive MLS, through Nov 04, 2026, 06:45AM. This website may not include listings or property addresses of sellers who have directed their listing brokers to withhold their listing or their property address from display on the Internet. The data relating to real estate on this web site comes in part from the Internet Data Exchange program of Hive MLS, and is updated as of Nov 04, 2026, 06:45AM. All information is deemed reliable but not guaranteed and should be independently verified. All properties are subject to prior sale, change, or withdrawal. Neither listing broker(s) nor Chosen Realty LLC nor Houzeo shall be responsible for any typographical errors, misinformation, or misprints, and shall be held totally harmless from any damages arising from reliance upon these data. IDX information is provided exclusively for personal, non-commercial use, and may not be used for any purpose other than to identify prospective properties consumers may be interested in purchasing. © 2026 Hive MLS. All Rights Reserved.
 Advertising Broker: Nicholas Huscroft | Chosen Realty
