- Overview
- Description
- Property Details
- Location
- HOA Management
- Facts & Features
- Getting Around
- Nearby Homes



$1,164,500
Monthly Est:$5,796
 4 Beds
 3 Baths
3 full baths
 3,609sqft
1002 Chimney Hl Trl, Southlake, TX 76092
$1,164,500
$5,796/moEst:
Get Pre-Approved
Single Family Residence
Built in 1991
$33.33/mo HOA
0.44 acre lot
$323/sq.ft
Description
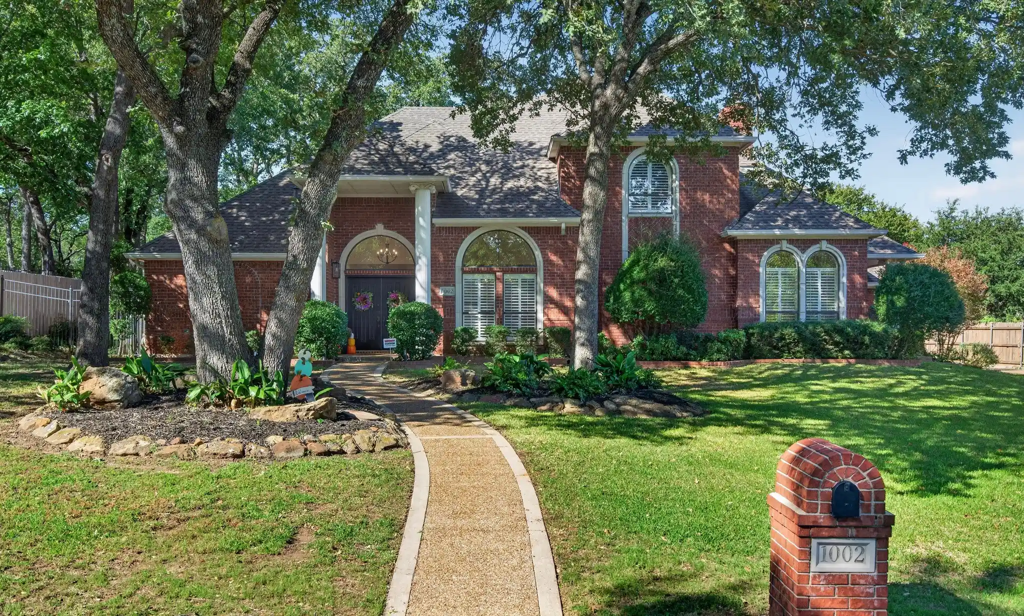
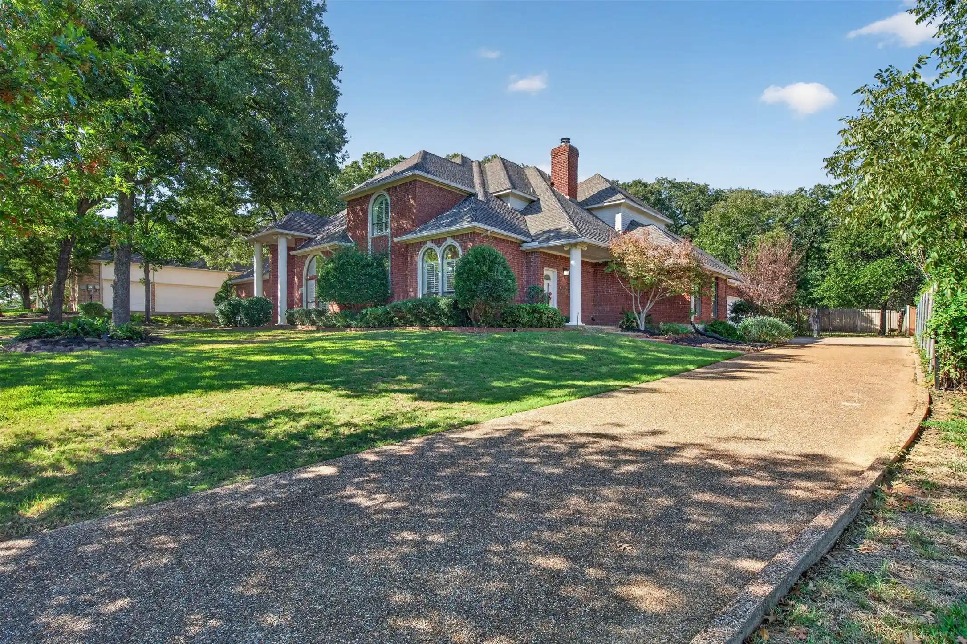
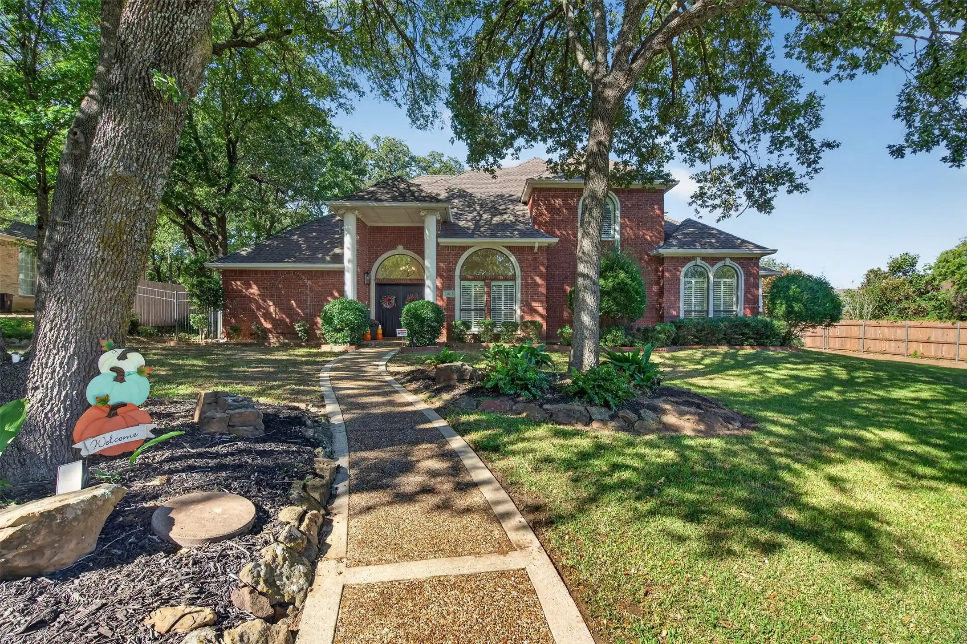
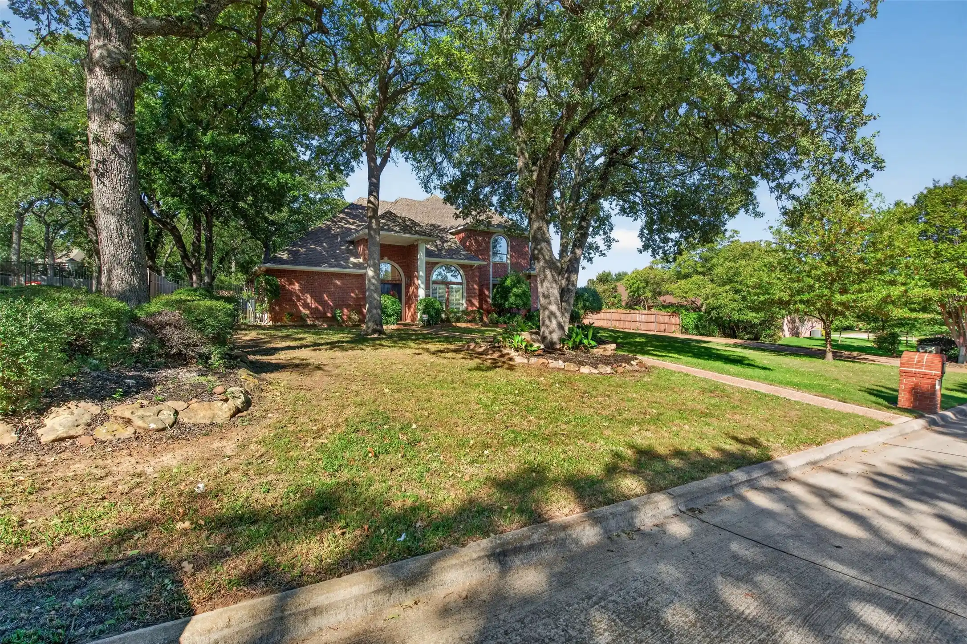
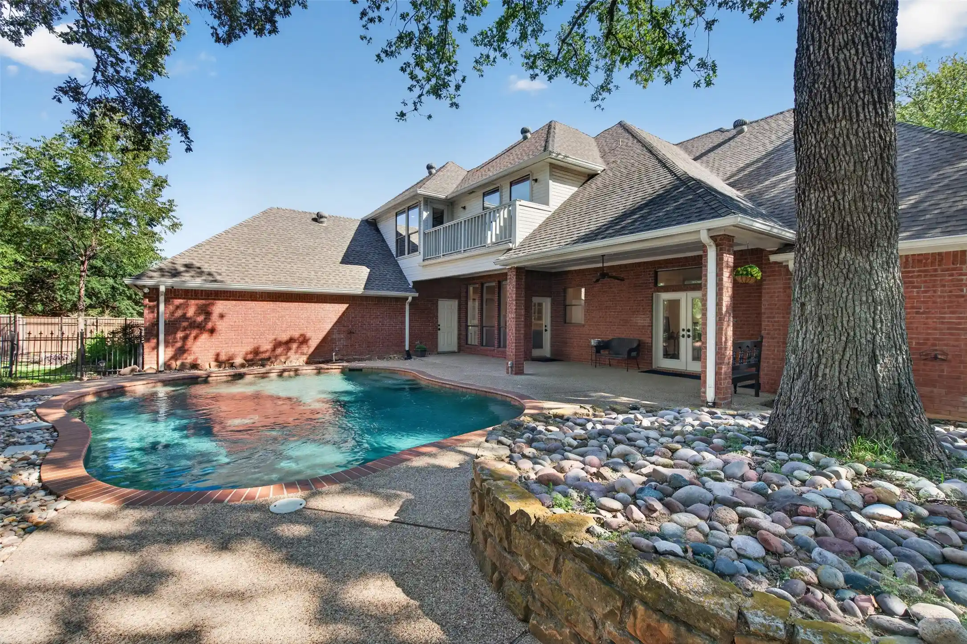
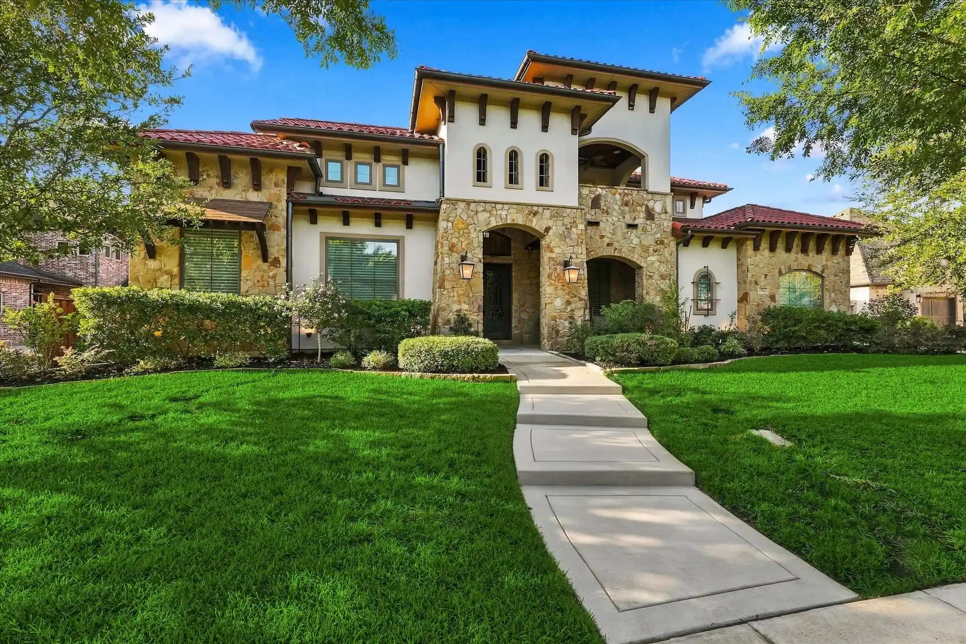
Beautifully set on a picturesque, almost half-acre lot framed by mature trees, this Chimney Hill home in Carroll ISD blends timeless architectural details with thoughtfully updated interiors. Generous living spaces, crown molding, and gorgeous backyard views create an inviting setting for both quiet evenings and larger gatherings. Four bedrooms, three full baths, and three living areas offer a spacious, versatile layout, complemented by a three-car garage.
The island kitchen features granite countertops, abundant cabinetry, and a light-filled breakfast area, while the wet bar makes entertaining easy. The spacious main-level primary suite offers a peaceful retreat with separate vanities, a soaking tub, a separate shower, and a generous walk-in closet. A second main-level bedroom and nearby full bath provide a convenient option for guests or a home office. Upstairs, two bedrooms, a full bath, a large game room and extra bonus space provide comfortable separation from the main living spaces. Outside, a covered patio opens to a beautiful backyard with a pool, expansive lawn, and mature trees—a setting that gives this home much of its appeal.
Prior interior improvements include refreshed paint, replacement of most windows, updated lighting, carpet, and new flooring in the formal living and dining rooms. More recent enhancements include electric blinds in the kitchen and family room, plantation shutters in the upstairs front bedroom, and a new wet bar beverage refrigerator. System updates completed in 2026 include a new upstairs HVAC system, a new downstairs HVAC motor, new TRANE thermostats, a new security system with a new panel and sensors, and a new doorbell camera. A new pool water filter was installed in 2025, and a transferable home warranty has more than seven months remaining. Conveniently located near schools in a quiet, established neighborhood, this home offers enduring charm, thoughtful updates, and an exceptional outdoor setting.
- Houzeo last checked: 3 hours ago
- Listing updated: October 29, 2026 at 3:28 pm
- Listing Provided by: Heather Grisaffe | Peak Results Realty (469) 880-4050
- Source: NTREIS MLS-TX | MLS#: 21414039

Property Details
Status
Active
Type
Single Family Residence
No. of Stories
2
County
City
Neighborhood
--
Year Built
1991
HOA Fees
$33.33/mo
Finished Area
3,609 sqft
Lot Size
0.44 acre lot
Basement Area
- sqft
MLS Name
NTREIS MLS
MLS Number
21414039
MLS Status
Active
Cumulative Days on Market
7

Continue Your Journey in App
Find your dream home, receive real-time updates, and many more!
Continue Your Journey in App
Find your dream home, receive real-time updates, and many more!
Location
HOA Management
CH HOA
HOA Fees
$400/ Annually
Amenities
 Amenities and services may be covered by one or multiple associations and service providers.
 AssociationManagement
Disclaimer: Amenities are based on third-party information and may vary; buyers must independently verify all amenities, as information is deemed reliable but not guaranteed.
Facts & Features
Rooms
Bedrooms & bathrooms
Bedrooms: 4
Bathrooms: 3
BonusRoom
Level: Second
Area: 112.00 Square Feet
Dimensions: 14 x 8
FullBath
Level: Second
Area: 70.00 Square Feet
Dimensions: 14 x 5
Bedroom
Level: Second
Area: 221.00 Square Feet
Dimensions: 17 x 13
Kitchen
Level: First
Area: 180.00 Square Feet
Dimensions: 15 x 12
Laundry
Level: First
Area: 40.00 Square Feet
Dimensions: 5 x 8
FullBath
Level: First
Area: 55.00 Square Feet
Dimensions: 5 x 11
DiningRoom
Level: First
Area: 154.00 Square Feet
Dimensions: 11 x 14
Bedroom
Level: Second
Area: 224.00 Square Feet
Dimensions: 14 x 16
GameRoom
Level: Second
Area: 391.00 Square Feet
Dimensions: 17 x 23
BreakfastRoomNook
Level: First
Area: 176.00 Square Feet
Dimensions: 11 x 16
Bedroom
Level: First
Area: 195.00 Square Feet
Dimensions: 13 x 15
LivingRoom
Level: First
Area: 528.00 Square Feet
Dimensions: 22 x 24
LivingRoom
Level: First
Area: 320.00 Square Feet
Dimensions: 16 x 20
PrimaryBathroom
Level: First
Area: 210.00 Square Feet
Dimensions: 14 x 15
PrimaryBedroom
Level: First
Area: 280.00 Square Feet
Dimensions: 14 x 20
Interior
Interior Features
Chandelier, Decorative Designer Lighting Fixtures, Eat In Kitchen, Pantry, Walk In Closets
Cooling
Central Air
Window Features
Shutters
Sewer
Public Sewer
Heating
Central
Appliances
Dishwasher, Electric Cooktop, Disposal, Microwave
Exterior Features
Balcony
Construction
Year Built
Year Built: 1991
Home type
Single Family Residence
Architectural Style
Detached
Utilities & Energy
Parking Features
Garage Faces Side
Pool Features
In Ground, Pool
Utilities
Sewer Available, Water Available
Water Source
Public
Fireplace Features
Gas Log
Other Features
Patio And Porch Features
Balcony, Covered
Subdivision Name
Chimney Hill Add
Community Features
Curbs
Lot Features
Sprinkler System
Price History
| Date | Event | Price |
|---|---|---|
10/22/2026 Source: | Listed for Sale | $1,164,500 $323/sqft |

Nearby Homes





Find Homes by Property Features in Southlake, TX
Nearby New Homes For Sale

Based on information from the North Texas Real Estate Information Systems, Inc., through Oct 29, 2026, 02:15PM. Information is provided exclusively for consumers’ personal, non-commercial use. It may not be used for any purpose other than to identify prospective properties consumers may be interested in purchasing. Data is deemed reliable but is not guaranteed accurate. This website may not include listings or property addresses of sellers who have directed their listing brokers to withhold their listing or their property address from display on the Internet. ©2026 North Texas Real Estate Information Systems, Inc. All Rights Reserved.
 Advertising Broker: Michelle Brecker | Pathway To Home Realty
