- Overview
- Description
- Property Details
- Location
- HOA Management
- Facts & Features
- Getting Around
- Nearby Homes
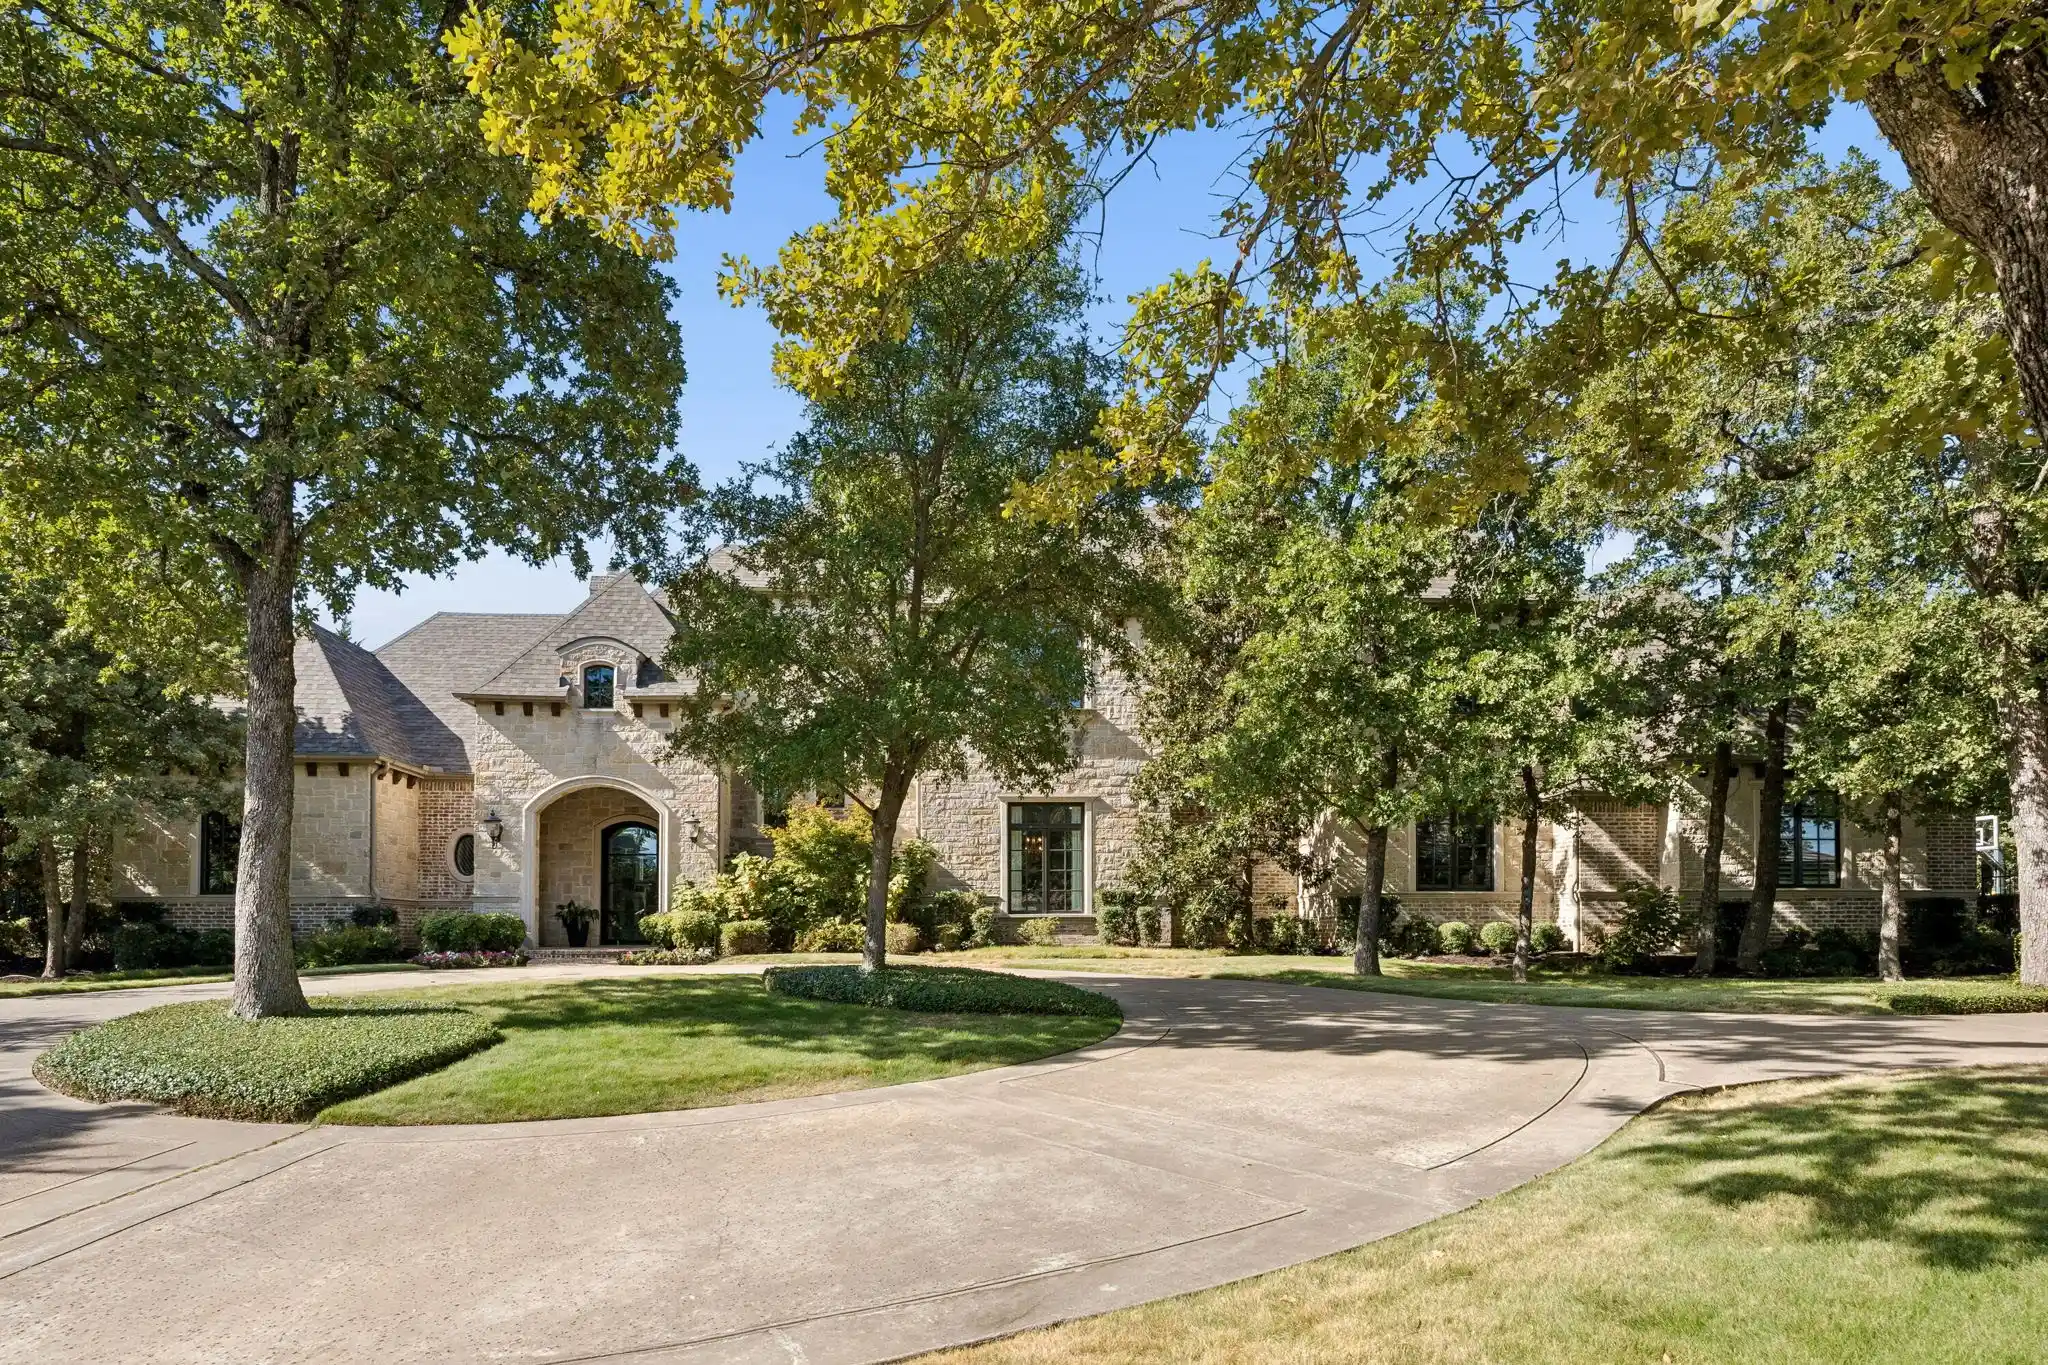


$3,725,000
Monthly Est:$18,541
 5 Beds
 6 Baths
5 full baths + 1 half bath
 5,947sqft
1729 Grass Ct, Southlake, TX 76092
$3,725,000
$18,541/moEst:
Get Pre-Approved
Single Family Residence
Built in 2014
$83.33/mo HOA
1.1 acres lot
$626/sq.ft
Description
Experience the pinnacle of refined living at 1729 Grass Court, an exquisite Larry Stewart custom estate nestled within the prestigious Wimbleton Estates. Meticulously maintained by its original owner, this residence is situated on a heavily treed, expansive cul-de-sac lot of just over an acre, introduced by a grand circle drive that sets a tone of understated elegance. Spanning 5,947 square feet, the interior is a masterclass in craftsmanship. One of a kind entry includes wall of glass with views of comfortable covered patio with fireplace and stunning resort style back yard. Hand-scraped hardwoods flow beneath soaring beamed ceilings, while a dedicated wine room adds a touch of sophistication for the connoisseur. The heart of the home is the chef’s kitchen, featuring professional-grade Thermador appliances and finishes designed for both daily life and high-end entertaining. For those who work from home, the executive office provides a quiet retreat behind classic French doors, built-ins, paneling and coffered ceiling. The thoughtfully designed floor plan offers effortless livability with two bedrooms on the main level, including a primary suite that serves as a true spa-like sanctuary. Uniquely, the spacious gameroom is also located on the first floor with access to the expansive outdoor living area, ensuring seamless transitions between relaxation and recreation. Three bedrooms each with an ensuite bath are up along with a dedicated loft living space. The lifestyle extends outdoors to a private oasis. A stunning Claffey pool serves as the centerpiece, complemented by a fully equipped outdoor kitchen and a comfortable living area with fireplace, designed for year-round enjoyment. With five bedrooms, five bathrooms, and an unwavering attention to detail, this Southlake gem offers a rare opportunity to own a custom-built masterpiece in one of the area's most sought-after enclaves.
- Houzeo last checked: 4 minutes ago
- Listing updated: October 28, 2026 at 6:42 pm
- Listing Provided by: Tommy Pennington (817) 416-9000 | Compass RE Texas, LLC (682) 226-6938
- Source: NTREIS MLS-TX | MLS#: 21391703

Property Details
Status
Active
Type
Single Family Residence
No. of Stories
2
County
City
Neighborhood
--
Year Built
2014
HOA Fees
$83.33/mo
Finished Area
5,947 sqft
Lot Size
1.1 acres lot
Basement Area
- sqft
MLS Name
NTREIS MLS
MLS Number
21391703
MLS Status
Active

Continue Your Journey in App
Find your dream home, receive real-time updates, and many more!
Continue Your Journey in App
Find your dream home, receive real-time updates, and many more!
Location
HOA Management
Wimbledon Estates HOA
HOA Fees
$1,000/ Annually
Amenities
 Amenities and services may be covered by one or multiple associations and service providers.
 Maintenance
 AssociationManagement
Disclaimer: Amenities are based on third-party information and may vary; buyers must independently verify all amenities, as information is deemed reliable but not guaranteed.
Facts & Features
Rooms
Bedrooms & bathrooms
Bedrooms: 5
Bathrooms: 6
UtilityRoom
Level: First
Area: 120.00 Square Feet
Dimensions: 12 x 10
BonusRoom
Level: First
Area: 30.00 Square Feet
Dimensions: 6 x 5
WineCellar
Level: First
Area: 40.00 Square Feet
Dimensions: 8 x 5
LivingRoom
Level: Second
Area: 121.00 Square Feet
Dimensions: 11 x 11
Office
Level: First
Area: 182.00 Square Feet
Dimensions: 14 x 13
GameRoom
Level: First
Area: 418.00 Square Feet
Dimensions: 22 x 19
Bedroom
Level: Second
Area: 196.00 Square Feet
Dimensions: 14 x 14
LivingRoom
Level: First
Area: 462.00 Square Feet
Dimensions: 22 x 21
Bedroom
Level: Second
Area: 196.00 Square Feet
Dimensions: 14 x 14
DiningRoom
Level: First
Area: 210.00 Square Feet
Dimensions: 15 x 14
Bedroom
Level: Second
Area: 196.00 Square Feet
Dimensions: 14 x 14
BreakfastRoomNook
Level: First
Area: 189.00 Square Feet
Dimensions: 21 x 9
Bedroom
Level: First
Area: 182.00 Square Feet
Dimensions: 14 x 13
Kitchen
Level: First
Area: 273.00 Square Feet
Dimensions: 21 x 13
PrimaryBedroom
Level: First
Area: 320.00 Square Feet
Dimensions: 20 x 16
Interior
Interior Features
Built In Features, Chandelier, Cathedral Ceilings, Decorative Designer Lighting Fixtures, Double Vanity, Eat In Kitchen, Granite Counters, High Speed Internet, Kitchen Island, Loft, Multiple Staircases, Open Floorplan, Paneling Wainscoting, Cable Tv, Walk In Closets, Wired For Sound
Flooring
Carpet, Ceramic Tile, Tile, Wood
Exterior Features
Basketball Court, Gas Grill, Outdoor Grill, Outdoor Kitchen, Outdoor Living Area, Rain Gutters
Window Features
Shutters, Window Coverings
Appliances
Some Gas Appliances, Built In Refrigerator, Double Oven, Dishwasher, Electric Oven, Gas Cooktop, Disposal, Gas Water Heater, Ice Maker, Microwave, Plumbed For Gas, Refrigerator, Tankless Water Heater, Water Purifier, Wine Cooler
Sewer
Public Sewer
Cooling
Central Air, Electric, Multi Units, Zoned
Heating
Central, Natural Gas, Zoned
Construction
Year Built
Year Built: 2014
Home type
Single Family Residence
Property Condition
Resale
Construction Materials
Brick, Rock, Stone
Foundation Details
Slab
Roof
Composition
Architectural Style
Traditional, Detached
Utilities & Energy
Parking Features
Additional Parking, Circular Driveway, Door Multi, Driveway, Epoxy Flooring, Electric Gate, Garage, Garage Door Opener, Lighted, Oversized, Garage Faces Side
Utilities
Electricity Available, Natural Gas Available, Phone Available, Sewer Available, Separate Meters, Water Available, Cable Available
Fireplace Features
Bedroom, Electric, Family Room, Gas, Gas Log, Masonry, Primary Bedroom, Outside, Raised Hearth
Security Features
Security System Owned, Security System, Fire Alarm, Fire Sprinkler System, Security Gate, Smoke Detectors
Laundry Features
Electric Dryer Hookup, Laundry In Utility Room, Stacked
Pool Features
Diving Board, Gunite, Heated, In Ground, Pool, Pool Sweep, Pool Spa Combo, Water Feature
Water Source
Public
Other Features
Lot Features
Back Yard, Cul De Sac, Interior Lot, Lawn, Landscaped, Level, Many Trees, Sprinkler System
Subdivision Name
Wimbledon Estates
Patio And Porch Features
Patio, Covered, Mosquito System
Price History
| Date | Event | Price |
|---|---|---|
10/28/2026 Source: | Listed for Sale | $3,725,000 $626/sqft |

Nearby Homes




Find Homes by Property Features in Southlake, TX
Nearby New Homes For Sale

Based on information from the North Texas Real Estate Information Systems, Inc., through Oct 29, 2026, 02:45AM. Information is provided exclusively for consumers’ personal, non-commercial use. It may not be used for any purpose other than to identify prospective properties consumers may be interested in purchasing. Data is deemed reliable but is not guaranteed accurate. This website may not include listings or property addresses of sellers who have directed their listing brokers to withhold their listing or their property address from display on the Internet. ©2026 North Texas Real Estate Information Systems, Inc. All Rights Reserved.
 Advertising Broker: Michelle Brecker | Pathway To Home Realty
