- Overview
- Description
- Property Details
- Location
- Facts & Features
- Getting Around
- Nearby Homes


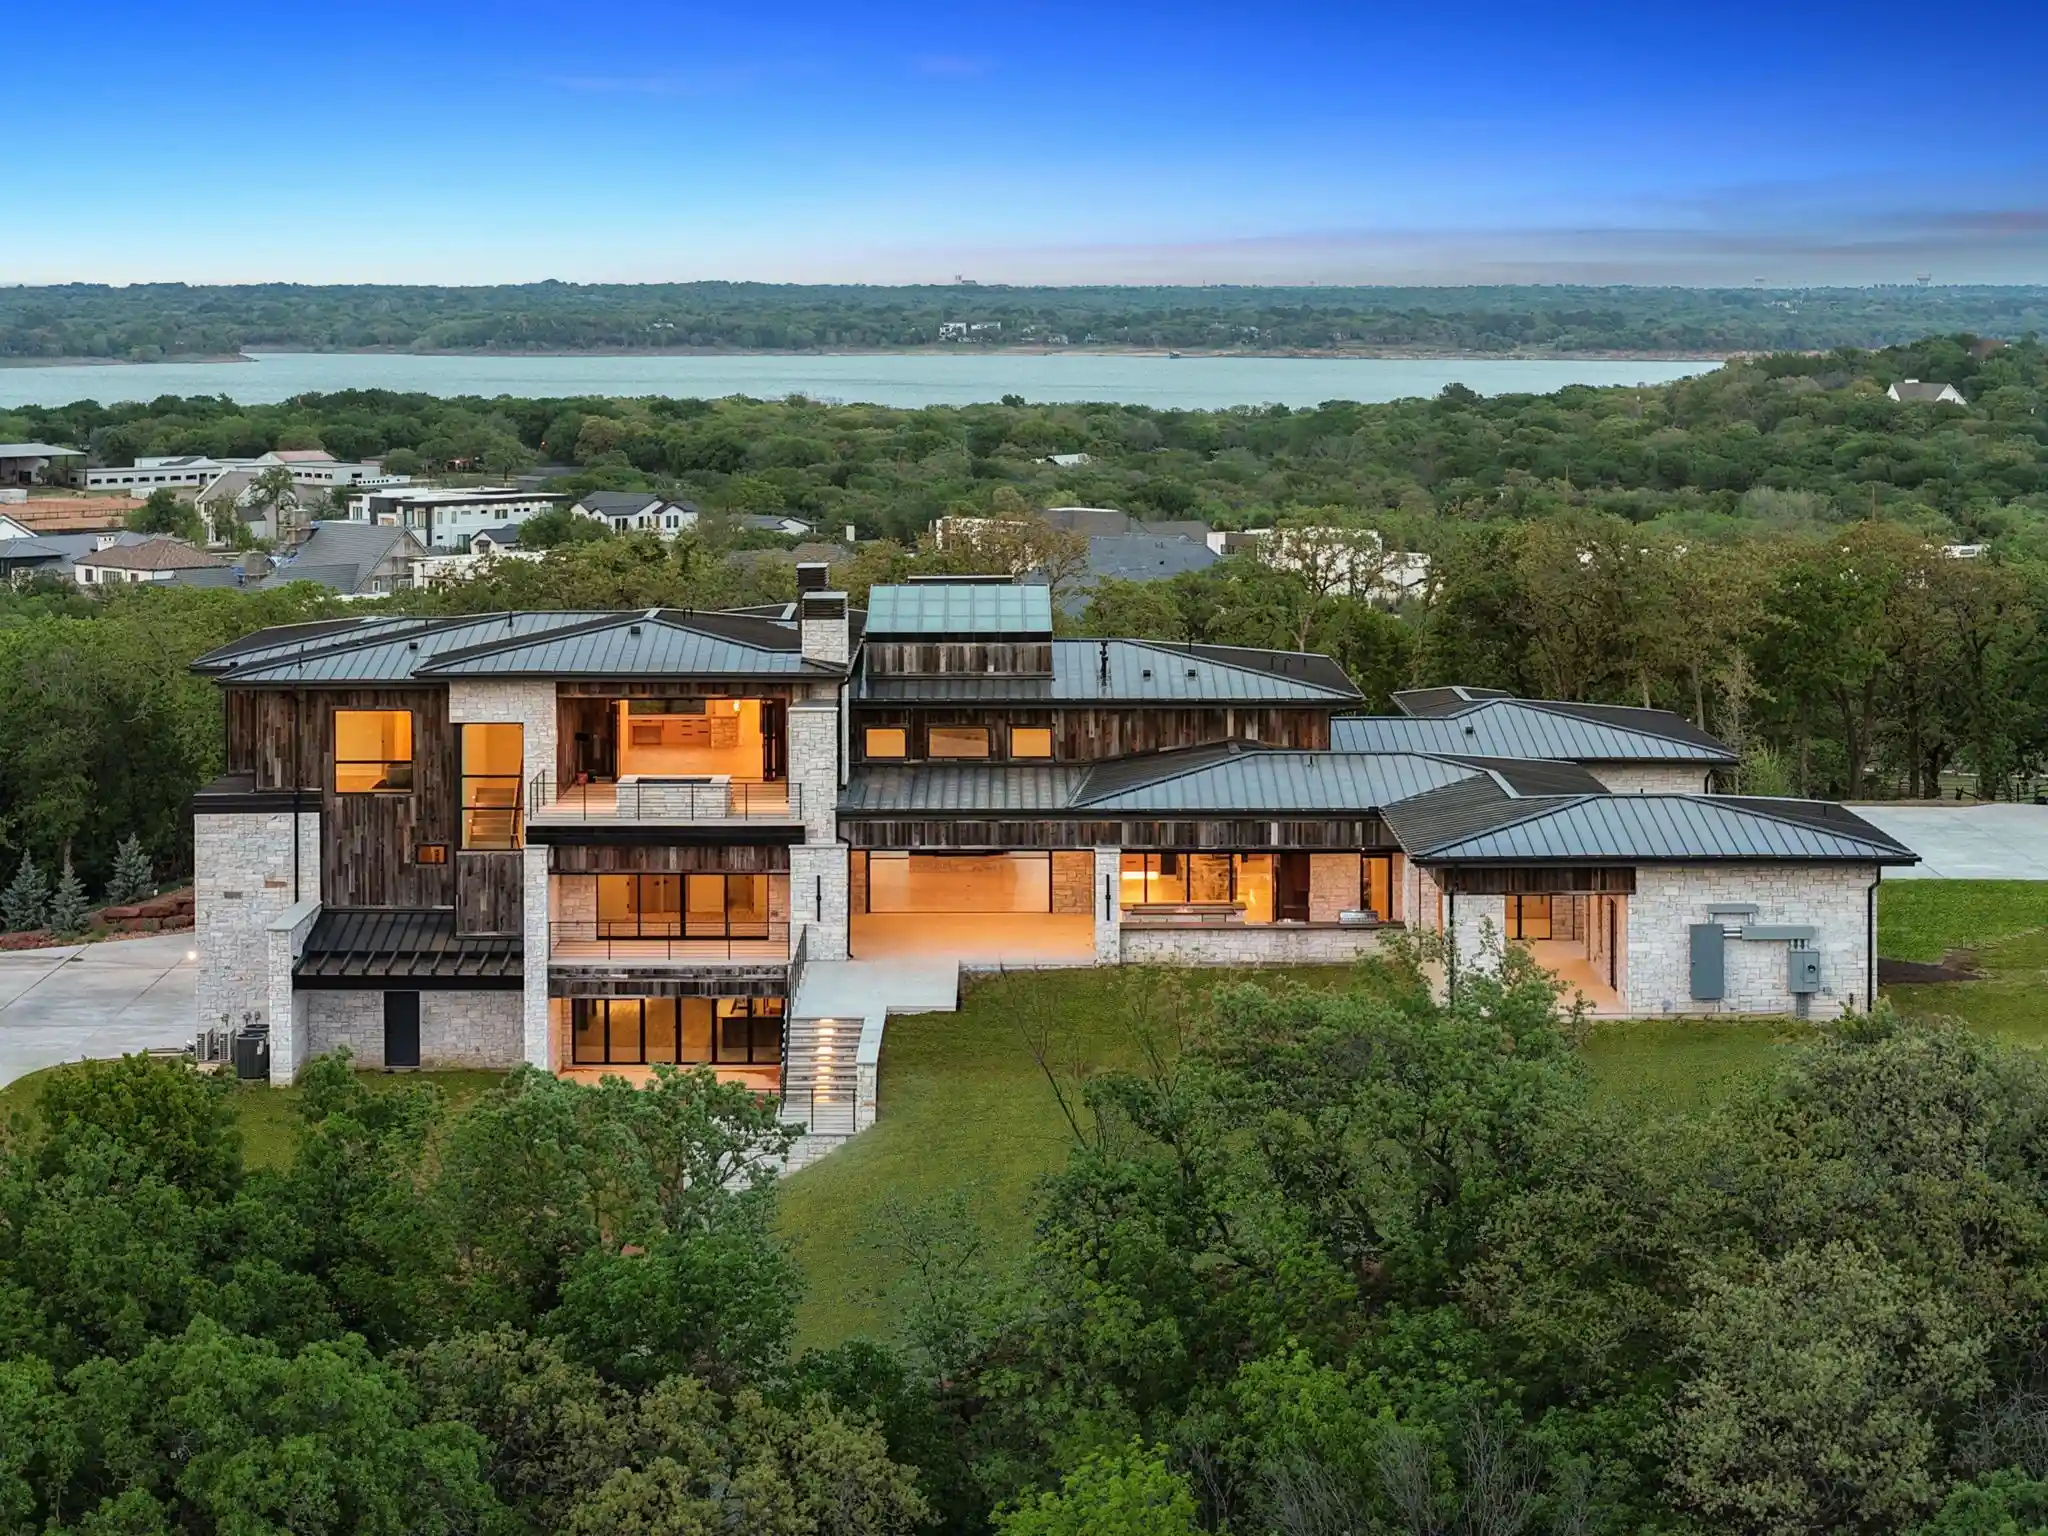


$19,750,000
Monthly Est:$98,303
 6 Beds
 10 Baths
6 full baths + 4 half baths
 12,046sqft
545 W Bob Jones Rd, Southlake, TX 76092
$19,750,000
$98,303/moEst:
Get Pre-Approved
Single Family Residence
Built in 2026
$-- HOA
8.69 acres lot
$1,640/sq.ft
Description
**Seller Financing Available - inquire with agents for details** Rising above the forest canopy on nearly 9 secluded acres, Summit of Southlake commands the highest elevation in the Dallas–Fort Worth region - an extraordinary vantage point where architecture and nature exist in harmony. Designed by Heritage Design Studio, built by Elite Design Homes, and refined by MOSS Interior, this residence represents the pinnacle of modern Texas luxury.
Beyond the treeline, more than 12,000 square feet of intentional living unfolds in a seamless blend of desert contemporary architecture and timeless detail. The six-bedroom layout, including a private casita, was designed for both entertaining and retreat - featuring a grand great room filled with natural light, a covered terrace with motorized screens and outdoor kitchen, a plunge pool off the primary balcony, a walk-out basement with speakeasy and theater, and a discreet safe room, all finished with a seven-car garage that unites utility and sophistication. The property’s nearly nine acres are eligible for an agricultural exemption, offering long-term tax advantages and enduring value.
Just minutes from DFW International Airport, Southlake Town Square, and the area’s premier dining and schools (open enrollment to Southlake Carroll ISD), Summit of Southlake offers a rare combination of privacy and proximity. With panoramic treetop views, unmatched craftsmanship, and a setting unlike any other in North Texas, Summit of Southlake is more than a home - it’s a legacy estate for those who value elevation, artistry, and privacy at the highest level.
- Houzeo last checked: 54 minutes ago
- Listing updated: October 28, 2026 at 10:04 pm
- Listing Provided by: Jerry Mooty Jr. (214) 808-5111 , Caroline Atwell | Christie's Lone Star (214) 821-3336
- Source: NTREIS MLS-TX | MLS#: 21230918

Property Details
Status
Active Under Contract
Type
Single Family Residence
No. of Stories
-
County
City
Neighborhood
--
Year Built
2026
HOA Fees
-
Finished Area
12,046 sqft
Lot Size
8.69 acres lot
Basement Area
- sqft
MLS Name
NTREIS MLS
MLS Number
21230918
MLS Status
ActiveUnderContract
Cumulative Days on Market
347

Continue Your Journey in App
Find your dream home, receive real-time updates, and many more!
Continue Your Journey in App
Find your dream home, receive real-time updates, and many more!
Location
Facts & Features
Rooms
Bedrooms & bathrooms
Bedrooms: 6
Bathrooms: 10
LivingRoom
Level: First
Area: 783.00 Square Feet
Dimensions: 29 x 27
MediaRoom
Level: Basement
Area: 368.00 Square Feet
Dimensions: 16 x 23
UtilityRoom
Level: First
Area: 198.00 Square Feet
Dimensions: 11 x 18
Kitchen
Level: First
Area: 550.00 Square Feet
Dimensions: 25 x 22
Bedroom
Level: First
Area: 300.00 Square Feet
Dimensions: 15 x 20
Bedroom
Level: First
Area: 255.00 Square Feet
Dimensions: 15 x 17
Bedroom
Level: First
Area: 256.00 Square Feet
Dimensions: 16 x 16
Bedroom
Level: First
Area: 272.00 Square Feet
Dimensions: 16 x 17
Bedroom
Level: First
Area: 255.00 Square Feet
Dimensions: 17 x 15
Basement
Level: Basement
Area: 943.00 Square Feet
Dimensions: 41 x 23
PrimaryBedroom
Level: Second
Area: 399.00 Square Feet
Dimensions: 19 x 21
Interior
Appliances
Built In Coffee Maker, Built In Refrigerator, Double Oven, Dishwasher, Gas Cooktop, Disposal, Ice Maker, Microwave, Range, Refrigerator, Some Commercial Grade, Vented Exhaust Fan, Wine Cooler
Flooring
Carpet, Ceramic Tile, Hardwood, Reclaimed Wood
Heating
Central, Electric, Fireplaces, Natural Gas
Sewer
Public Sewer
Interior Features
Wet Bar, Decorative Designer Lighting Fixtures, Double Vanity, Eat In Kitchen, High Speed Internet, In Law Floorplan, Kitchen Island, Multiple Staircases, Open Floorplan, Pantry, Vaulted Ceilings, Wired For Data, Natural Woodwork, Walk In Closets, Wired For Sound
Exterior Features
Built In Barbecue, Balcony, Barbecue, Dog Run, Fire Pit, Kennel, Outdoor Grill, Outdoor Kitchen, Outdoor Living Area, Outdoor Shower, Private Entrance, Private Yard, Rain Gutters, Rv Hookup
Cooling
Central Air, Electric
Construction
Year Built
Year Built: 2026
Home type
Single Family Residence
Architectural Style
Contemporary Modern, Detached
Roof
Metal
Foundation Details
Concrete Perimeter, Slab
Construction Materials
Board And Batten Siding, Brick, Block, Concrete, Rock, Stone, Wood Siding
Property Condition
New Construction
Utilities & Energy
Security Features
Carbon Monoxide Detectors, Fire Sprinkler System, Security Gate, Smoke Detectors
Fireplace Features
Gas Log, Living Room, Primary Bedroom, Outside, See Through, Wood Burning
Parking Features
Additional Parking, Basement, Concrete, Door Multi, Door Single, Driveway, Epoxy Flooring, Garage, Golf Cart Garage, Garage Door Opener, Gated, Heated Garage, Inside Entrance, Kitchen Level, Oversized, Rv Access Parking, Garage Faces Side
Pool Features
Gunite, Heated, Infinity, In Ground, Outdoor Pool, Pool, Pool Spa Combo
Water Source
Public
Utilities
Natural Gas Available, Sewer Available, Separate Meters, Water Available
Other Features
Patio And Porch Features
Balcony, Covered
Disclosures
Accessory Dwelling Unit
Subdivision Name
R D Price 992 Add
Vegetation
Partially Wooded
Lot Features
Acreage, Agricultural, Hardwood Trees, Irregular Lot, Native Plants, Pasture, Many Trees
Price History
| Date | Event | Price |
|---|---|---|
09/16/2026 Source: | Contingent (Active Under Contract) | $19,750,000 -1.25% $1,640/sqft |
07/21/2026 Source: #21230918 | Price Decreased | $19,999,000 -4.77% $1,660/sqft |
06/15/2026 Source: | Price Decreased | $21,000,000 -12.50% $1,743/sqft |
11/14/2025 Source: | Listed for Sale | $23,999,999 $1,992/sqft |
11/14/2025 Source: | Off Market | $23,999,999 $1,992/sqft |

Nearby Homes
Find Homes by Property Features in Southlake, TX
Nearby New Homes For Sale

Based on information from the North Texas Real Estate Information Systems, Inc., through Nov 02, 2026, 02:15PM. Information is provided exclusively for consumers’ personal, non-commercial use. It may not be used for any purpose other than to identify prospective properties consumers may be interested in purchasing. Data is deemed reliable but is not guaranteed accurate. This website may not include listings or property addresses of sellers who have directed their listing brokers to withhold their listing or their property address from display on the Internet. ©2026 North Texas Real Estate Information Systems, Inc. All Rights Reserved.
 Advertising Broker: Michelle Brecker | Pathway To Home Realty
