- Overview
- Description
- Property Details
- Location
- Facts & Features
- Getting Around
- Nearby Homes

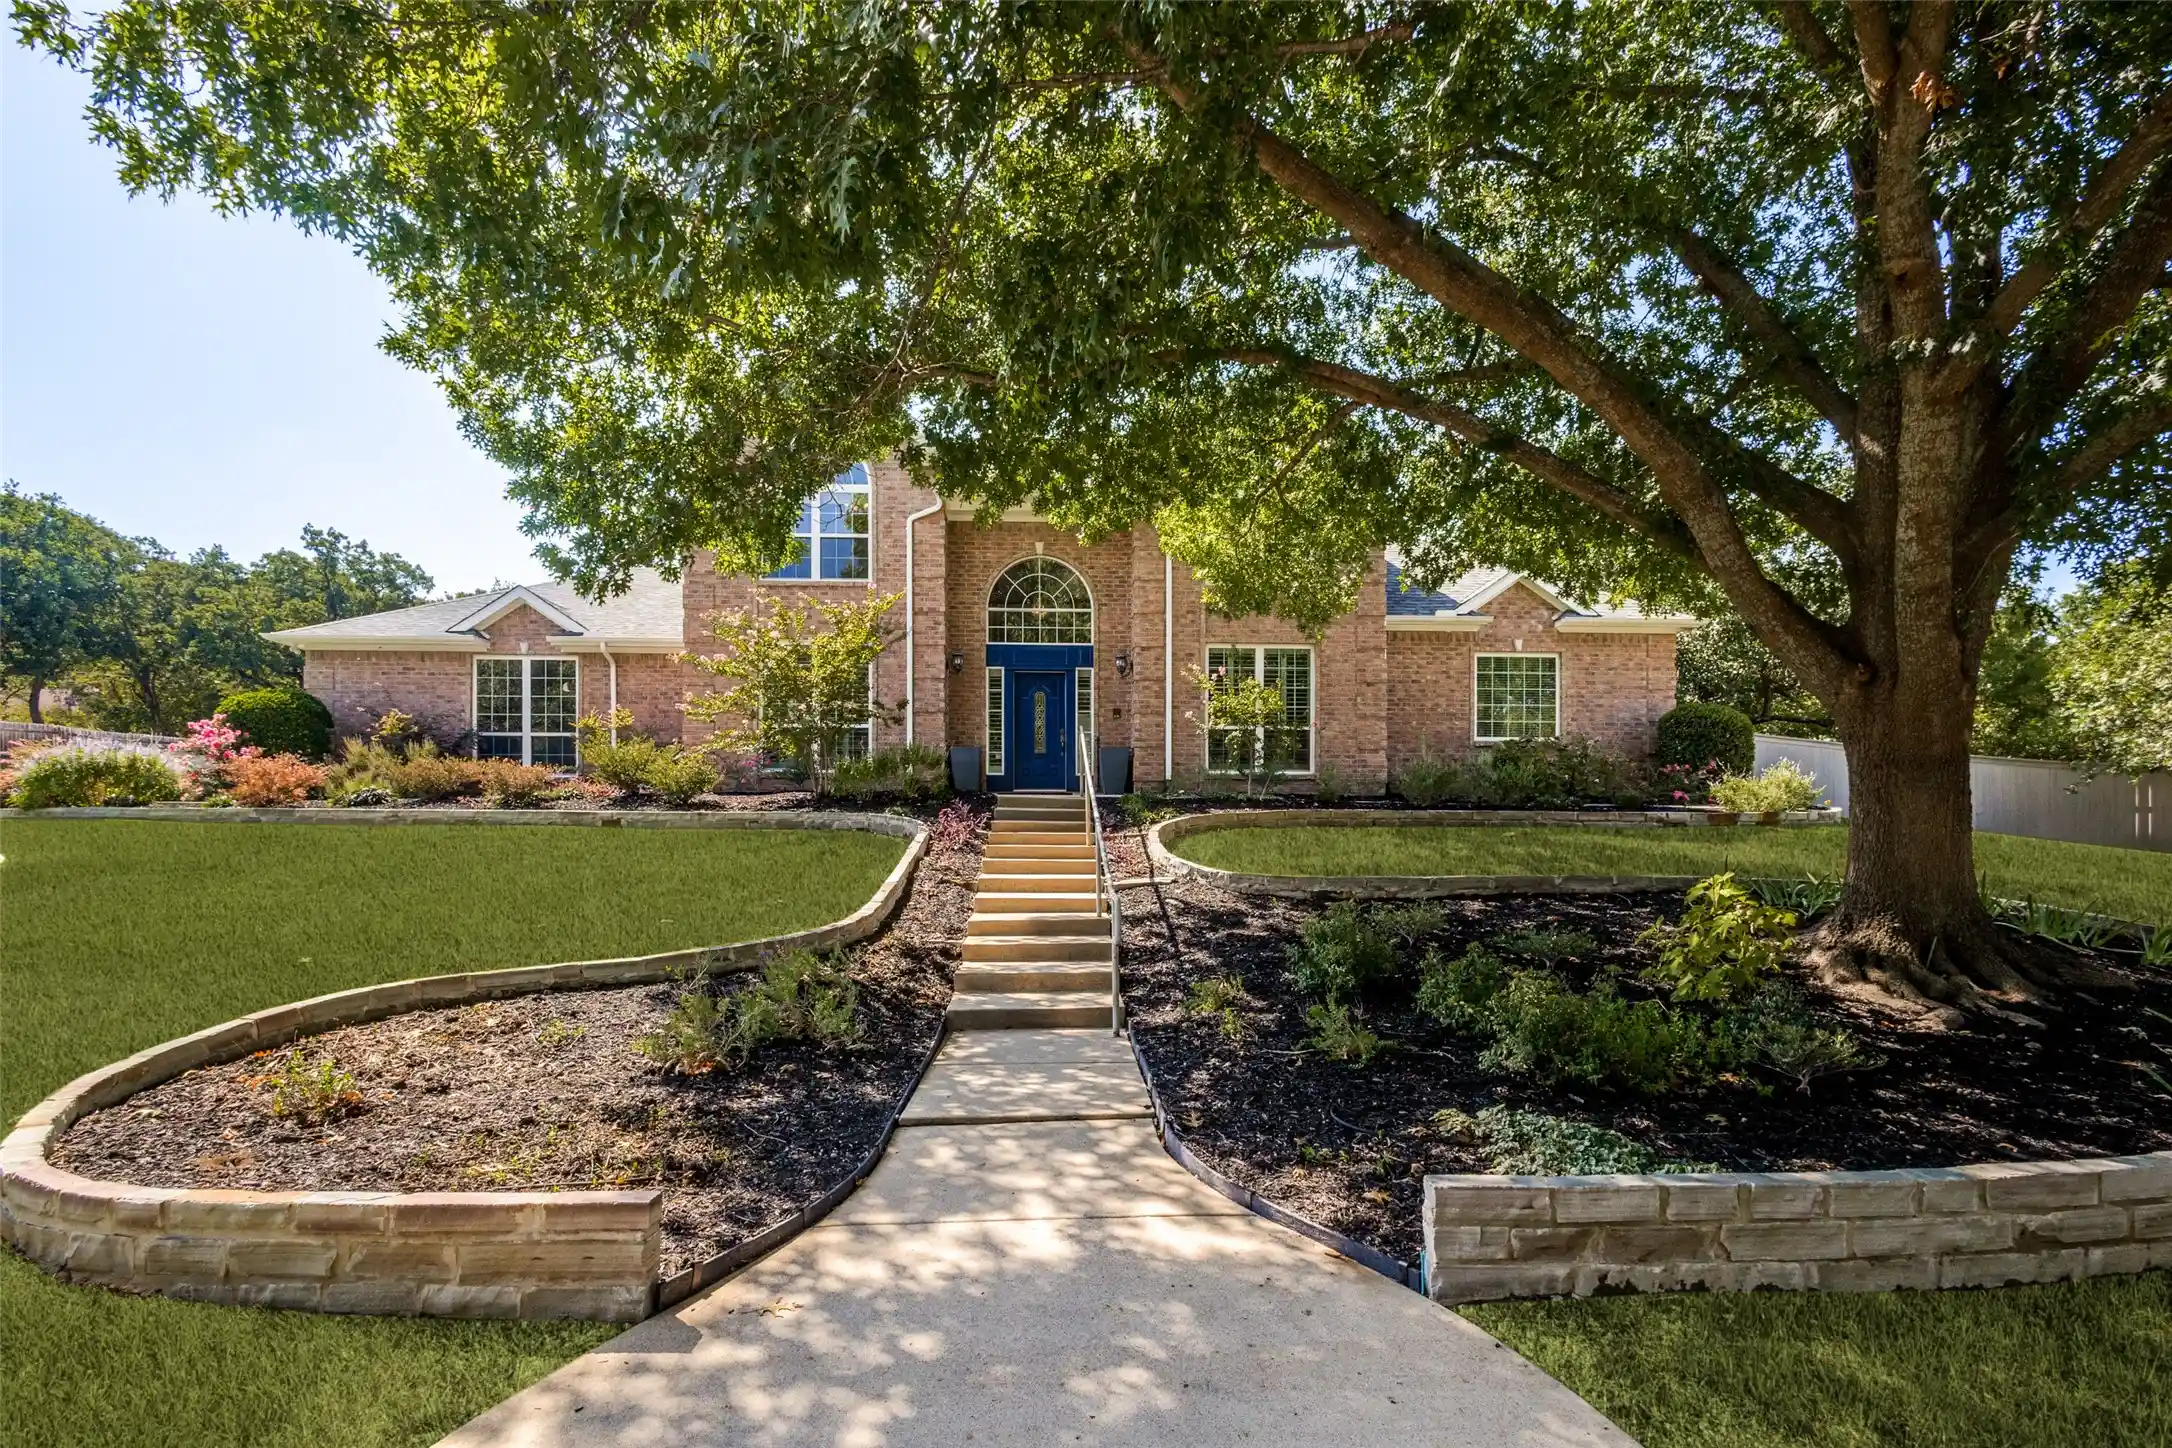


$1,050,000
Monthly Est:$5,226
 4 Beds
 4 Baths
3 full baths + 1 half bath
 3,635sqft
204 E Chapel Downs Dr, Southlake, TX 76092
$1,050,000
$5,226/moEst:
Get Pre-Approved
Single Family Residence
Built in 1992
$-- HOA
0.69 acre lot
$289/sq.ft
Description
Tucked away on one of Southlake's quietest streets, 204 E. Chapel Downs Dr. offers the rare combination of space, privacy, and room to grow, all within the acclaimed Carroll ISD. Set on an exceptional lot lined with mature trees, the expansive backyard is ready for your vision: a pool, a sport court, or a pickleball court all fit comfortably. A custom stone walking path and low-maintenance xeriscape landscaping make the outdoor space as easy to enjoy as it is beautiful. Inside, plantation shutters frame the living and dining rooms, filling the main gathering spaces with soft natural light. The generous primary suite opens to a private sunroom, perfect as a home office, exercise studio, or quiet hobby retreat. Upstairs, a flexible loft works equally well as a game room, dance floor, gym, or study. With four full baths, including a convenient guest bath with shower just off the laundry room and garage (ideal for coming in from the yard or the court), this home is designed for real family life. A whole-home water filtration system adds everyday peace of mind. A large lot, a quiet street, top-rated Carroll schools, and space for everything you love. Welcome home.
- Houzeo last checked: 4 minutes ago
- Listing updated: October 27, 2026 at 10:53 pm
- Listing Provided by: John Prell | Creekview Realty (214) 696-4663
- Source: NTREIS MLS-TX | MLS#: 21392754

Property Details
Status
Active Under Contract
Type
Single Family Residence
No. of Stories
2
County
City
Neighborhood
--
Year Built
1992
HOA Fees
-
Finished Area
3,635 sqft
Lot Size
0.69 acre lot
Basement Area
- sqft
MLS Name
NTREIS MLS
MLS Number
21392754
MLS Status
ActiveUnderContract
Cumulative Days on Market
35

Continue Your Journey in App
Find your dream home, receive real-time updates, and many more!
Continue Your Journey in App
Find your dream home, receive real-time updates, and many more!
Location
Facts & Features
Rooms
Bedrooms & bathrooms
Bedrooms: 4
Bathrooms: 4
GameRoom
Level: Second
Area: 228.00 Square Feet
Dimensions: 19 x 12
BreakfastRoomNook
Level: First
Area: 238.00 Square Feet
Dimensions: 17 x 14
FamilyRoom
Level: First
Area: 221.00 Square Feet
Dimensions: 17 x 13
LivingRoom
Level: First
Area: 195.00 Square Feet
Dimensions: 15 x 13
DiningRoom
Level: First
Area: 180.00 Square Feet
Dimensions: 15 x 12
Sunroom
Level: First
Area: 228.00 Square Feet
Dimensions: 19 x 12
UtilityRoom
Level: First
Area: 40.00 Square Feet
Dimensions: 8 x 5
Kitchen
Level: First
Area: 195.00 Square Feet
Dimensions: 13 x 15
HalfBath
Level: First
Area: 20.00 Square Feet
Dimensions: 5 x 4
FullBath
Level: Second
Area: 27.00 Square Feet
Dimensions: 9 x 3
FullBath
Level: Second
Area: 32.00 Square Feet
Dimensions: 8 x 4
Bedroom
Level: Second
Area: 154.00 Square Feet
Dimensions: 14 x 11
Bedroom
Level: Second
Area: 154.00 Square Feet
Dimensions: 11 x 14
Bedroom
Level: Second
Area: 156.00 Square Feet
Dimensions: 12 x 13
PrimaryBedroom
Level: First
Area: 304.00 Square Feet
Dimensions: 19 x 16
Interior
Cooling
Attic Fan, Central Air, Ceiling Fans, Electric
Window Features
Shutters, Window Coverings
Exterior Features
Fire Pit, Lighting, Private Entrance, Rain Gutters
Flooring
Carpet, Ceramic Tile, Laminate, Tile
Sewer
Public Sewer
Heating
Central, Electric, Fireplaces
Interior Features
Wet Bar, Built In Features, Chandelier, Eat In Kitchen, Granite Counters, High Speed Internet, Loft, Pantry, Paneling Wainscoting, Cable Tv, Walk In Closets
Appliances
Dishwasher, Electric Cooktop, Electric Oven, Disposal, Microwave, Vented Exhaust Fan, Water Purifier
Construction
Year Built
Year Built: 1992
Home type
Single Family Residence
Property Condition
Resale
Roof
Shingle
Architectural Style
Traditional, Detached
Construction Materials
Brick
Foundation Details
Slab
Utilities & Energy
Water Source
Public
Parking Features
Additional Parking, Concrete, Door Multi, Driveway, Garage, Garage Door Opener, Kitchen Level, Garage Faces Side
Security Features
Security System, Carbon Monoxide Detectors, Fire Alarm, Smoke Detectors
Utilities
Electricity Available, Electricity Connected, Natural Gas Available, Overhead Utilities, Phone Available, Sewer Available, Separate Meters, Water Available, Cable Available
Pool Features
None
Fireplace Features
Family Room, Gas, Gas Log, Gas Starter, Outside
Laundry Features
Washer Hookup, Electric Dryer Hookup, Laundry In Utility Room
Other Features
Lot Features
Level, Many Trees, Sprinkler System
Community Features
Curbs
Vegetation
Grassed
Subdivision Name
Chapel Downs Add
Price History
| Date | Event | Price |
|---|---|---|
10/27/2026 Source: | Contingent (Active Under Contract) | $1,050,000 $289/sqft |
10/06/2026 Source: | Price Decreased | $1,050,000 -8.70% $289/sqft |
09/22/2026 Source: | Listed for Sale | $1,150,000 +15.35% $316/sqft |
06/26/2026 Source: | Sold | $997,000 $274/sqft |
06/15/2026 Source: | Pending | $997,000 $274/sqft |

Nearby Homes




Find Homes by Property Features in Southlake, TX
Nearby New Homes For Sale

Based on information from the North Texas Real Estate Information Systems, Inc., through Oct 29, 2026, 03:45AM. Information is provided exclusively for consumers’ personal, non-commercial use. It may not be used for any purpose other than to identify prospective properties consumers may be interested in purchasing. Data is deemed reliable but is not guaranteed accurate. This website may not include listings or property addresses of sellers who have directed their listing brokers to withhold their listing or their property address from display on the Internet. ©2026 North Texas Real Estate Information Systems, Inc. All Rights Reserved.
 Advertising Broker: Michelle Brecker | Pathway To Home Realty
