- Overview
- Description
- Property Details
- Location
- Facts & Features
- Getting Around
- Nearby Homes

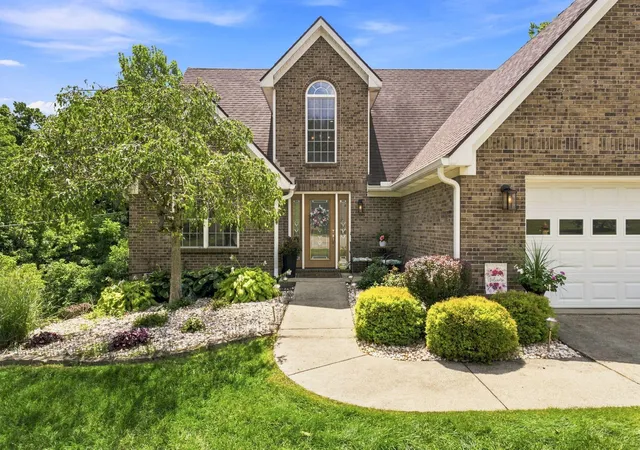


$472,000
Monthly Est:$2,349
 4 Beds
 3 Baths
2 full baths + 1 half bath
 2,571sqft
1002 Tyburn Ln, Frankfort, KY 40601
$472,000
$2,349/moEst:
Get Pre-Approved
Single Family Residence
Built in 1995
$-- HOA
1.17 acres lot
$184/sq.ft
Description
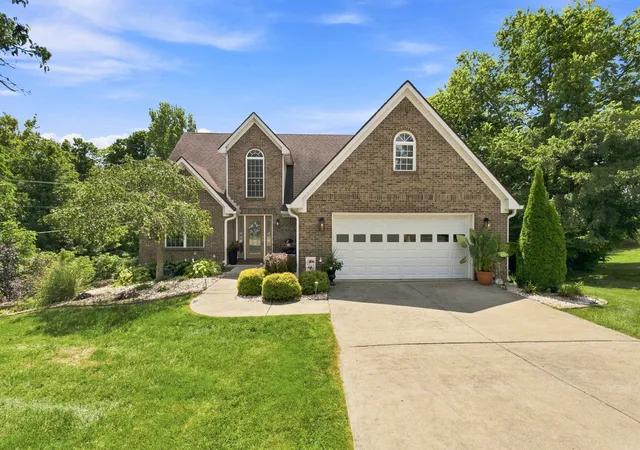
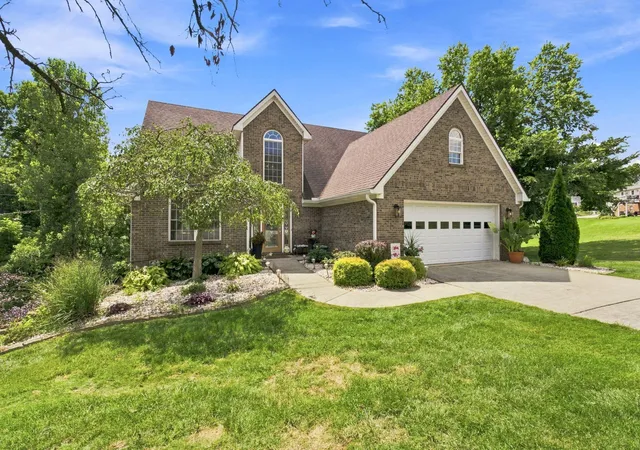
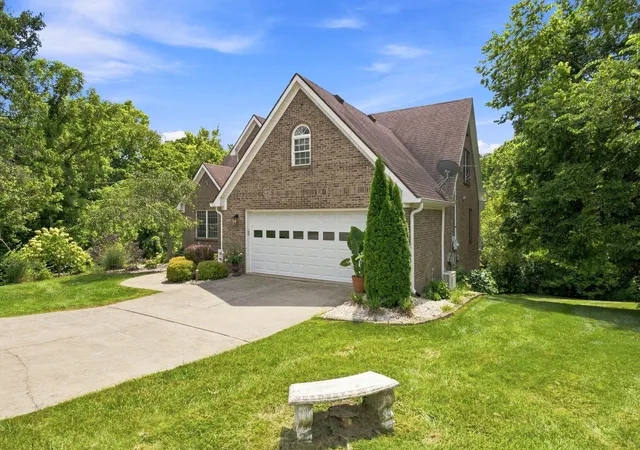
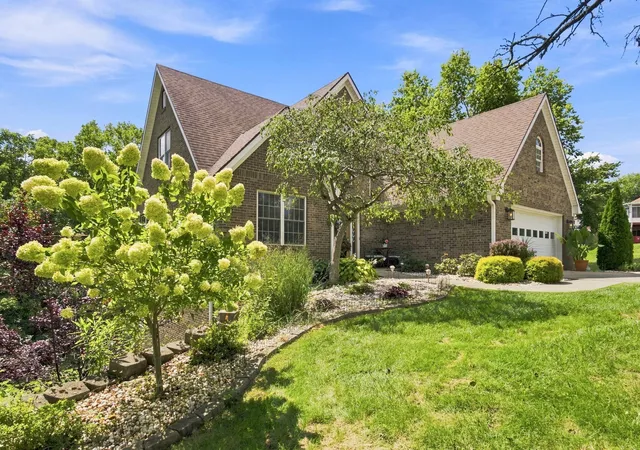
Back on the Market- No Fault of the Sellers! This property is active again after the previous buyers chose to terminate the contract after their financing fell through. The sellers are actively preparing for their move, with movers scheduled for September 8. To provide the best showing experience, showings will resume September 11 once the sellers' belongings have been removed. This is a great opportunity for a new buyer to make this beautiful property their own! Welcome to 1002 Tyburn Lane- a beautiful 1.5-story brick home tucked away at the end of a quiet cul-de-sac in one of the area's most desirable neighborhoods. Situated on an impressive 1.17-acre lot, this spacious home offers the perfect blend of privacy, comfort, and functionality. Inside, you'll find a well-designed floor plan, with new hardwood flooring on main level and a new HVAC system in December 2025. The home features 3 bedrooms, 2.5 baths, with an additional space over the 2 car attached garage, that could be used as a fourth bedroom, home office, media room, or a private retreat. The partially finished walk-out basement has beautiful durable epoxy floors, 12' ceilings and offers endless possibilities for entertaining, recreation, storage, a workshop, or future living space. One of this property's standout features is the additional adjoining lot, presenting a rare opportunity to create a private in-law residence, guest house, or simply enjoy enhanced space and seclusion. whether you're looking for room to grow, multi-generational living potential, or a peaceful place to call home, this well-maintained, move-in-ready home offers the perfect combination of comfort, space, location and truly stands out as a rare find in today's market. Don't miss your opportunity to experience it in person- schedule your private showing today and discover firsthand the space, setting, and potential that make this home so highly desirable.
- Houzeo last checked: 7 minutes ago
- Listing updated: September 25, 2026 at 1:04 am
- Listing Provided by: Jennifer Helton | Rock N' Realty LLC
- Source: Lexington Bluegrass AOR (Imagine) MLS-KY | MLS#: 26020532

Property Details
Status
Active
Type
Single Family Residence
No. of Stories
-
County
City
Neighborhood
--
Year Built
1995
HOA Fees
-
Finished Area
2,571 sqft
Lot Size
1.17 acres lot
Basement Area
- sqft
MLS Name
Lexington Bluegrass AOR (Imagine) MLS
MLS Number
26020532
MLS Status
Active
Days on Market
32
Cumulative Days on Market
47

Continue Your Journey in App
Find your dream home, receive real-time updates, and many more!
Download App
Continue Your Journey in App
Find your dream home, receive real-time updates, and many more!
Location
Facts & Features
Rooms
Bedrooms & bathrooms
Bedrooms: 4
Bathrooms: 3
Interior
Heating
Electric, Forced Air, Natural Gas
Sewer
Public Sewer
Appliances
Dishwasher, Disposal, Double Oven, Microwave, Range, Refrigerator
Cooling
Ceiling Fan(s), Central Air, Electric
Interior Features
Ceiling Fan(s), Entrance Foyer, Primary Downstairs, Walk In Closet(s)
Window Features
Blinds, Insulated Windows, Screens
Flooring
Carpet, Concrete, Hardwood, Tile
Construction
Year Built
Year Built: 1995
Home type
Single Family Residence
Construction Materials
Brick Veneer
Foundation Details
Other
Roof
Shingle
Utilities & Energy
Basement
Exterior Entry, Interior Entry, Partially Finished, Walk Out Access
Parking Features
Attached Garage, Garage Door Opener
Water Source
Public
Fireplace Features
Factory Built, Living Room, Ventless
Utilities
Electricity Connected, Natural Gas Connected
Laundry Features
Electric Dryer Hookup, Main Level, Washer Hookup
Other Features
Lot Features
Many Trees
Subdivision Name
Bentwoods
Patio And Porch Features
Deck
Price History
| Date | Event | Price |
|---|---|---|
09/04/2026 Source: | Price Decreased | $472,000 -1.67% $184/sqft |
08/20/2026 Source: | Pending | $480,000 -3.03% $187/sqft |
08/01/2026 Source: | Listed for Sale | $495,000 +73.68% $193/sqft |
04/05/2021 Source: | Price Decreased | $285,000 -1.89% $111/sqft |
04/05/2021 Source: | Price Increased | $290,500 +32.65% $113/sqft |

Show more
Nearby Homes



Find Homes by Property Features in Frankfort, KY
Nearby New Homes For Sale


Based on information from the IMAGINE MLS® through Oct 06, 2026, 11:15AM. Copyrighted by the Imagine MLS®. IDX information is provided exclusively for consumers' personal, non-commercial use. It may not be used for any purpose other than to identify prospective properties consumers may be interested in purchasing. Data on this website is deemed reliable but is not guaranteed accurate by the MLS. © 2026 IMAGINE MLS®. All Rights Reserved.
 Advertising Broker: Donna Mink | Mink Realty