- Overview
- Description
- Property Details
- Location
- Facts & Features
- Getting Around
- Nearby Homes
 Hot


Street View
$360,000
Monthly Est:$1,792
 3 Beds
 3 Baths
3 full baths
 2,569sqft
399 Ewing St, Frankfort, KY 40601
$360,000
$1,792/moEst:
Get Pre-Approved
Single Family Residence
Built in 1945
$-- HOA
0.07 acre lot
$140/sq.ft
Description
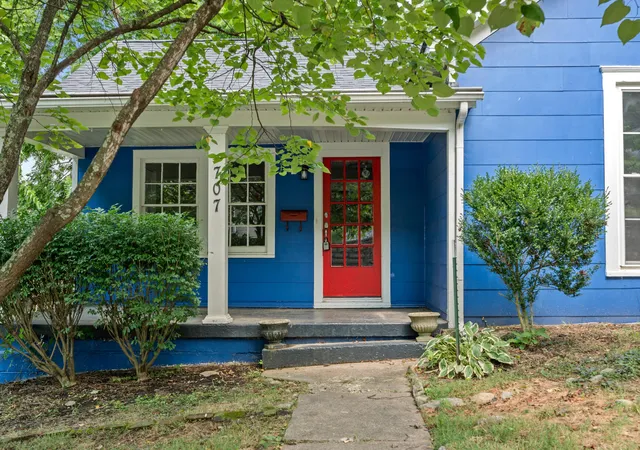
WHAT TIME WOULD YOU RECOMMEND FOR AN OPEN HOUSE ? *** Enjoy the historic and charming South Frankfort neighborhood and lifestyle in this beautifully maintained and updated Craftsman Bungalow that has been tastefully landscaped, featuring countless azaleas, roses, rhododendrons, mature crepe myrtle trees, and a dogwood tree. Soak in the front-porch conversations, the shady sidewalks, and historic homes while taking a short stroll to the beautiful State Capitol building, coffee shops, bakeries, bourbon bars, local taprooms, restaurants, the historic Grand Theatre, the Paul Sawyer public library, the Singing Bridge, and all of the Frankfort Independent School District schools and gym (each within three blocks). As you walk up the brick steps, you are immediately greeted by an inviting front porch, perfect for sipping your morning coffee or imbibing in the evening with your favorite glass of Kentucky's finest. Each large room in the home features its original heart of pine wood floors. The main living room welcomes you with a brick fireplace updated with remote controlled gas logs, perfect for cozy fall and winter evenings. Featuring the flowing floor plan common to traditional bungalows, the home is perfect for gatherings and holidays. The kitchen is a chef's dream, boasting features unique compared to other South Frankfort homes. The large and updated eat-in kitchen has new appliances, including a double oven gas range, dishwasher, and breakfast nook. The formal dining room includes a full wall of built-in bookcases and a window seat. Each of the three spacious bedrooms has tons of closet space, including two walk-in closets and a separate, huge cedar lined closet. Enjoy three full bathrooms, each recently renovated, two with beautiful clawfoot tubs with porcelain hardware and shower wand attachments and the third bathroom with a walk-in shower. The basement has bountiful storage, including an oversized utility closet and large workshop/storage/gym room. The fully finished walk-out basement has poured concrete flooring and exits to an extremely low maintenance yard with no need to mow. The large bricked backyard patio has tons of space for dining, lounging, and grilling. The fully fenced backyard and patio presents with the ultimate privacy, surrounded not only by a stylish laterally slated cedar fence, but also with thick evergreen cover, all while lit under cafe lights. It is truly a downtown oasis, even down to a tv mount. The backyard also contains a storage shed for seasonal storage. Sellers Offering a 1 Yr America's Preferred Home Warranty. Don't miss out on this special opportunity to enjoy all that Frankfort has to offer.
- Houzeo last checked: 2 minutes ago
- Listing updated: October 26, 2026 at 6:32 am
- Listing Provided by: John Byron Revel (859) 321-2531 | RE/MAX Elite Realty (859) 885-3229
- Source: Lexington Bluegrass AOR (Imagine) MLS-KY | MLS#: 26025389

Property Details
Status
Active
Type
Single Family Residence
No. of Stories
-
County
City
Neighborhood
--
Year Built
1945
HOA Fees
-
Finished Area
2,569 sqft
Lot Size
0.07 acre lot
Basement Area
- sqft
MLS Name
Lexington Bluegrass AOR (Imagine) MLS
MLS Number
26025389
MLS Status
Active
Days on Market
45
Cumulative Days on Market
40

Continue Your Journey in App
Find your dream home, receive real-time updates, and many more!
Continue Your Journey in App
Find your dream home, receive real-time updates, and many more!
Location
Facts & Features
Rooms
Bedrooms & bathrooms
Bedrooms: 3
Bathrooms: 3
Interior
Flooring
Concrete, Hardwood
Sewer
Public Sewer
Exterior Features
Garden
Appliances
Dishwasher, Disposal, Double Oven, Gas Range
Heating
Forced Air, Natural Gas, Zoned
Window Features
Blinds, Screens, Storm Window(s)
Cooling
Ceiling Fan(s), Central Air, Electric, Multi Units, Window Unit(s), Zoned
Interior Features
Ceiling Fan(s), Eat In Kitchen, Walk In Closet(s)
Construction
Year Built
Year Built: 1945
Home type
Single Family Residence
Construction Materials
Solid Masonry
Architectural Style
Craftsman
Foundation Details
Other
Roof
Shingle
Utilities & Energy
Laundry Features
Electric Dryer Hookup, Washer Hookup
Fireplace Features
Gas Log, Living Room, Ventless
Water Source
Public
Utilities
Cable Available, Electricity Connected, Natural Gas Connected, Phone Available, Sewer Connected, Water Connected
Basement
Concrete, Exterior Entry, Finished, Full, Interior Entry, Walk Out Access
Other Features
Patio And Porch Features
Patio, Porch, Rear Patio, Front Porch
Lot Features
Landscaped, Many Trees
Subdivision Name
South Frankfort
Price History
| Date | Event | Price |
|---|---|---|
10/22/2026 Source: | Price Decreased | $360,000 -2.70% $140/sqft |
10/15/2026 Source: | Price Decreased | $370,000 -1.33% $144/sqft |
10/08/2026 Source: | Price Decreased | $375,000 -0.92% $146/sqft |
10/04/2026 Source: | Price Decreased | $378,500 -2.32% $147/sqft |
10/01/2026 Source: | Price Decreased | $387,500 -0.64% $151/sqft |

Show more
Nearby Homes

Find Homes by Property Features in Frankfort, KY
Nearby New Homes For Sale


Based on information from the IMAGINE MLS® through Nov 01, 2026, 09:00PM. Copyrighted by the Imagine MLS®. IDX information is provided exclusively for consumers' personal, non-commercial use. It may not be used for any purpose other than to identify prospective properties consumers may be interested in purchasing. Data on this website is deemed reliable but is not guaranteed accurate by the MLS. © 2026 IMAGINE MLS®. All Rights Reserved.
 Advertising Broker: Donna Mink | Mink Realty
