- Overview
- Description
- Property Details
- Location
- HOA Management
- Facts & Features
- Getting Around
- Nearby Homes


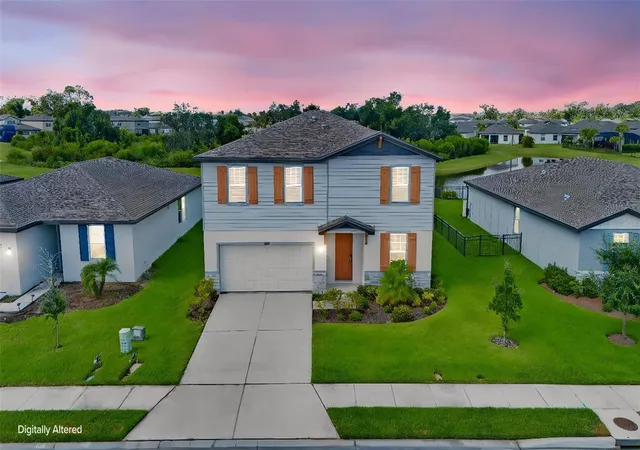


$349,000
Monthly Est:$1,737
 4 Beds
 3 Baths
2 full baths + 1 half bath
 2,339sqft
10025 Daybreak Glen, Parrish, FL 34219
$349,000
$1,737/moEst:
Get Pre-Approved
Single Family Residence
Built in 2022
$11.58/mo HOA
7,187 sqft lot
$149/sq.ft
Description
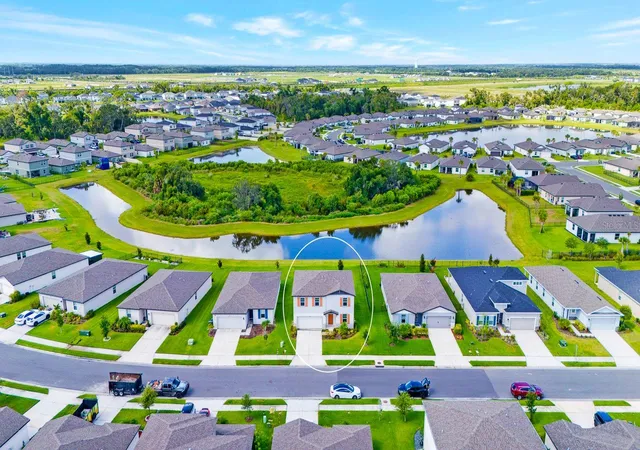
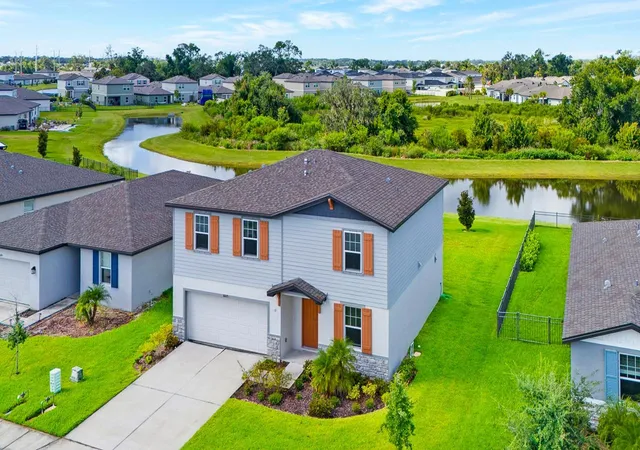
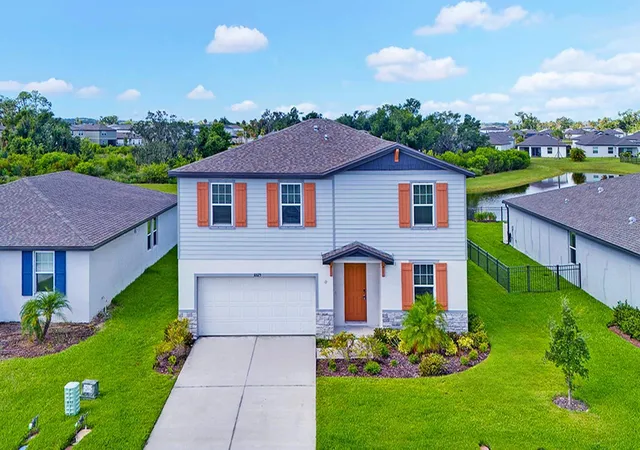
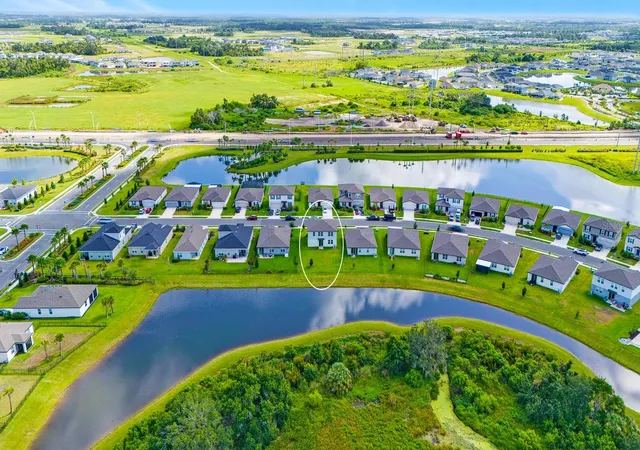
Under contract-accepting backup offers. Virtually Staged. Huge price Cut! Take the advantage of the buyer's market with the low purchase price! The sell is taking a big lost to put this low price, Plus buyer interest buy-down option. For detail buydown option please discuss. And the big plus is, you get a nice big backyard with no backyard neighbor! If you are looking for no backyard neighbor home with this great price, this is the one! Keep in mind, you can always change the interior decor but you can't change the view! Which is why this house's backyard is a big plus! The property is built in 2022, everything is like new home. Ready to move in! open layout, low HOA, and immediate move-in ready! Beautiful backyard with lakeview and preserve view with large yard space! No high-power lines from your backyard view! You won't be disappointed! The layout and space feels much larger than the actual square footage! 4 bedrooms plus a good size loft and an dedicated office/Den. Great to fit for a big family who needs more rooms with the need of a home office! The beautiful waterview backyard with no backyard neighbor behind you is the type of home that can not easily find around the area! The size of the backyard have a plenty of space to build pool or put a big fence in for dogs to run around! Open floor plan, This 3 year old newer home provide you a very practical floor plan. When you walk-in, the 1st thing is a office/den area for your work space. a half bath tucked in from the hallway between the den and main living area. Kitchen come with a large island. The back sliding door facing the big back yard and a nice waterview! Good size great room for the family to enjoy peaceful family time together. Upstairs, a lot splits the primary bedroom and the 3 guest bedrooms. The primary bedroom comes with a large walk-in closet with a window. The house has hard wired smart home is ready, all you need is to add smart home monitor on the hard wired port on the wall. The community have a pool and play grand. Summerwoods is conveniently located on CR-683, Moccasin Willow Rd. Easy access to 75 freeway and US-301.
- Houzeo last checked: 12 hours ago
- Listing updated: October 28, 2026 at 5:48 pm
- Listing Provided by: Jessie Xu, PA (941) 216-5803 | DALTON WADE INC (888) 668-8283
- Source: Stellar MLS-FL as distributed by MLS GRID | MLS#: A4699049

Property Details
Status
Active Under Contract
Type
Single Family Residence
No. of Stories
2
County
City
Neighborhood
--
Year Built
2022
HOA Fees
$11.58/mo
Finished Area
2,339 sqft
Lot Size
7,187 sqft lot
Basement Area
- sqft
MLS Name
Stellar MLS
MLS Number
A4699049
MLS Status
Pending
Days on Market
121
Cumulative Days on Market
107

Continue Your Journey in App
Find your dream home, receive real-time updates, and many more!
Continue Your Journey in App
Find your dream home, receive real-time updates, and many more!
Location
HOA Management
Associa Glf Coast/Tonia Merkes
HOA Fees
$139.02/ Annually
n/a
HOA Fees
$-/
Amenities
 Amenities and services may be covered by one or multiple associations and service providers.
 Maintenance
 Pool
 Recreational Facilities
Disclaimer: Amenities are based on third-party information and may vary; buyers must independently verify all amenities, as information is deemed reliable but not guaranteed.
Facts & Features
Rooms
Bedrooms & bathrooms
Bedrooms: 4
Bathrooms: 3
Interior
Appliances
Dishwasher, Disposal, Dryer, Electric Water Heater, Exhaust Fan, Microwave, Range, Refrigerator, Washer
Sewer
Public Sewer
Cooling
Central Air
Heating
Central
Interior Features
Open Floorplan, Pest Guard System, Primary Bedroom Upstairs, Thermostat, Walk In Closet(s), Window Treatments
Exterior Features
Gray Water System, Hurricane Shutters, Lighting, Playground, Private Yard, Sidewalk
Window Features
Blinds
Flooring
Carpet, Ceramic Tile
Construction
Year Built
Year Built: 2022
Home type
Single Family Residence
Roof
Shingle
Foundation Details
Slab
Construction Materials
Block, Cement Siding, Concrete, Stucco, Vinyl Siding
Utilities & Energy
Water Source
Public
Utilities
Bb/hs Internet Available, Cable Available, Cable Connected, Electricity Available, Electricity Connected, Fiber Optics, Fire Hydrant, Public, Sewer Available, Sewer Connected, Sprinkler Meter, Sprinkler Recycled, Underground Utilities, Water Available, Water Connected
Laundry Features
Laundry Room
Other Features
Subdivision Name
Summerwoods Ph Iiia & Iva
Community Features
Community Mailbox, Deed Restrictions, Dog Park, Irrigation Reclaimed Water, Park, Playground, Pool, Sidewalks
Price History
| Date | Event | Price |
|---|---|---|
10/28/2026 Source: | Contingent (Active Under Contract) | $349,000 $149/sqft |
10/19/2026 Source: | Price Decreased | $349,000 -5.42% $149/sqft |
09/30/2026 Source: | Price Increased | $369,000 +3.94% $158/sqft |
09/12/2026 Source: | Price Decreased | $355,000 -3.27% $152/sqft |
08/30/2026 Source: | Price Decreased | $367,000 -0.68% $157/sqft |

Show more
Nearby Homes
Find Homes by Property Features in Parrish, FL
Nearby New Homes For Sale

Based on information from Stellar MLS® through Nov 02, 2026, 02:15PM as submitted to and distributed by MLS GRID. All data is obtained from various sources and may not have been verified by the broker or MLS GRID. Supplied Open House Information is subject to change without notice. All information should be independently reviewed and verified for accuracy. Properties may or may not be listed by the office/agent presenting the information. IDX information is provided exclusively for consumers’ personal non-commercial use. It may not be used for any purpose other than to identify prospective properties consumers may be interested in purchasing. The data is deemed reliable but is not guaranteed by MLS GRID. The use of the MLS GRID Data may be subject to an end-user license agreement prescribed by the Member Participant’s applicable MLS, if any, and as amended from time to time. © 2026 Stellar MLS. All Rights Reserved.
 Advertising Broker: Fred McGill | Simple Showing, Inc
