- Overview
- Description
- Property Details
- Location
- HOA Management
- Facts & Features
- Getting Around
- Nearby Homes



$149,500
Monthly Est:$744
 2 Beds
 2 Baths
2 full baths
 1,104sqft
1003 45th Avenue Dr E, Ellenton, FL 34222
$149,500
$744/moEst:
Get Pre-Approved
Manufactured Mobile Home
Built in 1970
$50/mo HOA
4,138 sqft lot
$135/sq.ft
Description
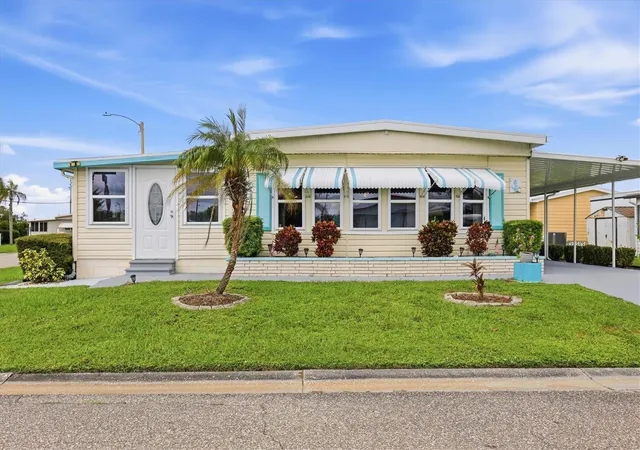
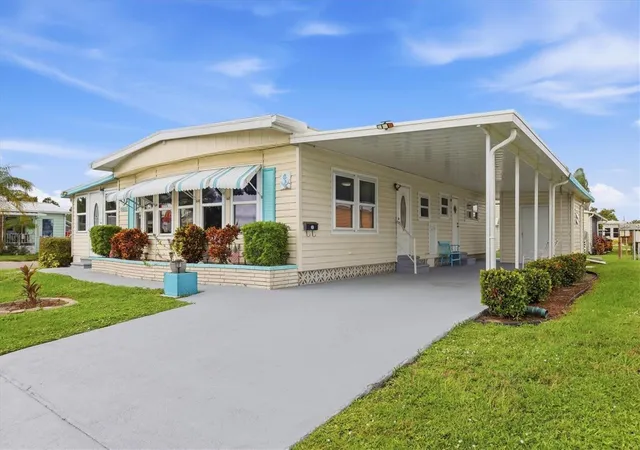
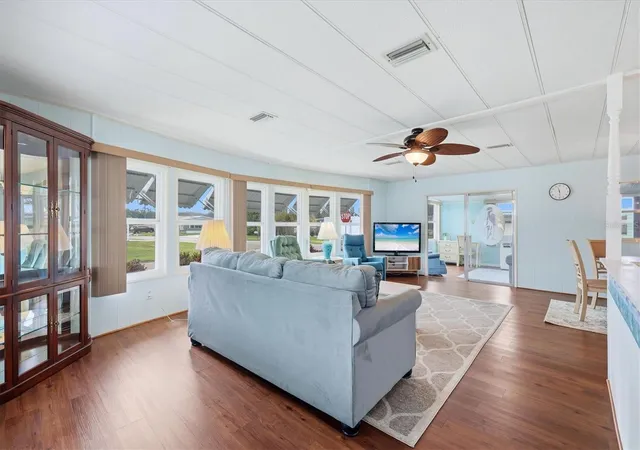
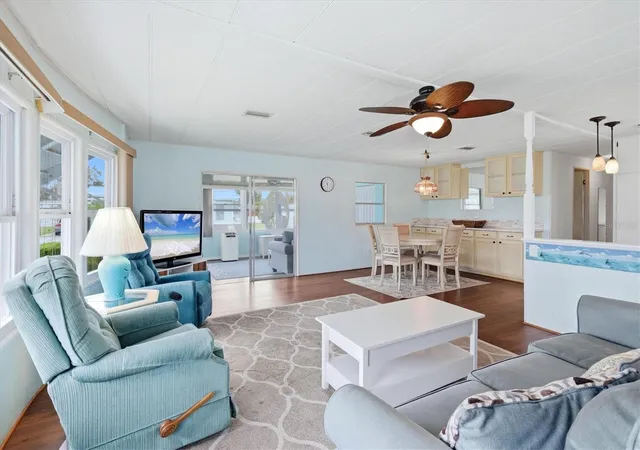
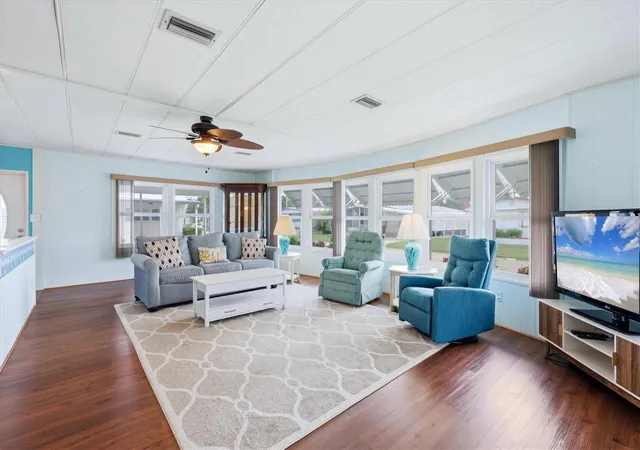
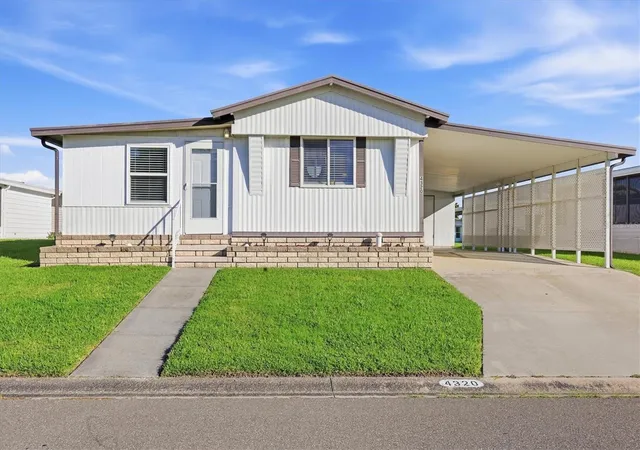
Come visit Tidevue Estates, a land-owned, active 55+ community! This turn-key furnished, move-in-ready home is situated on a desirable corner lot and offers a wonderful blend of comfort, updates, and Florida living. Recent upgrades include a new roof (2023), carport (2024), thermopane windows, newer HVAC, tankless water heater, and laminate flooring throughout. The open floor plan features an updated kitchen with a tubular daylight which gives extra daylight plus a breakfast bar. The bright living room has a wall of windows that fills the space with natural sunshine. A spacious Florida room provides additional living and entertaining space, plus an extra-large walk-in storage closet. The primary bedroom offers abundant built-in storage and three closets, along with an en-suite bath featuring a walk-in shower. The second bedroom includes a built-in closet with a convenient stackable washer and dryer. Step outside and transform the carport into your own outdoor Florida living room—there’s still plenty of room for parking cars and a golf cart. Two storage sheds provide additional space for tools, hobbies, and storage. Furnished, updated, and ready to enjoy! Low HOA of only $600 annually. Pets are not permitted. Plenty of activities to keep you busy in this community. Updated fitness center. Meet friends and make new ones for a game of indoor pickleball, bocce ball, or shuffleboard. Join the Golf League. Take a bike or golf cart ride to Veterans Park or Kays Park to watch the wildlife and enjoy the sunset. Ellenton Premium Outlet Mall, restaurants, and medical facilities are just minutes away. Easy access to I-75 to explore Sarasota. Not to mention a short drive to our beautiful Gulf Beaches!
- Houzeo last checked: 2 hours ago
- Listing updated: October 1, 2026 at 10:15 pm
- Listing Provided by: Patty Torchia (941) 920-2012 | COLDWELL BANKER REALTY (941) 907-1033
- Source: Stellar MLS-FL | MLS#: A4707897

Property Details
Status
Active
Type
Manufactured Mobile Home
No. of Stories
-
County
City
Neighborhood
--
Year Built
1970
HOA Fees
$50/mo
Finished Area
1,104 sqft
Lot Size
4,138 sqft lot
Basement Area
- sqft
MLS Name
Stellar MLS
MLS Number
A4707897
MLS Status
Active
Days on Market
9
Cumulative Days on Market
2

Continue Your Journey in App
Find your dream home, receive real-time updates, and many more!
Download App
Continue Your Journey in App
Find your dream home, receive real-time updates, and many more!
Location
HOA Management
Sharon/Trista
HOA Fees
$600/ Annually
Amenities
 Amenities and services may be covered by one or multiple associations and service providers.
 Park Playground
 Pool
Pool
 Gym
Gym
 Laundry
 Sports Court
Recreation Facilities
Recreational Facilities
Escrow Reserves Fund
Disclaimer: Amenities are based on third-party information and may vary; buyers must independently verify all amenities, as information is deemed reliable but not guaranteed.
Facts & Features
Rooms
Bedrooms & bathrooms
Bedrooms: 2
Bathrooms: 2
Kitchen
Level: First
Area: 120.00 Square Feet
Dimensions: 12x10
Living Room
Level: First
Area: 276.00 Square Feet
Dimensions: 23x12
Dining Room
Level: First
Area: 90.00 Square Feet
Dimensions: 10x9
Florida Room
Level: First
Area: 204.00 Square Feet
Dimensions: 17x12
Primary Bedroom
Level: First
Area: 176.00 Square Feet
Dimensions: 16x11
Bedroom 2
Level: First
Area: 110.00 Square Feet
Dimensions: 11x10
Primary Bathroom
Level: First
Area: 32.00 Square Feet
Dimensions: 8x4
Bathroom 2
Level: First
Area: 72.00 Square Feet
Dimensions: 9x8
Interior
Heating
Central, Electric
Cooling
Central Air
Interior Features
Built In Features, Ceiling Fans(s), Eat In Kitchen, Open Floorplan, Walk In Closet(s)
Window Features
Skylight(s), Blinds, Thermal Windows, Window Treatments
Sewer
Public Sewer
Flooring
Laminate, Tile
Exterior Features
Awning(s), Private Mailbox, Rain Gutters, Storage
Appliances
Dishwasher, Disposal, Dryer, Electric Water Heater, Range, Range Hood, Refrigerator, Washer
Construction
Year Built
Year Built: 1970
Home type
Manufactured Mobile Home
Construction Materials
Vinyl Siding, Frame
Foundation Details
Crawlspace
Roof
Membrane
Utilities & Energy
Laundry Features
Inside
Water Source
Public
Association Amenities
Fitness Center, Laundry, Park, Pickleball Court(s), Pool, Recreation Facilities, Shuffleboard Court
Utilities
Cable Connected, Electricity Connected, Public, Sewer Connected, Underground Utilities, Water Connected
Other Features
Subdivision Name
Tidevue Estates First Add
Community Features
Association Recreation Owned, Buyer Approval Required, Deed Restrictions, Fitness Center, Golf Carts Ok, Park, Pool, Street Lights
Price History
| Date | Event | Price |
|---|---|---|
09/29/2026 Source: | Listed for Sale | $149,500 -9.39% $135/sqft |
04/30/2026 Source: | Listing Removed | $165,000 $149/sqft |
02/20/2026 Source: | Price Decreased | $165,000 -8.28% $149/sqft |
02/02/2026 Source: | Price Decreased | $179,900 -4.05% $163/sqft |
11/22/2025 Source: | Listed for Sale | $187,500 $170/sqft |

Nearby Homes


Find Homes by Property Features in Ellenton, FL

Based on information from Stellar MLS® through Oct 09, 2026, 02:30PM as submitted to and distributed by MLS GRID. All data is obtained from various sources and may not have been verified by the broker or MLS GRID. Supplied Open House Information is subject to change without notice. All information should be independently reviewed and verified for accuracy. Properties may or may not be listed by the office/agent presenting the information. IDX information is provided exclusively for consumers’ personal non-commercial use. It may not be used for any purpose other than to identify prospective properties consumers may be interested in purchasing. The data is deemed reliable but is not guaranteed by MLS GRID. The use of the MLS GRID Data may be subject to an end-user license agreement prescribed by the Member Participant’s applicable MLS, if any, and as amended from time to time. © 2026 Stellar MLS. All Rights Reserved.
 Advertising Broker: Fred McGill | Simple Showing, Inc