- Overview
- Description
- Property Details
- Location
- Facts & Features
- Getting Around
- Nearby Homes
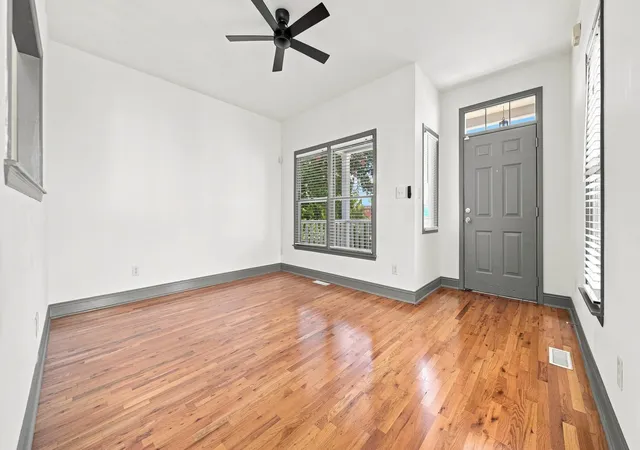

Street View
$349,000
Monthly Est:$1,737
 3 Beds
 3 Baths
3 full baths
 1,480sqft
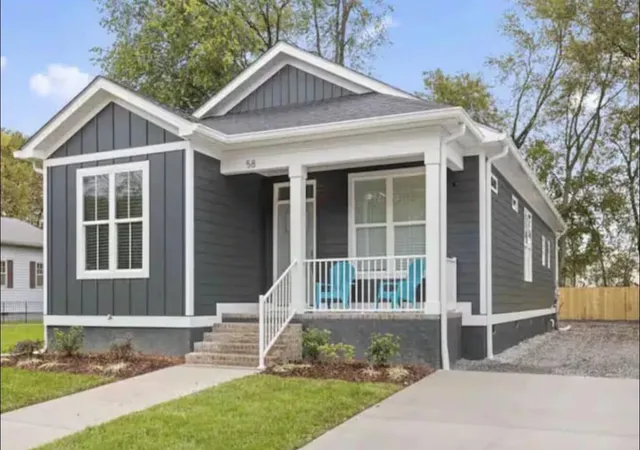
1003 E 11th Street, Chattanooga, TN 37403
$349,000
$1,737/moEst:
Get Pre-Approved
Single Family Residence
Built in 2004
$-- HOA
0.14 acre lot
$236/sq.ft
Description
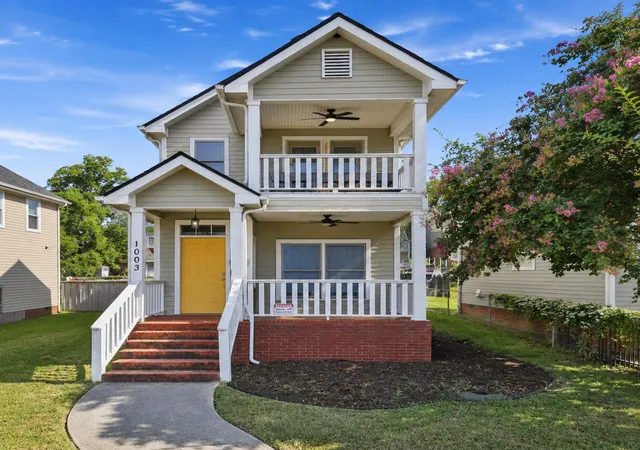
Exceptional Southside Value in the Heart of Downtown Chattanooga!
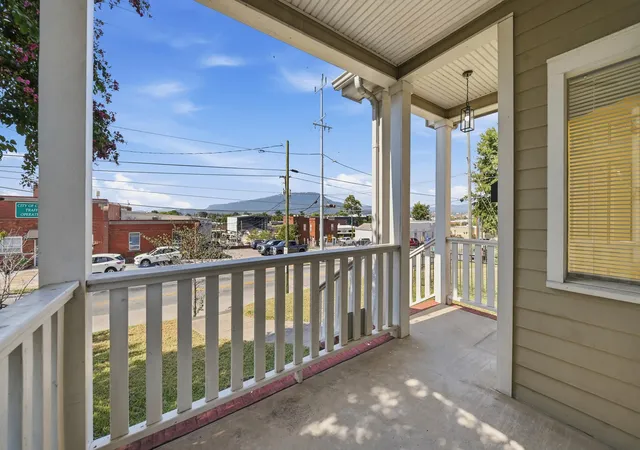
Welcome to 1003 E 11th St, an updated 3-bedroom, 3-full-bath, two-story home offering an outstanding combination of location, space, updates, and value. Located in the heart of Chattanooga's sought-after Southside, this home is just minutes from some of the city's best dining, shopping, entertainment, and attractions, with UTC only a few blocks away.
If you've been looking for a home in a prime downtown location without the premium price tag, this is an opportunity you won't want to miss.
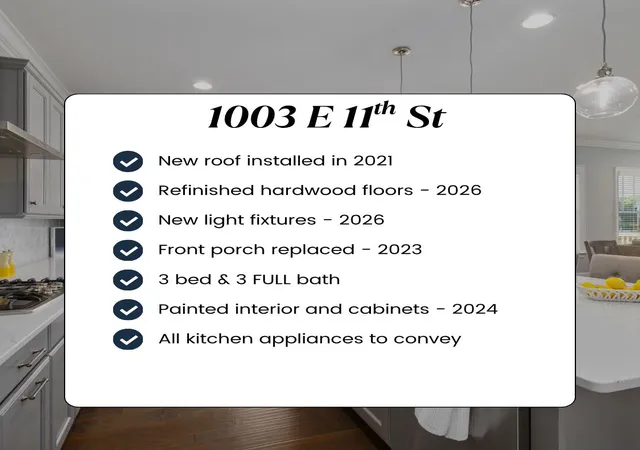
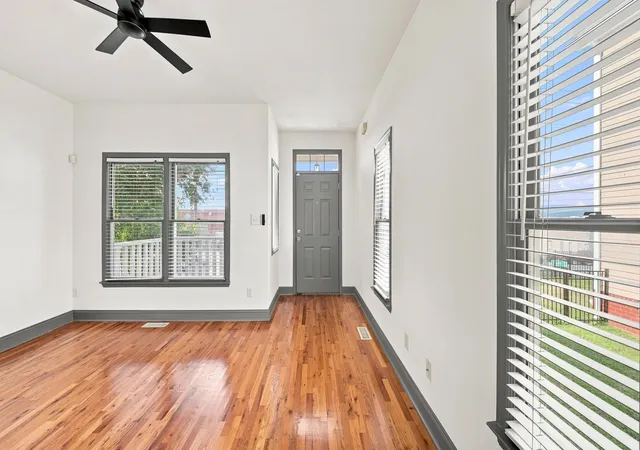
The main living areas feature beautiful hardwood floors, complemented by updated paint and light fixtures throu...
- Houzeo last checked: 14 minutes ago
- Listing updated: October 12, 2026 at 9:02 am
- Listing Provided by: John Fly (423) 799-0009 DRE #356980 | Real Estate Partners Chattanooga LLC (423) 265-0088
- Source: Greater Chattanooga AOR MLS-AL | MLS#: 1542791

Property Details
Status
Active
Type
Single Family Residence
No. of Stories
2
County
City
Neighborhood
Year Built
2004
HOA Fees
-
Finished Area
1,480 sqft
Lot Size
0.14 acre lot
Basement Area
- sqft
MLS Name
Greater Chattanooga AOR MLS
MLS Number
1542791
MLS Status
Active
Days on Market
45

Continue Your Journey in App
Find your dream home, receive real-time updates, and many more!
Continue Your Journey in App
Find your dream home, receive real-time updates, and many more!
Location
Facts & Features
Rooms
Bedrooms & bathrooms
Bedrooms: 3
Bathrooms: 3
Interior
Appliances
Water Heater, Washer/dryer, Refrigerator, Oven, Microwave, Freezer, Dryer, Disposal, Dishwasher
Sewer
Public Sewer
Cooling
Ceiling Fan(s), Central Air
Window Features
Wood Frames
Flooring
Carpet, Hardwood
Heating
Central
Exterior Features
Balcony, Lighting, Rain Gutters
Interior Features
Ceiling Fan(s), Double Closets, Double Vanity, Open Floorplan, Tub/shower Combo, Walk In Closet(s)
Construction
Year Built
Year Built: 2004
Home type
Single Family Residence
Construction Materials
Brick, Fiber Cement
Foundation Details
Block
Roof
Asphalt, Shingle
Utilities & Energy
Water Source
Public
Parking Features
Asphalt, Driveway, Off Street, On Street
Utilities
Cable Connected, Electricity Connected, Phone Available, Sewer Connected, Water Connected
Basement
Crawl Space
Laundry Features
Laundry Room, Upper Level
Security Features
Carbon Monoxide Detector(s), Fire Alarm, Prewired, Security System Owned
Other Features
Subdivision Name
Park Place
Lot Features
City Lot
Patio And Porch Features
Covered
Price History
| Date | Event | Price |
|---|---|---|
10/12/2026 Source: | Price Decreased | $349,000 -5.68% $236/sqft |
09/25/2026 Source: | Price Decreased | $369,999 -1.33% $250/sqft |
09/15/2026 Source: | Listed for Sale | $375,000 $253/sqft |
09/15/2026 Source: | Price Increased | $375,000 +70.53% $253/sqft |
06/07/2017 Source: | Sold | $219,900 $149/sqft |

Nearby Homes
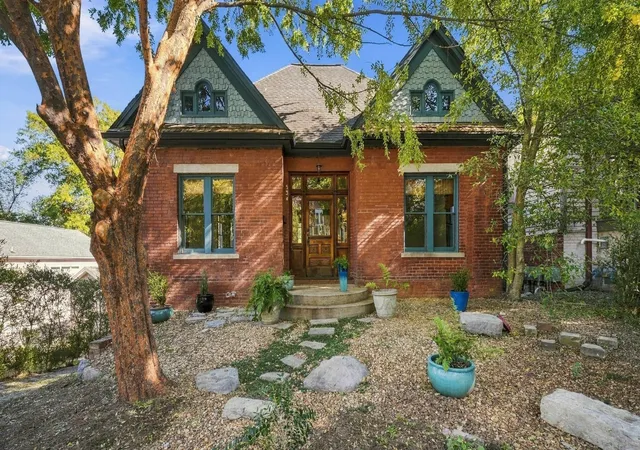

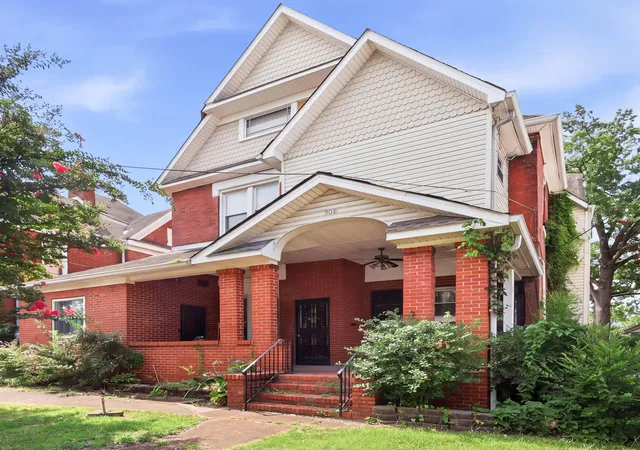

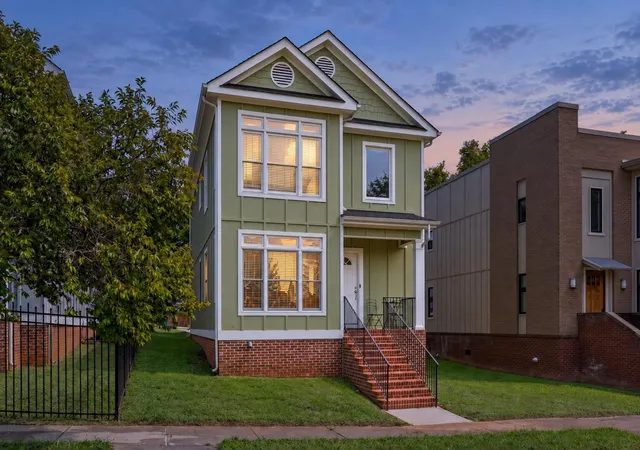


Find Homes by Property Features in Chattanooga, TN


Based on information from the Greater Chattanooga REALTORS® (or, alternatively, from the MLS of Chattanooga, Inc.) through Oct 31, 2026, 04:30AM. IDX information is provided exclusively for consumers' personal, non-commercial use; it may not be used for any purpose other than to identify prospective properties consumers may be interested in purchasing, and the data is deemed reliable but is not guaranteed accurate by the MLS. © 2026 the Greater Chattanooga REALTORS®. All Rights Reserved. Angela Fowler | Angela Fowler Real Estate, LLC. | (423) 320-4620 | afowler@catt.com Mailing Address: 452 Kailors Cove Cir Ringgold, GA 30736
 Advertising Broker: Angela Fowler | Angela Fowler Real Estate, LLC.
