- Overview
- Description
- Property Details
- Location
- Facts & Features
- Getting Around
- Nearby Homes

Street View
$1,189,791
Monthly Est:$5,922
 4 Beds
 3 Baths
2 full baths
 2,414sqft
1003 E Steeple Chase Rd, Hayden, ID 83835
$1,189,791
$5,922/moEst:
Get Pre-Approved
Single Family Residence
Built in 2026
$-- HOA
10,454.4 sqft lot
$493/sq.ft
Description
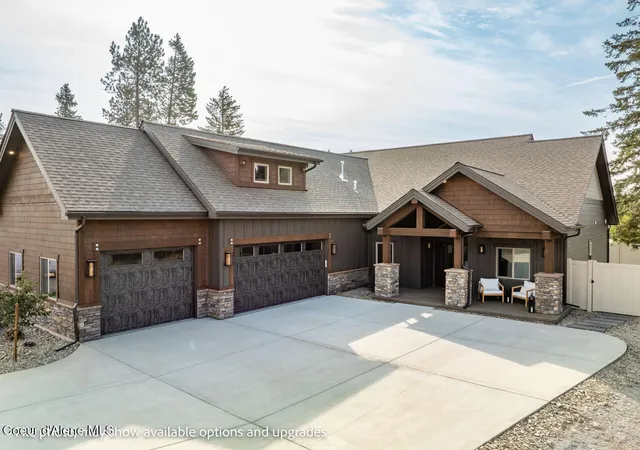
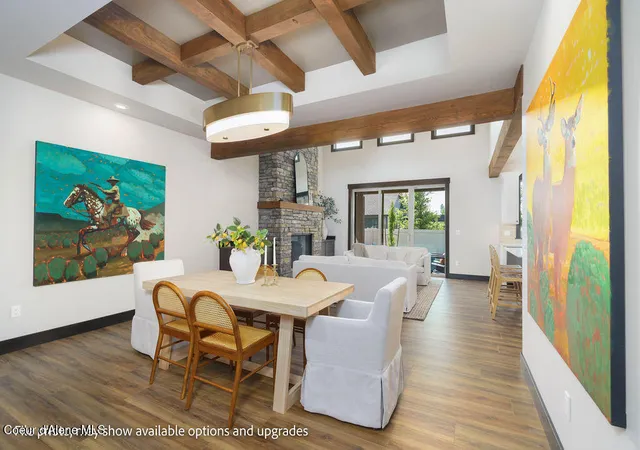
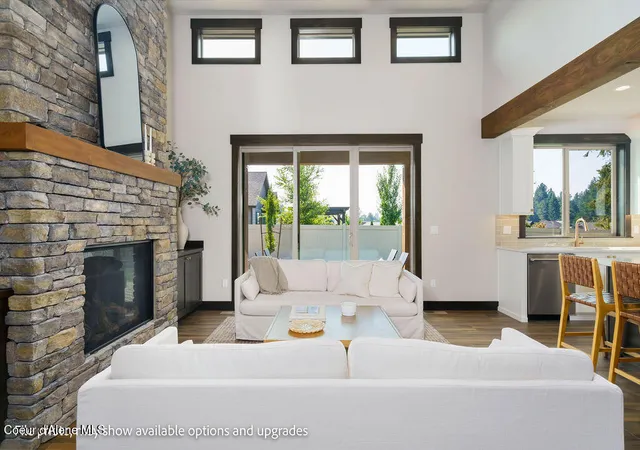
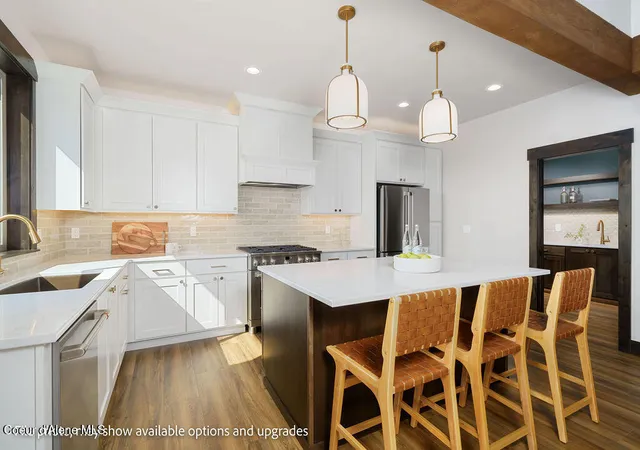
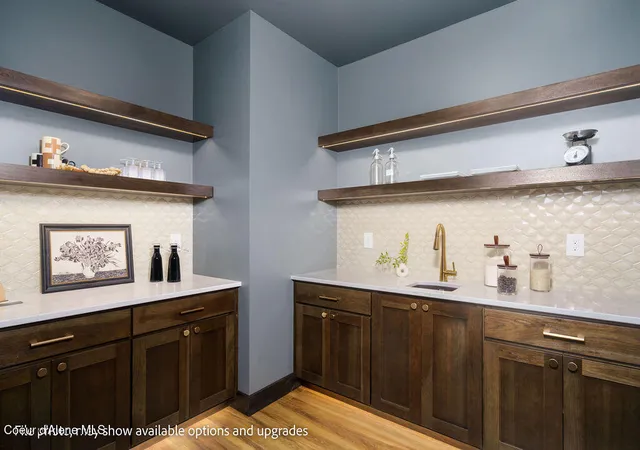
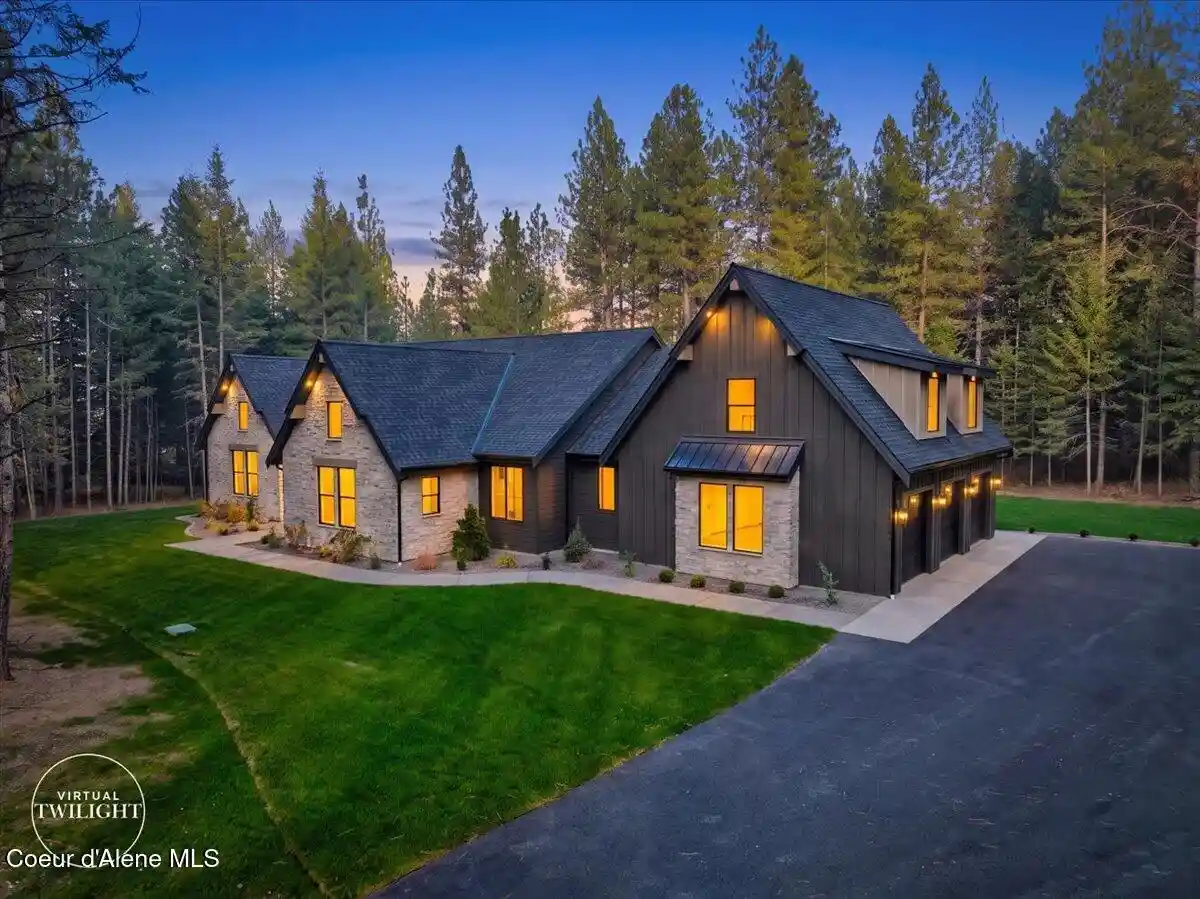
Welcome to the Madison BR+ model in the desirable Trail Ridge community at Stone Creek. This exquisite single-story with bonus room spans 2,414 square feet, offering a perfect blend of modern comfort and timeless craftsmanship with 4 spacious bedrooms, 3 full bathrooms, and an oversized 3-car garage ideal for vehicles, storage, or a workshop. This home has many luxury finishes including a double entry way, oversized porch, chef's kitchen with a butler's pantry, full landscaping with fire pit and water feature. The upstairs bonus room features a full bath and closet with plenty of room for relaxing or play.
- Houzeo last checked: 12 minutes ago
- Listing updated: May 1, 2026 at 5:29 pm
- Listing Provided by: Ray Cross (208) 719-6129 DRE #SP77198 | Coldwell Banker Schneidmiller Realty (800) 829-2555
- Source: Coeur d'Alene MLS-ID | MLS#: 26-4260

Property Details
Status
Pending
Type
Single Family Residence
No. of Stories
-
County
City
Neighborhood
--
Year Built
2026
HOA Fees
-
Finished Area
2,414 sqft
Lot Size
10,454.4 sqft lot
Basement Area
- sqft
MLS Name
Coeur d'Alene MLS
MLS Number
26-4260
MLS Status
Pending
Days on Market
191

Continue Your Journey in App
Find your dream home, receive real-time updates, and many more!
Continue Your Journey in App
Find your dream home, receive real-time updates, and many more!
Location
Facts & Features
Rooms
Bedrooms & bathrooms
Bedrooms: 4
Bathrooms: 3
Interior
Cooling
Central Air
Exterior Features
Lighting, Rain Gutters, Lawn
Heating
Natural Gas, Fireplace(s), Electric, Forced Air, Furnace
Flooring
Laminate, Carpet
Appliances
Gas Range, Gas Water Heater, Microwave, Disposal, Dishwasher
Sewer
Public Sewer
Interior Features
Fireplace, High Speed Internet, Smart Thermostat, Washer Hookup
Construction
Year Built
Year Built: 2026
Home type
Single Family Residence
Roof
Composition
Construction Materials
Wood Siding, Fiber Cement, Lap Siding, Stone, Frame
Foundation Details
Concrete Perimeter
Utilities & Energy
Water Source
Public
Fireplace Features
Gas
Parking Features
Paved Parking
Utilities
Cable Tv
Laundry Features
Electric Dryer Hookup
Basement
Crawl Space
Other Features
Patio And Porch Features
Covered Porch, Covered Patio
Subdivision Name
Trailridge
Lot Features
Sprinklers In Rear, Sprinklers In Front, Open Lot, Landscaped, Level
Community Features
Sidewalks, Curbs
Price History
| Date | Event | Price |
|---|---|---|
05/01/2026 Source: | Listed for Sale | $1,189,791 $493/sqft |
05/01/2026 Source: | Pending | $1,189,791 +0.09% $493/sqft |
10/09/2025 Source: | Off Market | $1,188,770 $492/sqft |
10/09/2025 Source: | Listed for Sale | $1,188,770 $492/sqft |

Nearby Homes
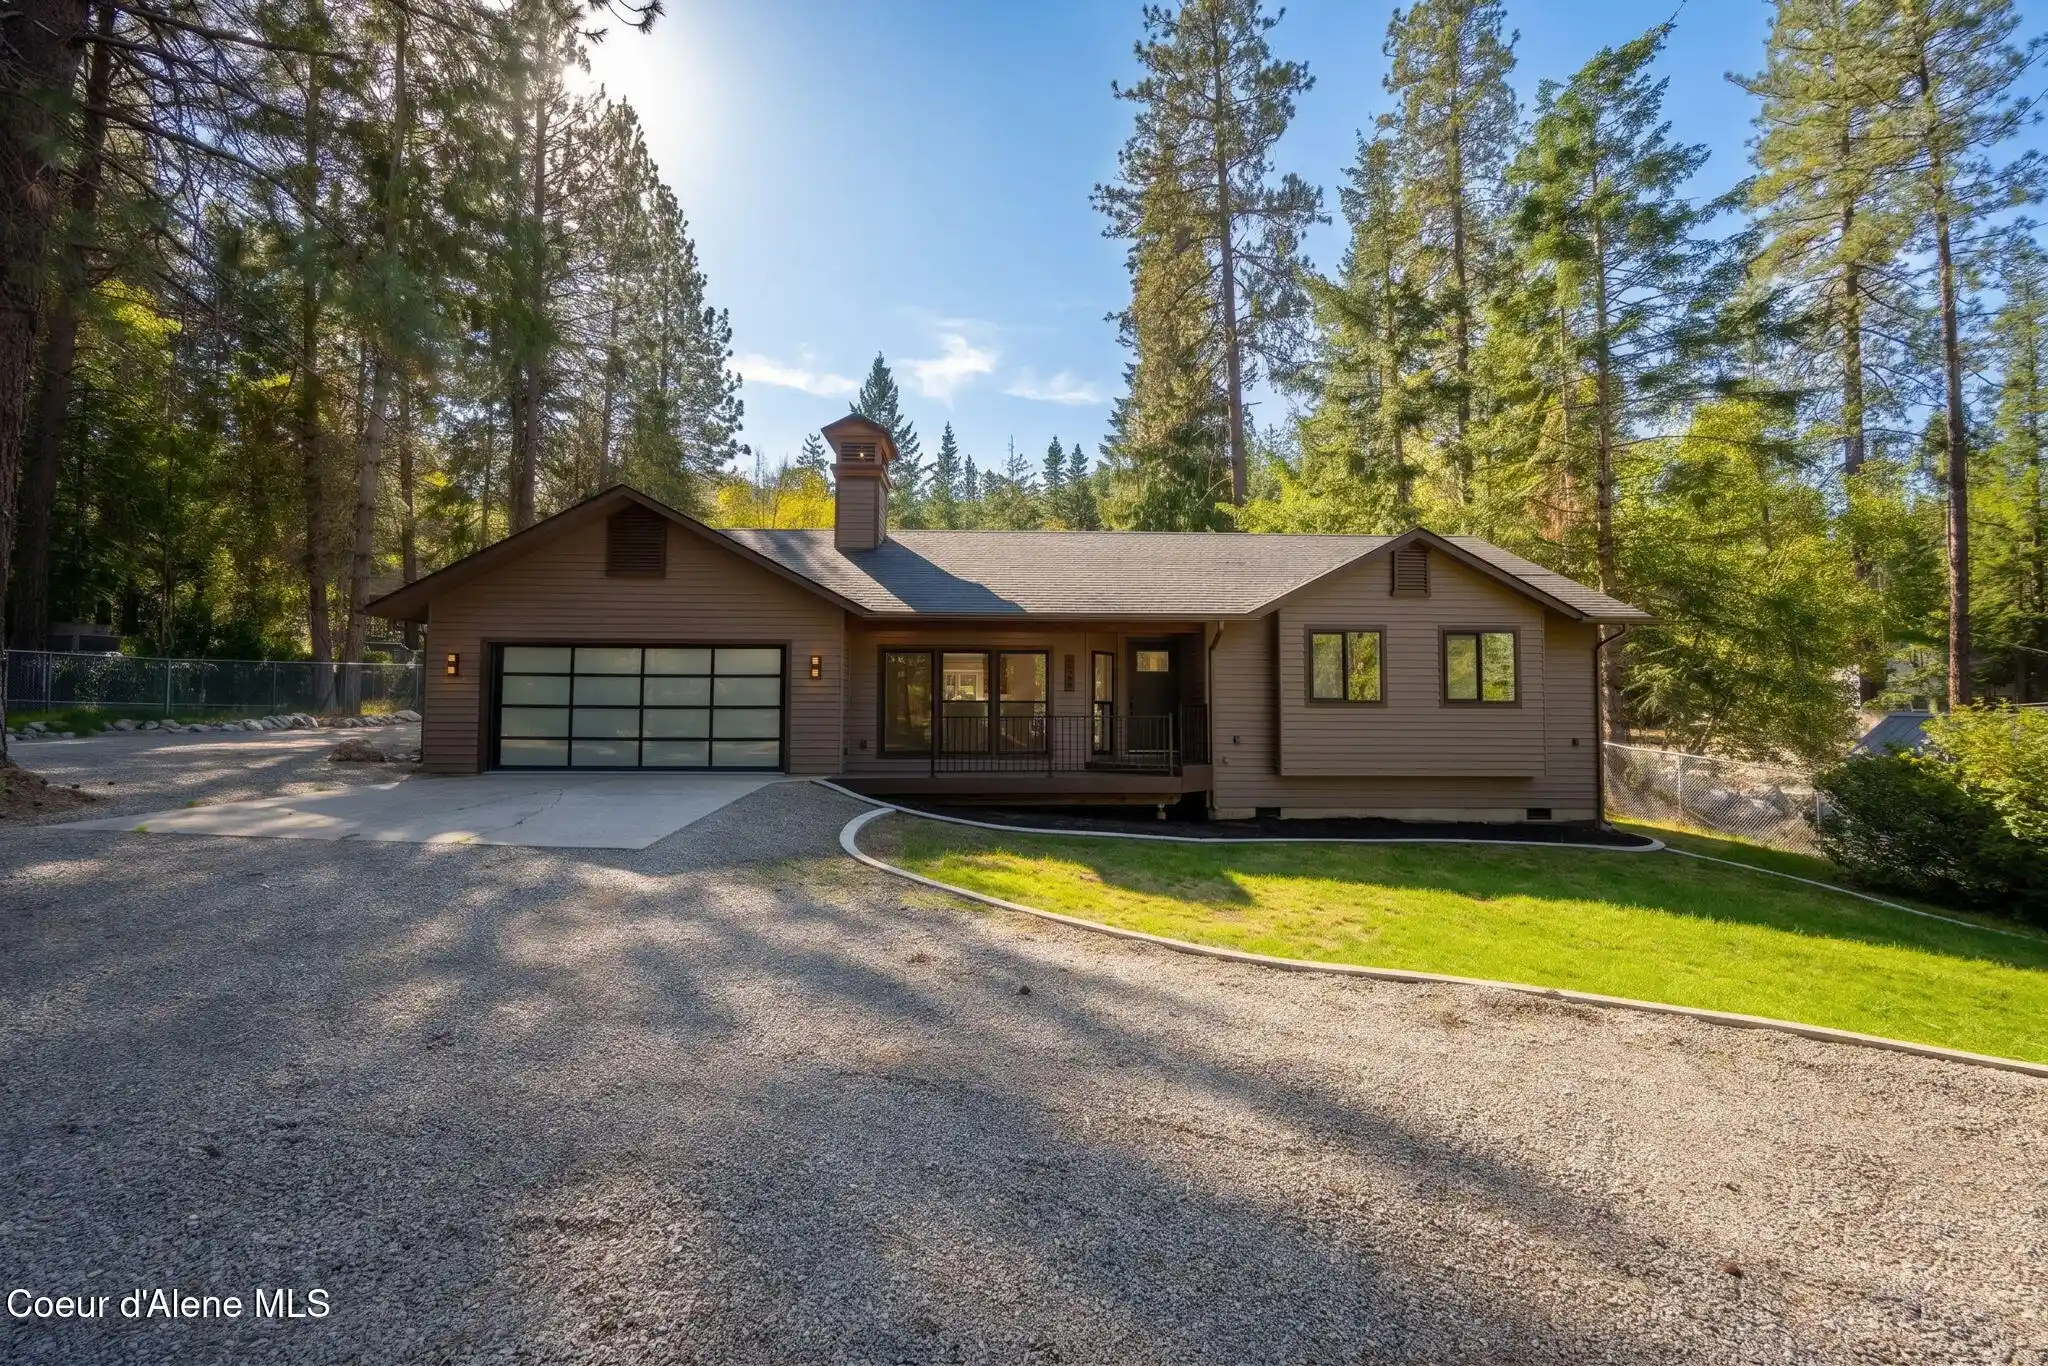
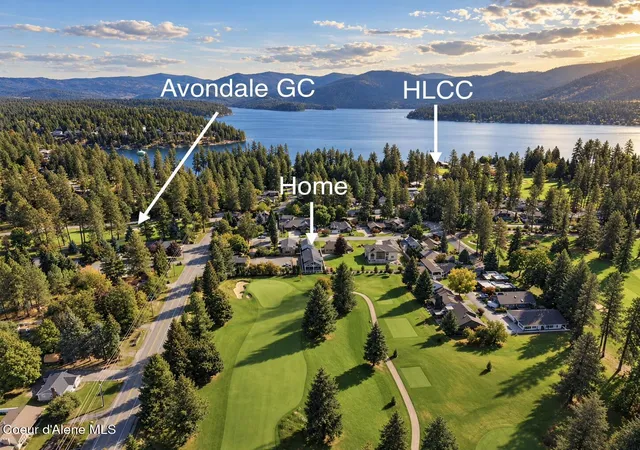
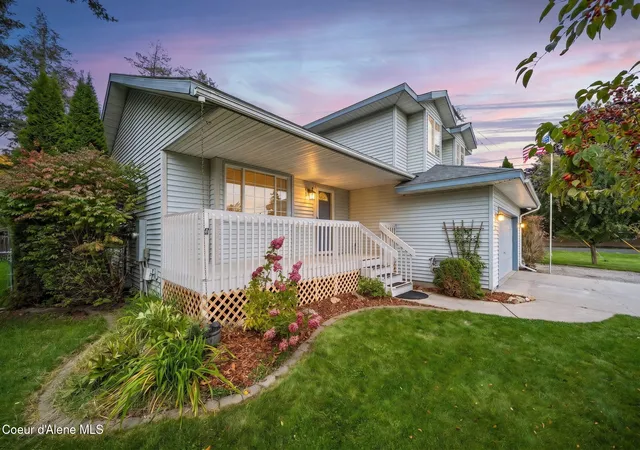
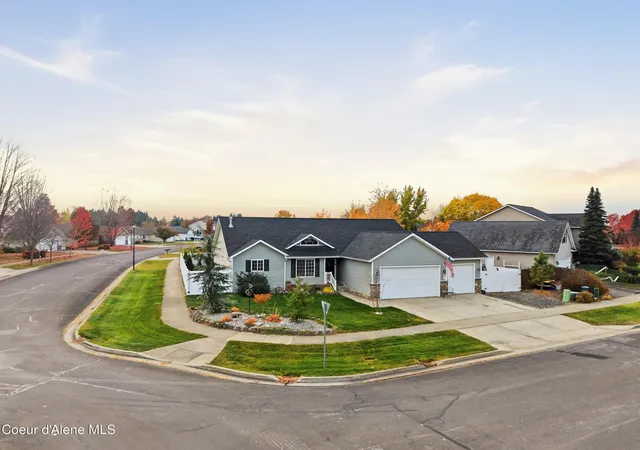
Find Homes by Property Features in Hayden, ID


Based on information from CDA Regional REALTORS® or its Multiple Listing Service through Nov 08, 2026, 03:00PM The IDX information being provided is for consumers' personal, non-commercial use and may not be used for any purpose other than to identify prospective properties consumers may be interested in purchasing. The data is deemed reliable but is not guaranteed accurate by the MLS. © 2026 CDA Regional REALTORS®. All Rights Reserved.
 Advertising Broker: Jared Andrew English | Congress Realty, Inc
