- Overview
- Description
- Property Details
- Location
- HOA Management
- Facts & Features
- Getting Around
- Nearby Homes


Street View
$525,000
Monthly Est:$2,613
 5 Beds
 4 Baths
4 full baths
 4,799sqft
1003 Maple Crk Dr, Loganville, GA 30052
$525,000
$2,613/moEst:
Get Pre-Approved
Single Family Residence
Built in 2001
$40.42/mo HOA
38,332.8 sqft lot
$109/sq.ft
Description
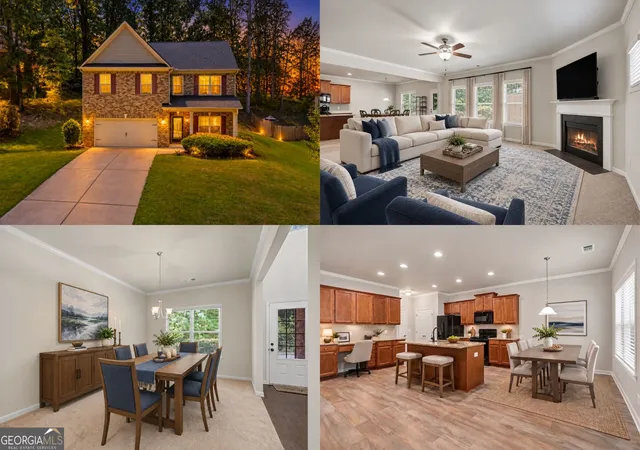
Welcome to 1003 Maple Creek Drive, where space, flexibility, and thoughtful updates come together! Situated on a generous .88-acre lot in a family-friendly Loganville community, this spacious split-level ranch offers approximately 4,799 square feet with 5 bedrooms and 4 full bathrooms—providing room for everyone and every stage of life.
One of this home’s standout features is its incredibly versatile floor plan. The main level features the primary suite along with two additional bedrooms. The spacious primary retreat includes new carpet and a beautifully appointed bath featuring a whirlpool tub, separate shower with dual shower heads plus a handheld shower, double vanity with new granite countertops, and a walk-in closet.
The kitchen has been refreshed with new granite countertops, a new backsplash, new microwave, and fresh paint, while new LVP flooring flows throughout the main level. Fresh paint in the living room, primary suite, and primary bath gives the home an updated, move-in-ready feel.
Need additional private living space? The terrace level offers apartment-style accommodations with one bedroom with the prtential for a 6th bedroom, a full bathroom, kitchenette with sink, microwave and dishwasher, plus washer and dryer hookups. A second driveway provides convenient stepless access through new French doors, making this level ideal for extended family, guests, an au pair, or a private work-from-home setup. The terrace level also includes a media room, an additional flex space previously used as a workout room, abundant storage, and a shop/man cave featuring newly finished epoxy flooring.
Upstairs, the spacious loft offers even more possibilities with a bedroom, full bathroom, and office area—perfect as a private guest retreat, teen suite, or dedicated work-from-home space.
With two driveways, multiple flexible living areas, extensive storage, and nearly an acre of property, this home offers an exceptional amount of versatility.
The neighborhood features a community pool and playground, while nearby parks and recreation provide even more opportunities to enjoy the outdoors. Vines Park and Bay Creek Park are close by, with Bay Creek offering an expansive 154-acre recreational complex featuring playgrounds, walking trails, a lighted skate park, basketball courts, tennis and pickleball courts, and turf athletic fields. Also located in a desired school district!
Whether you're looking for space for a large household, multigenerational living, guests, hobbies, home offices, or simply room to spread out, 1003 Maple Creek Drive offers the flexibility to make the home truly your own.
- Houzeo last checked: 9 minutes ago
- Listing updated: October 10, 2026 at 11:38 am
- Listing Provided by: Shuna Norton (626) 390-8552 | Sanders RE, LLC (678) 888-3438
- Source: First Multiple Listing Service-GA | MLS#: 7833459

Property Details
Status
Active
Type
Single Family Residence
No. of Stories
-
County
City
Neighborhood
--
Year Built
2001
HOA Fees
$40.42/mo
Finished Area
4,799 sqft
Lot Size
38,332.8 sqft lot
Basement Area
- sqft
MLS Name
First Multiple Listing Service
MLS Number
7833459
MLS Status
Active
Days on Market
40
Open House

Continue Your Journey in App
Find your dream home, receive real-time updates, and many more!
Download App
Continue Your Journey in App
Find your dream home, receive real-time updates, and many more!
Location
HOA Management
N/A
HOA Fees
$485/ Annually
Amenities
 Amenities and services may be covered by one or multiple associations and service providers.
 Maintenance
 Swim
Swim
Reserve Fund
Disclaimer: Amenities are based on third-party information and may vary; buyers must independently verify all amenities, as information is deemed reliable but not guaranteed.
Facts & Features
Rooms
Bedrooms & bathrooms
Bedrooms: 5
Bathrooms: 4
Interior
Sewer
Septic Tank
Window Features
Insulated Windows
Cooling
Ceiling Fan(s), Central Air
Exterior Features
Private Entrance, Rear Stairs
Interior Features
Cathedral Ceiling(s), Disappearing Attic Stairs, Double Vanity, Entrance Foyer, High Ceilings 10 Ft Main, High Speed Internet, Recessed Lighting, Smart Home, Tray Ceiling(s), Walk In Closet(s)
Heating
Central, Natural Gas
Appliances
Dishwasher, Disposal, Dryer, Electric Oven, Energy Star Qualified Appliances, Gas Cooktop, Gas Range, Gas Water Heater, Microwave, Self Cleaning Oven, Washer
Flooring
Carpet, Ceramic Tile, Luxury Vinyl
Construction
Year Built
Year Built: 2001
Home type
Single Family Residence
Roof
Shingle
Property Condition
Resale
Architectural Style
Ranch
Foundation Details
Combination
Construction Materials
Brick Front, Cement Siding
Utilities & Energy
Security Features
Carbon Monoxide Detector(s), Fire Alarm, Smoke Detector(s)
Parking Features
Driveway, Garage, Garage Door Opener, Garage Faces Side, Kitchen Level, Level Driveway
Pool Features
None
Water Source
Public
Utilities
Cable Available, Electricity Available, Natural Gas Available, Phone Available, Sewer Available, Underground Utilities, Water Available
Fireplace Features
Family Room, Gas Log, Gas Starter, Living Room, Masonry
Electric
110 Volts, 220 Volts In Laundry
Basement
Driveway Access, Exterior Entry, Finished, Finished Bath, Full, Interior Entry
Laundry Features
In Kitchen, Laundry Room, Lower Level, Main Level
Other Features
Community Features
Clubhouse, Homeowners Assoc, Near Schools, Near Shopping, Playground, Pool, Sidewalks, Street Lights
Patio And Porch Features
Deck, Patio, Rear Porch
Lot Features
Back Yard, Corner Lot, Front Yard, Landscaped, Private, Wooded
Subdivision Name
Maple Crrek
Price History
| Date | Event | Price |
|---|---|---|
09/05/2026 Source: | Listed for Sale | $525,000 $0/sqft |

Nearby Homes





Find Homes by Property Features in Loganville, GA
Nearby New Homes For Sale

Listings identified with the FMLS IDX logo come from FMLS and are held by brokerage firms other than the owner of this website. The listing brokerage is identified in any listing details. Information is deemed reliable but is not guaranteed. If you believe any FMLS listing contains material that infringes your copyrighted work, please click here to review our DMCA policy and learn how to submit a takedown request. © 2026 First Multiple Listing Service, Inc.
The listing broker’s offer of compensation is made only to participants of the MLS where the listing is filed.
 Advertising Broker: Fred McGill | Simple Showing, Inc