- Overview
- Description
- Property Details
- Location
- Facts & Features
- Getting Around
- Nearby Homes


Street View
$400,000
Monthly Est:$1,991
 4 Beds
 3 Baths
2 full baths + 1 half bath
 2,623sqft
4095 Lake Dr, Loganville, GA 30052
$400,000
$1,991/moEst:
Get Pre-Approved
Single Family Residence
Built in 1995
$-- HOA
39,639.6 sqft lot
$152/sq.ft
Description
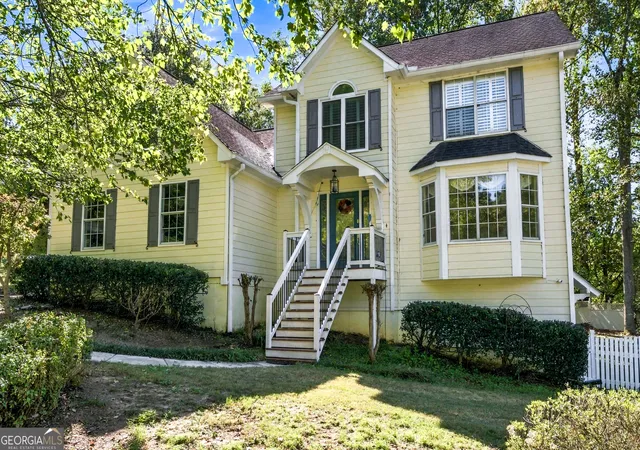
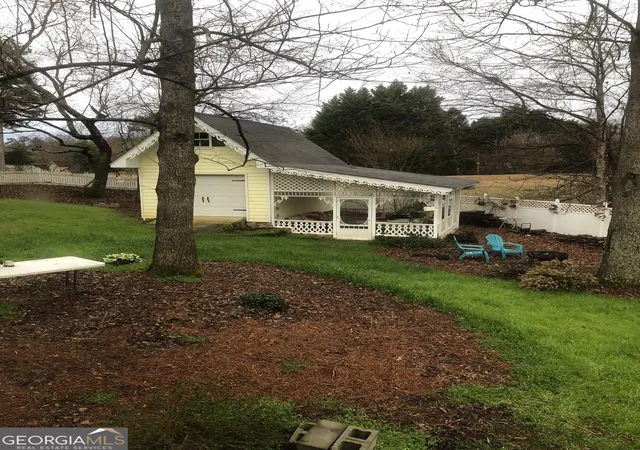
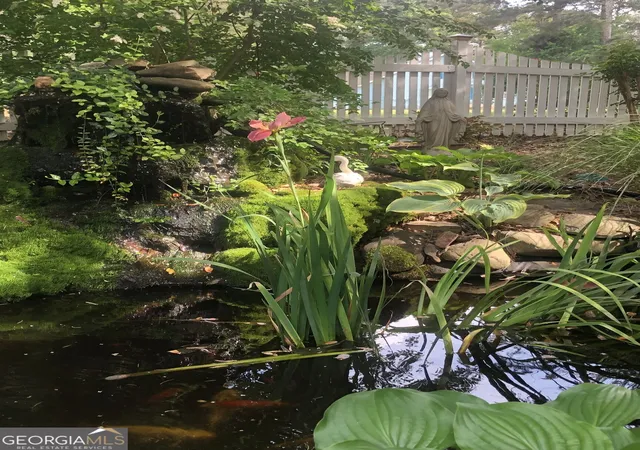
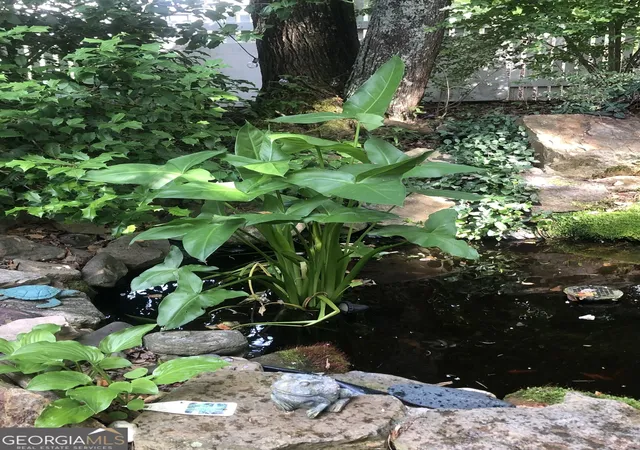
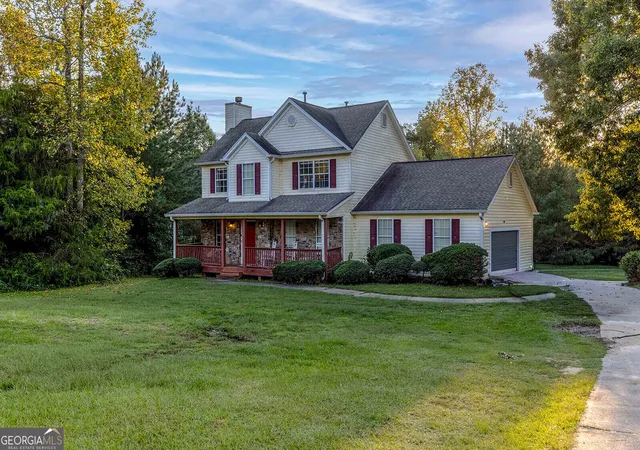
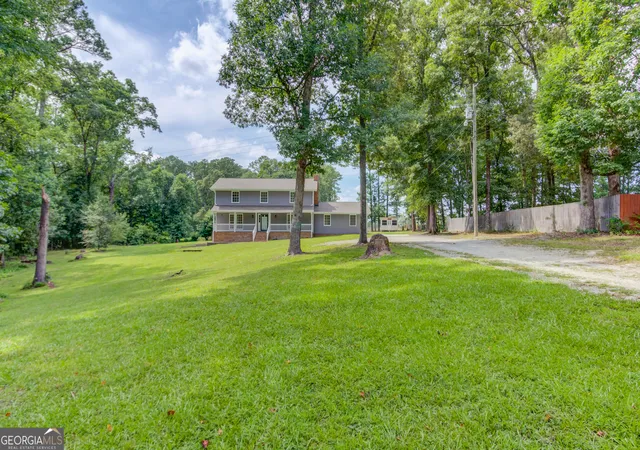
Welcome to a Home with Victorian Charm, Custom-Built Features and Beautiful Outdoor Living! Welcome to a truly distinctive home where timeless character meets thoughtful upgrades and custom-built features. The custom built front entry makes a memorable first impression with its vaulted ceiling, elegant hanging chandelier and massive cedar brackets. Step inside to beautiful hardwood floors, hardwood stairway with ornamental iron balusters with a striking red oak wood banister which add warmth and character. The kitchen features upgraded marble countertops, a custom built-in buffet for extra cabinetry with a beautiful butcher block counter and glass upper cabinet doors. The eat-in kitchen displays a large picture window overlooking the beautifully wooded backyard where you can enjoy views of the backyard porch, creating a bright and inviting connection to the outdoor living spaces. New windows have been installed throughout most of the home, adding natural ight and enhancing comfort while preserving the home's distinctive character. Custom plantation shutters add timeless character throughout. Upgraded ceiling fans and lighting in home, incuding a rare dining room crystal chandelier in the over-sized formal dining room. Large family room is enhanced with comfort and style and features a Southern Living inspired maple shelving system that provides attractive, practical storage. A Breckwell pellet stove also adds warmth to the family room. Upstairs you will find Luxury vinyl plank flooring, new carpeting and fresh paint and updated marble countertops, creating a bright refreshed interior. Enhancing the exterior, home features an upgraded insulated garage door, new concrete siding and matching cedar brackets at basement entry. Outdoor living is equally impressive. The inviting backyard porch overlooks a spacious fenced yard with white picket fencing, a decorative arch, Victorian inspired detail, wall rock gardens and raised garden beds. The large detached gardening shed, perfect for a master gardener with its own Victorian styled porch offer exceptional space for entertaining and abundant space for tools, equipment hobbies and seasonal storage -- an ideal setup. A massive rock koi pond with a beautiful waterfall creates a peaceful focal point and includes all natural, low maintenance pumps and filter. Established apple tree, blueberry bushes and grapevines provide seasonal beauty and homegrown fruit. Whether entertaining and preparing meals, tending the gardens, relaxing beside the waterfall and koi pond, or appreciating the home's distinctive craftsmanship, this property offers a rare blend of character, comfort and exceptional outdoor living. Agent-owned property. A unique opportunity to own a character-filled home with distinctive architectural details, meaningful upgrades, beautiful backyard and a wonderful neighborhood lifestyle.
- Houzeo last checked: 0 minutes ago
- Listing updated: November 6, 2026 at 6:07 am
- Listing Provided by: | Prime Real Estate (404) 731-9441
- Source: Georgia MLS-GA | MLS#: 10877024

Property Details
Status
Active
Type
Single Family Residence
No. of Stories
-
County
City
Neighborhood
--
Year Built
1995
HOA Fees
-
Finished Area
2,623 sqft
Lot Size
39,639.6 sqft lot
Basement Area
- sqft
MLS Name
Georgia MLS
MLS Number
10877024
MLS Status
Active
Days on Market
14
Cumulative Days on Market
14

Continue Your Journey in App
Find your dream home, receive real-time updates, and many more!
Continue Your Journey in App
Find your dream home, receive real-time updates, and many more!
Location
Facts & Features
Rooms
Bedrooms & bathrooms
Bedrooms: 4
Bathrooms: 3
Interior
Sewer
Septic Tank
Cooling
Attic Fan, Ceiling Fan(s), Central Air
Interior Features
Bookcases, Double Vanity, Separate Shower, Soaking Tub, Tray Ceiling(s), Walk In Closet(s)
Flooring
Hardwood, Laminate
Heating
Central
Appliances
Convection Oven, Dishwasher, Disposal, Dryer, Gas Water Heater, Microwave, Range, Stainless Steel Appliance(s), Washer
Construction
Year Built
Year Built: 1995
Home type
Single Family Residence
Roof
Composition
Architectural Style
Colonial
Construction Materials
Concrete
Property Condition
Resale
Utilities & Energy
Laundry Features
Upper Level
Parking Features
Attached
Water Source
Public
Basement
Bath/stubbed, Daylight
Utilities
Cable Available, Electricity Available, Natural Gas Available
Other Features
Lot Features
Corner Lot, Level
Community Features
Lake, Playground, Pool, Sidewalks, Street Lights, Tennis Court(s)
Subdivision Name
Forest Ridge
Price History
| Date | Event | Price |
|---|---|---|
10/23/2026 Source: | Listed for Sale | $400,000 $152/sqft |

Nearby Homes

Find Homes by Property Features in Loganville, GA
Nearby New Homes For Sale


Information Deemed Reliable But Not Guaranteed. © 2026 Georgia Multiple Listing Service. All Rights Reserved.
 Advertising Broker: Fred McGill | Simple Showing, Inc
