- Overview
- Description
- Property Details
- Location
- HOA Management
- Facts & Features
- Getting Around
- Nearby Homes

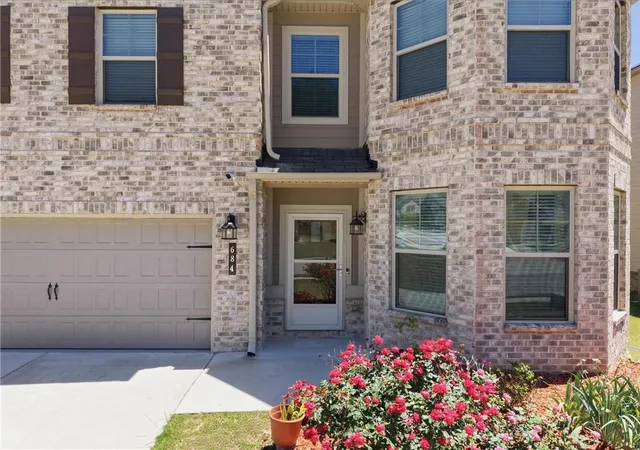
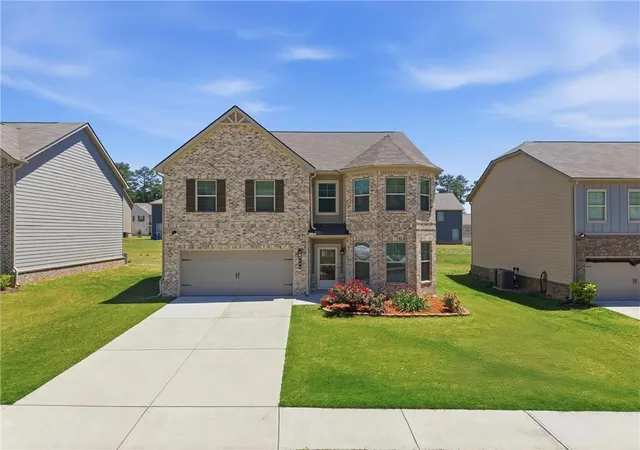
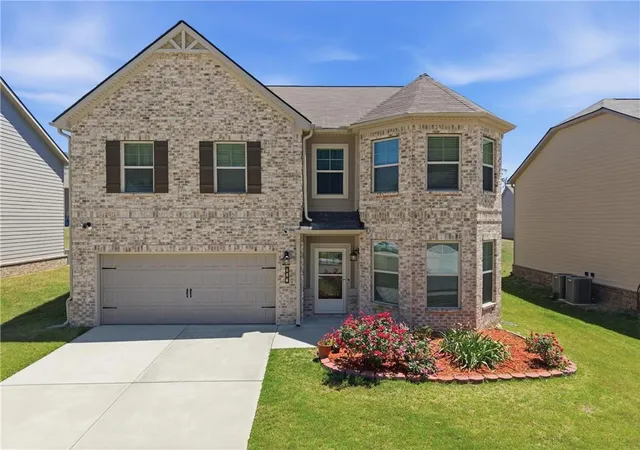
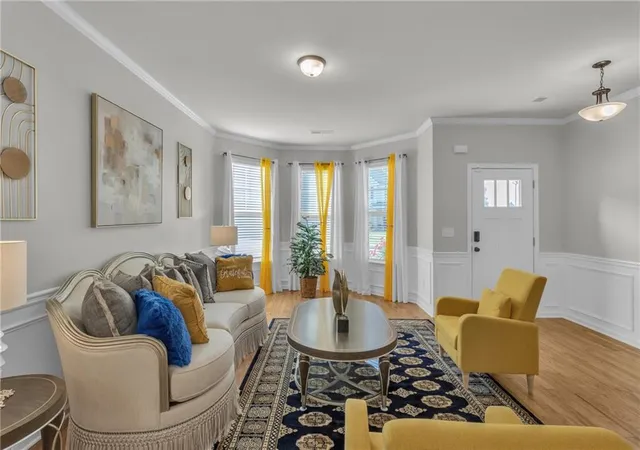

Street View
$479,999
Monthly Est:$2,389
 5 Beds
 3 Baths
3 full baths
 3,188sqft
684 Lakehaven Ln, Loganville, GA 30052
$479,999
$2,389/moEst:
Get Pre-Approved
Single Family Residence
Built in 2022
$29.17/mo HOA
7,405.2 sqft lot
$151/sq.ft
Description
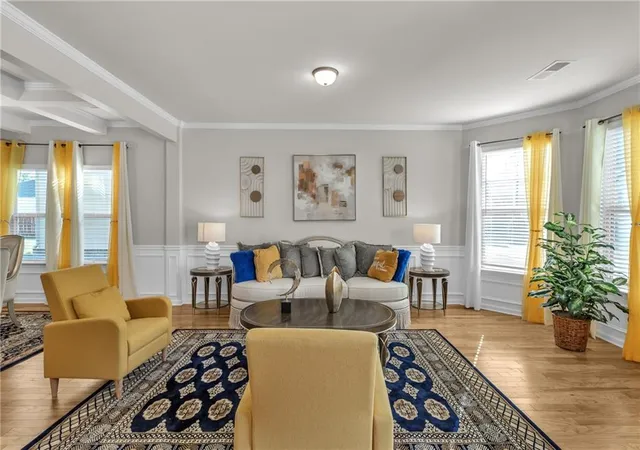
THIS HOME IS A MUST-SEE! BETTER THAN NEW IN LOGANVILLE! Welcome to elevated living, where craftsmanship, thoughtful design, and modern smart-home elegance come together seamlessly. This stunning 5-bedroom, 3-bath residence, built in 2022, offers a refined, fully connected living space and has been meticulously upgraded well beyond builder-grade standards. From the moment you step inside, you'll notice the difference. Rich hardwood flooring runs throughout most of the home, enhanced with premium Quiet Board underlayment for superior sound reduction and an elevated, solid feel underfoot. Every detail was intentionally selected to combine beauty with long-term durability. The kitchen, bathrooms, and laundry room feature sophisticated luxury tile installed over Durock cement board, ensuring structural integrity and longevity beneath the surface. To elevate your everyday routine, these meticulously crafted tile floors include radiant heating, adding a luxurious, spa-like layer of warmth and comfort. These are not just cosmetic upgrades; they are quality investments. Designed for everyday living and entertaining, the open-concept dining room showcases elegant, coffered ceilings that create architectural interest and a sense of grandeur. Integrated smart home technology allows you to effortlessly control the climate, security, and recessed lighting, which provide a warm, customized ambiance throughout. Meanwhile, crown molding and detailed trim work add timeless character and refinement. The spacious layout includes a bedroom and a full bathroom on the main level, offering flexibility for guests, multi-generational living, or a dedicated home office. The oversized primary suite on the upper level offers a luxurious bath, double vanity, garden tub, and separate shower. This home is a carefully enhanced, high-tech residence where quality materials, structural upgrades, and elegant finishes set it apart from others in the community.
- Houzeo last checked: 10 minutes ago
- Listing updated: November 6, 2026 at 10:56 pm
- Listing Provided by: Robin Warner (678) 612-8210 | Solutions First Realty, LLC. (678) 568-9547
- Source: First Multiple Listing Service-GA | MLS#: 7865359

Property Details
Status
Active
Type
Single Family Residence
No. of Stories
-
County
City
Neighborhood
--
Year Built
2022
HOA Fees
$29.17/mo
Finished Area
3,188 sqft
Lot Size
7,405.2 sqft lot
Basement Area
- sqft
MLS Name
First Multiple Listing Service
MLS Number
7865359
MLS Status
Active
Days on Market
1

Continue Your Journey in App
Find your dream home, receive real-time updates, and many more!
Continue Your Journey in App
Find your dream home, receive real-time updates, and many more!
Location
HOA Management
N/A
HOA Fees
$350/ Annually
Amenities
 Amenities and services may be covered by one or multiple associations and service providers.
 Maintenance
Disclaimer: Amenities are based on third-party information and may vary; buyers must independently verify all amenities, as information is deemed reliable but not guaranteed.
Facts & Features
Rooms
Bedrooms & bathrooms
Bedrooms: 5
Bathrooms: 3
Interior
Sewer
Public Sewer
Exterior Features
Lighting, Private Yard, Rain Gutters
Cooling
Central Air, Energy Star Qualified Equipment
Window Features
Double Pane Windows, Energy Star Qualified Windows, Insulated Windows
Interior Features
Cathedral Ceiling(s), Coffered Ceiling(s), Crown Molding, Double Vanity, Entrance Foyer, High Ceilings 9 Ft Main, High Ceilings 9 Ft Upper, Recessed Lighting, Smart Home, Tray Ceiling(s), Vaulted Ceiling(s), Walk In Closet(s)
Flooring
Carpet, Hardwood, Tile
Heating
Central, Energy Star Qualified Equipment, Hot Water
Appliances
Dishwasher, Disposal, Electric Oven, Electric Range, Microwave
Construction
Year Built
Year Built: 2022
Home type
Single Family Residence
Foundation Details
Slab
Roof
Composition
Architectural Style
Traditional
Construction Materials
Blown In Insulation, Hardi Plank Type, Spray Foam Insulation
Property Condition
Resale
Utilities & Energy
Laundry Features
Electric Dryer Hookup, Laundry Room, Upper Level
Parking Features
Attached, Garage, Garage Door Opener, Garage Faces Front, Kitchen Level, Level Driveway
Security Features
Carbon Monoxide Detector(s), Fire Alarm, Secured Garage/parking, Security System Owned, Smoke Detector(s)
Pool Features
None
Water Source
Public
Basement
None
Electric
110 Volts
Utilities
Cable Available, Electricity Available, Natural Gas Available, Phone Available, Sewer Available, Underground Utilities, Water Available
Fireplace Features
Electric, Great Room
Other Features
Lot Features
Back Yard, Front Yard, Landscaped, Level, Private
Community Features
Homeowners Assoc, Near Schools, Near Shopping, Sidewalks, Street Lights
Subdivision Name
Ridgewater
Patio And Porch Features
Patio
Price History
| Date | Event | Price |
|---|---|---|
11/06/2026 Source: | Listing Removed | $479,999 $151/sqft |
11/06/2026 Source: | Listed for Sale | $479,999 $151/sqft |
09/01/2026 Source: | Price Decreased | $479,999 -1.03% $151/sqft |
07/24/2026 Source: | Listed for Sale | $485,000 -0.68% $152/sqft |
07/20/2026 Source: | Off Market | $488,300 $153/sqft |


Show more
Nearby Homes
Find Homes by Property Features in Loganville, GA
Nearby New Homes For Sale

Listings identified with the FMLS IDX logo come from FMLS and are held by brokerage firms other than the owner of this website. The listing brokerage is identified in any listing details. Information is deemed reliable but is not guaranteed. If you believe any FMLS listing contains material that infringes your copyrighted work, please click here to review our DMCA policy and learn how to submit a takedown request. © 2026 First Multiple Listing Service, Inc.
The listing broker’s offer of compensation is made only to participants of the MLS where the listing is filed.
 Advertising Broker: Fred McGill | Simple Showing, Inc
